Leave a Message

Thank you for your message. I will be in touch with you shortly.

7928 Ponderosa Pine Lane
SEE ALL PHOTOS
7928 Ponderosa Pine Lane
Courtesy of NorthGroup Real Estate LLC, Reymon Morgan Listing Contact: [email protected] 
Sold

7928 Ponderosa Pine Lane

7928 Ponderosa Pine Lane, Charlotte, NC 28215

$350,000
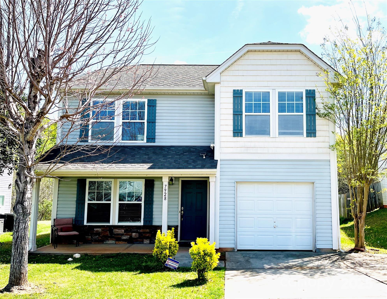
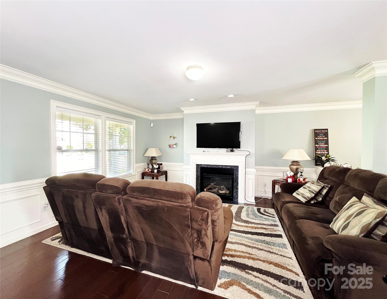
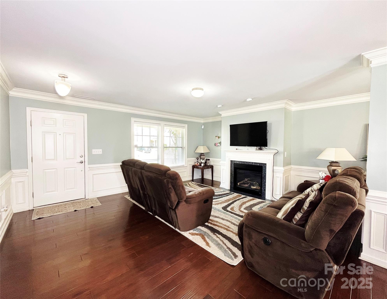
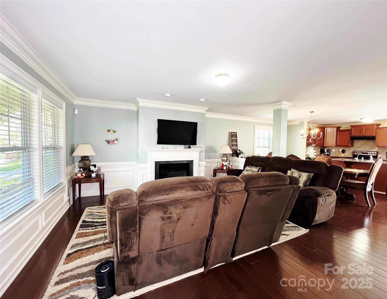
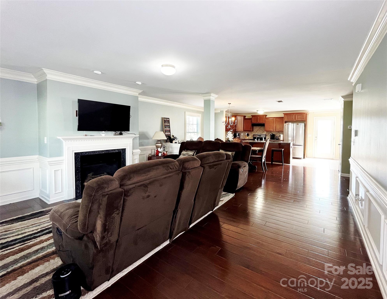
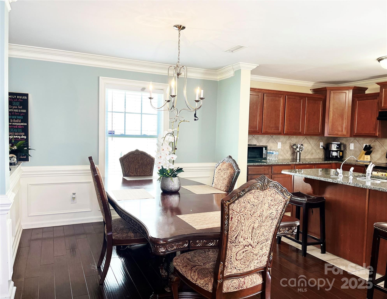
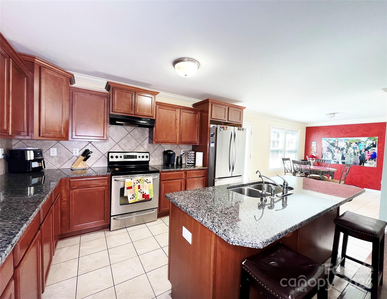
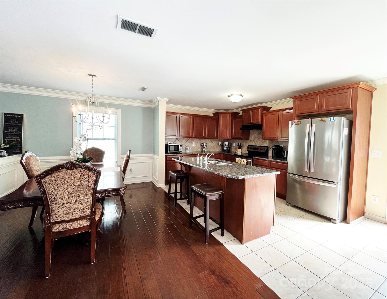
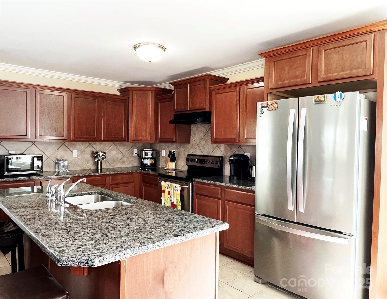
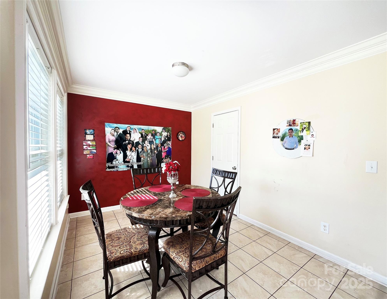
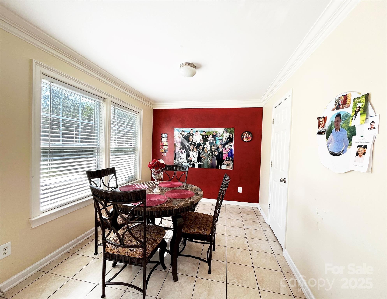
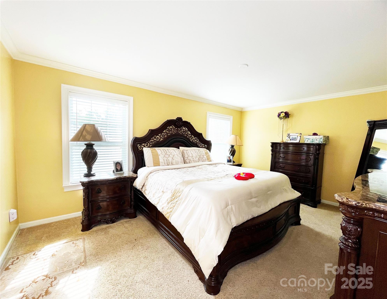
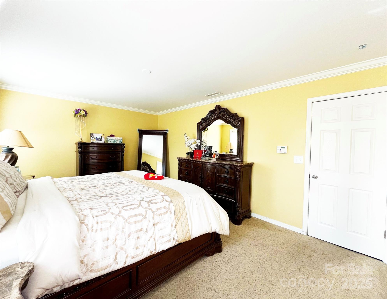
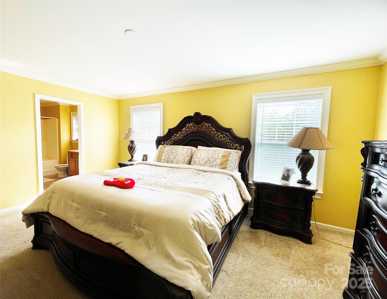
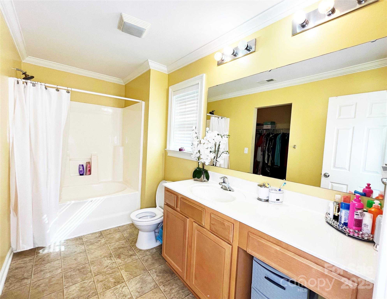
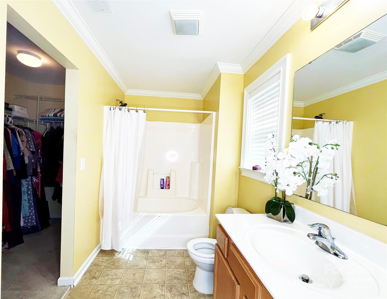
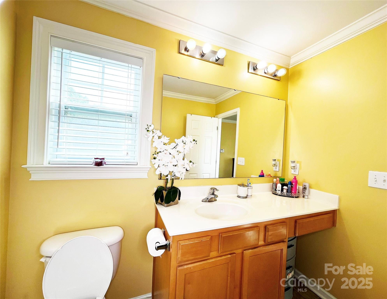
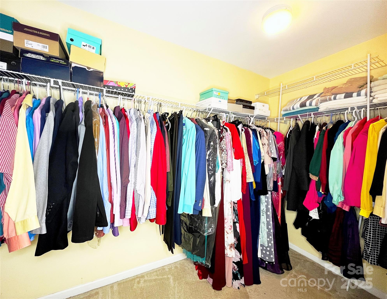
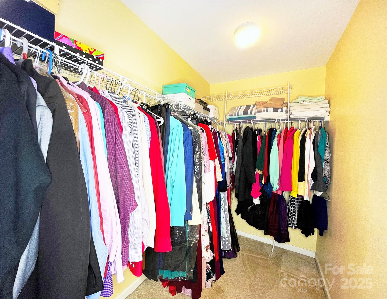
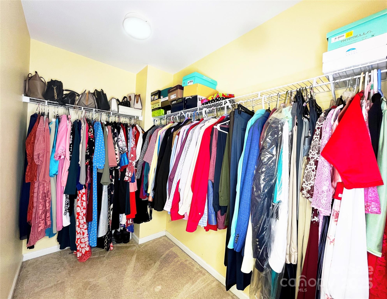
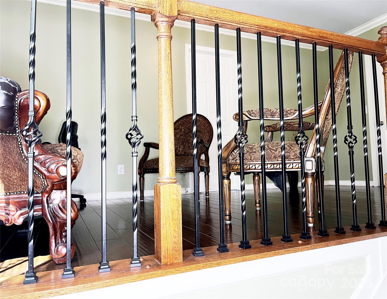
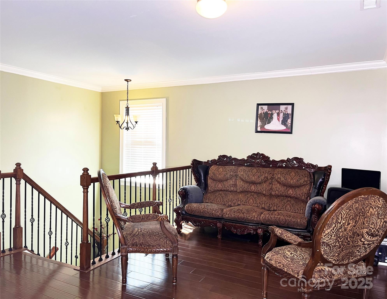
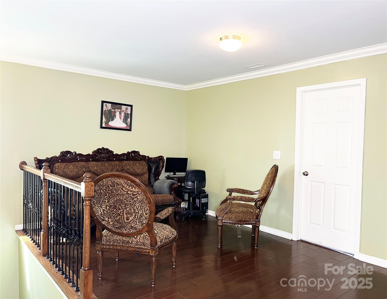
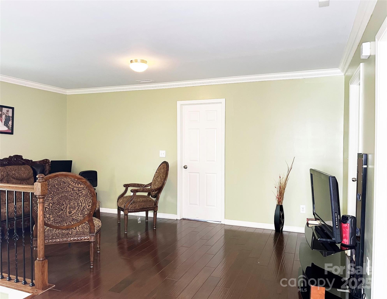
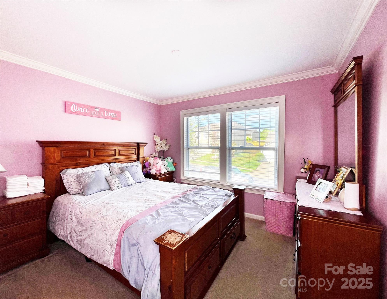
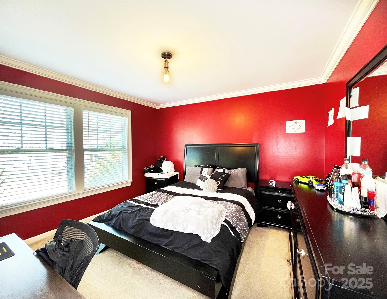
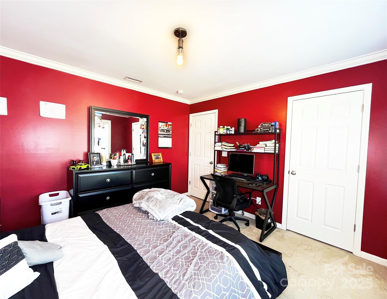
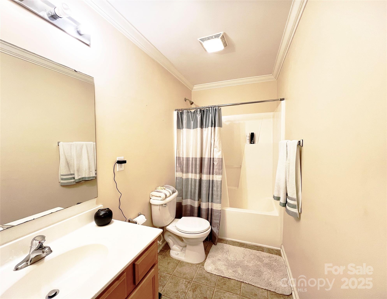
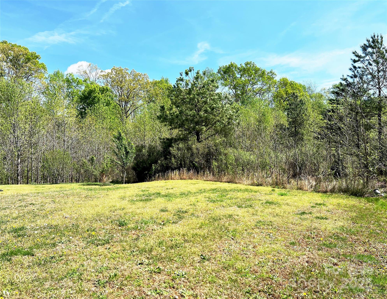
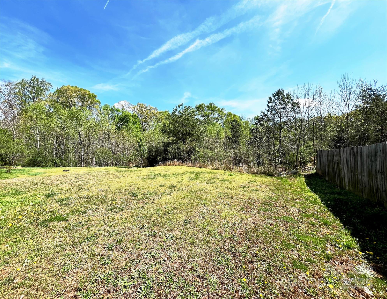
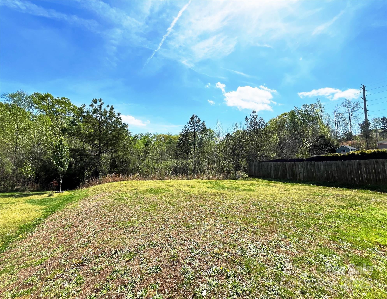
Motivated sellers. Bring an offer. Welcome Home! This beautiful 2-story home is ready for a new owner! This home features 3 bedrooms and 2.5 bathrooms with a spacious floor plan that combines the living room, dining room, and kitchen into one amazing open space. The home has many upgrades, including crown molding, hardwood floors, and metal railing on stairs. Granite countertops, SS appliances, and a center island make up part of this home's beautiful kitchen. Upstairs features a great-sized loft, large bedrooms, and a spacious master suite with a walk-in closet. Large backyard. Kingstree subdivision offers a pool, playgrounds, and a clubhouse.

3
beds

3
baths

2,013 Sq.Ft. LIVING AREA

7,405.2 Sq.Ft. lot

Features & Amenities

Interior

  • total bedrooms3
  • Total bathrooms3
  • full bathrooms2
  • half bathroom1
  • Laundry room Upper Level
  • Flooring Carpet, Wood
  • Fireplace Living Room
  • APPLIANCES Dryer, Electric Oven, Electric Range, Gas Water Heater, Refrigerator, Washer
  • other interior Features Cable Prewire, Kitchen Island, Open Floorplan, Pantry, Walk-In Closet(s)

Area & Lot

  • Status Sold
  • Date Sold July 28, 2025
  • Living Area2,013 Sq.Ft.
  • Lot Area7,405.2 Sq.Ft.
  • MLS® ID4243711
  • TypeResidential
  • YEAR BUILT2009
  • Elementary SchoolUnspecified
  • Middle SchoolUnspecified
  • High SchoolUnspecified

Exterior

  • STORIES2
  • Garage Space1.0
  • water SourceCity
  • parkingDriveway, Attached Garage
  • HEAT TYPEForced Air, Natural Gas
  • AIR CONDITIONINGCeiling Fan(s), Central Air
  • sewerPublic Sewer
  • SubstructureSlab

Financial

  • Sales Price$350,000
  • HOA $174/3 mos

Work With Liz

Whether advising sellers on presentation and pricing strategy or helping buyers identify the right home and lifestyle fit, Liz is committed to delivering exceptional service with professionalism, discretion, and care.

Follow Me on Instagram