Leave a Message

Thank you for your message. I will be in touch with you shortly.

7131 Dorn Circle
7131 Dorn Circle
7131 Dorn Circle
7131 Dorn Circle
7131 Dorn Circle
7131 Dorn Circle
7131 Dorn Circle
7131 Dorn Circle
7131 Dorn Circle
7131 Dorn Circle
7131 Dorn Circle
7131 Dorn Circle
7131 Dorn Circle
7131 Dorn Circle
7131 Dorn Circle
7131 Dorn Circle
7131 Dorn Circle
7131 Dorn Circle
7131 Dorn Circle
7131 Dorn Circle
7131 Dorn Circle
7131 Dorn Circle
7131 Dorn Circle
7131 Dorn Circle
7131 Dorn Circle
SEE ALL PHOTOS
7131 Dorn Circle
7131 Dorn Circle
7131 Dorn Circle
7131 Dorn Circle
7131 Dorn Circle
7131 Dorn Circle
7131 Dorn Circle
7131 Dorn Circle
7131 Dorn Circle
7131 Dorn Circle
7131 Dorn Circle
7131 Dorn Circle
7131 Dorn Circle
7131 Dorn Circle
7131 Dorn Circle
7131 Dorn Circle
7131 Dorn Circle
7131 Dorn Circle
7131 Dorn Circle
7131 Dorn Circle
7131 Dorn Circle
7131 Dorn Circle
7131 Dorn Circle
7131 Dorn Circle
7131 Dorn Circle
Courtesy of Savvy + Co Real Estate, Lauren Brumlow Listing Contact: [email protected] 
Sold

7131 Dorn Circle

7131 Dorn Circle, Charlotte, NC 28212

$345,000
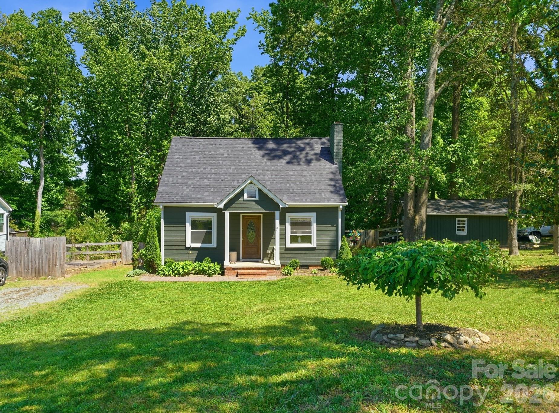
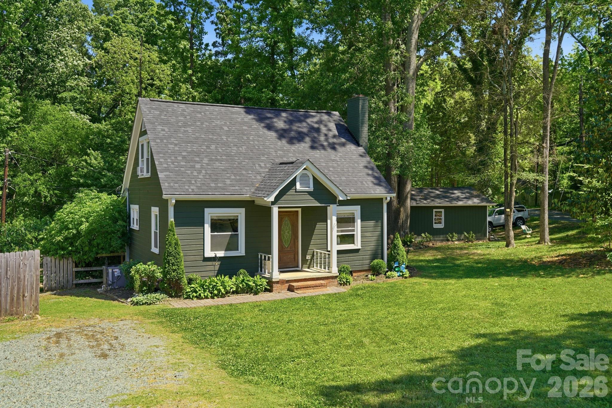
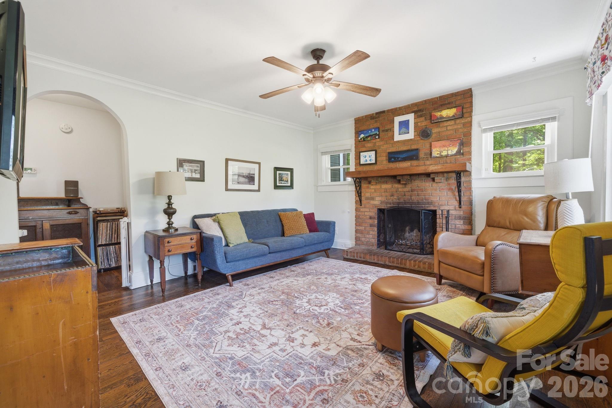
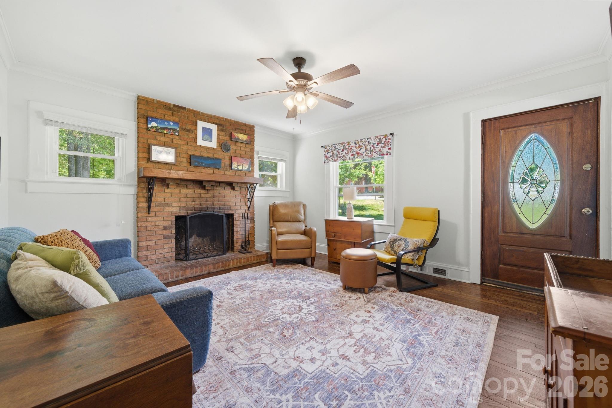
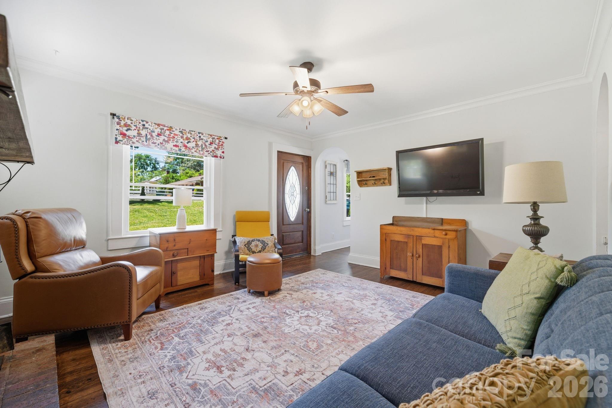
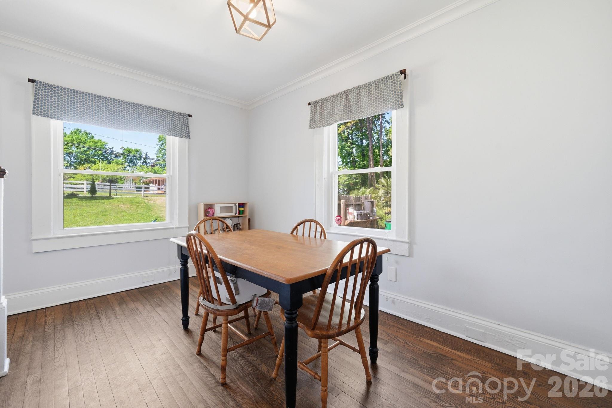
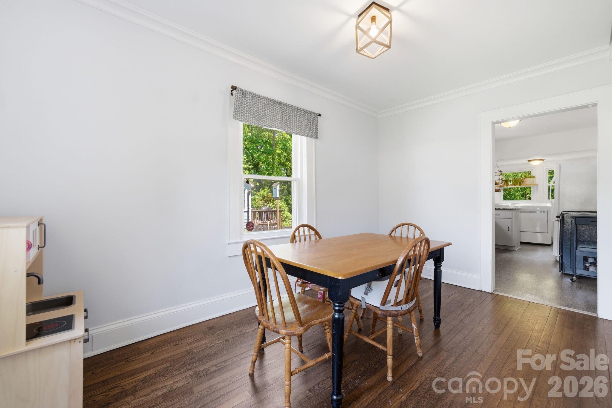
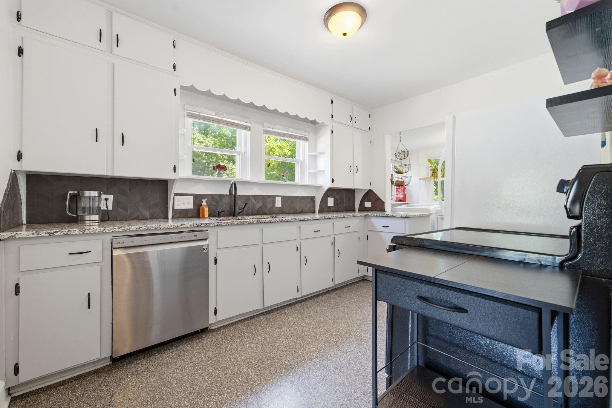
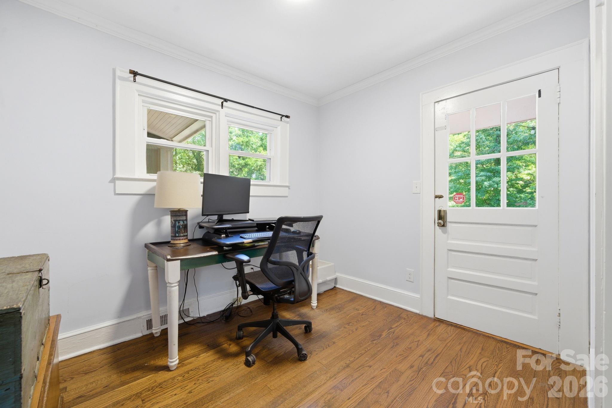
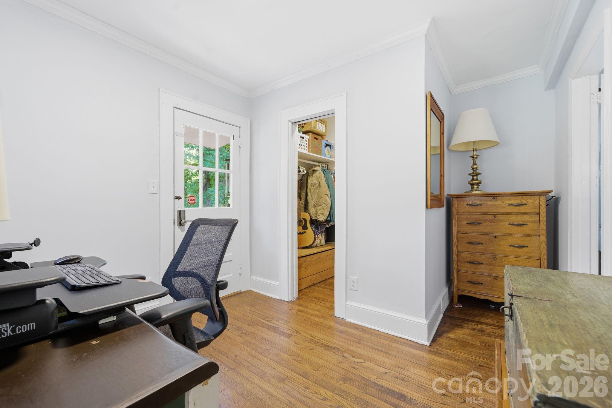
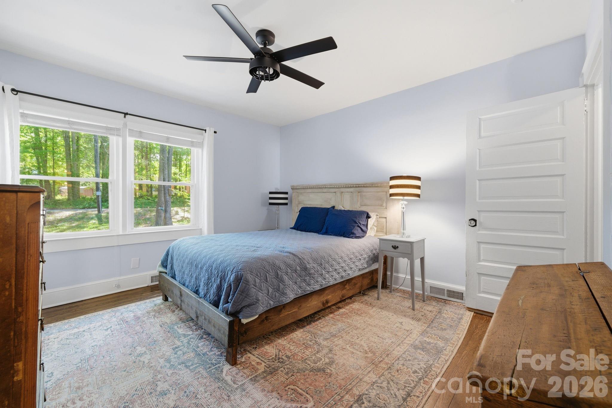
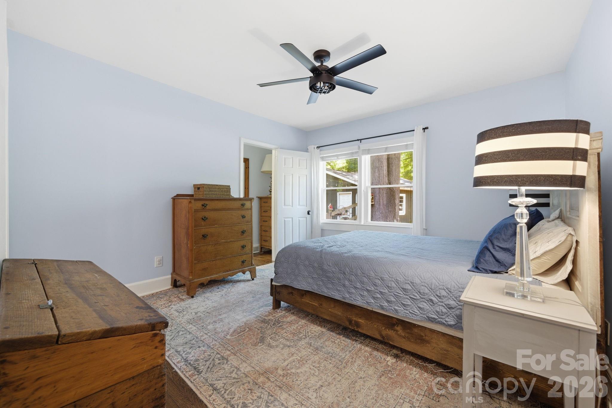
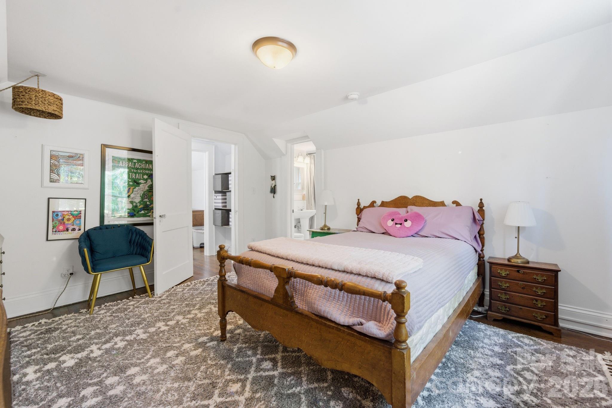
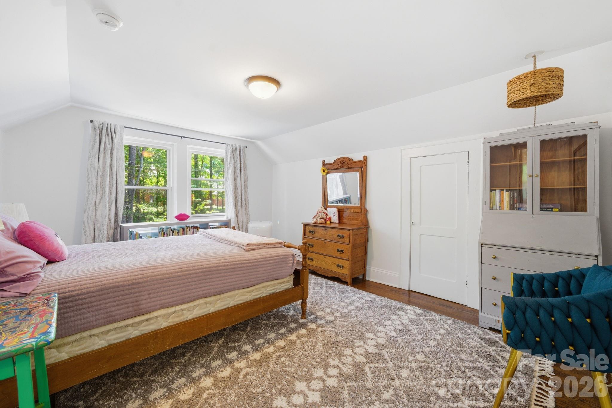
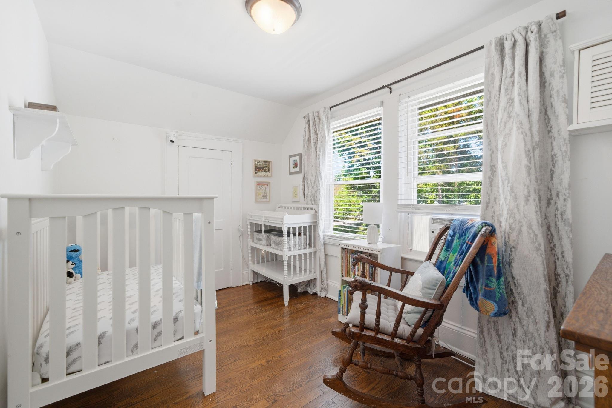
Charming bungalow on nearly half an acre just 15 minutes from Uptown Charlotte. Tucked on a quiet street, this 3 bed, 2 bath home offers a functional layout with a main-level primary, living room, dining area, and dedicated office/flex space.

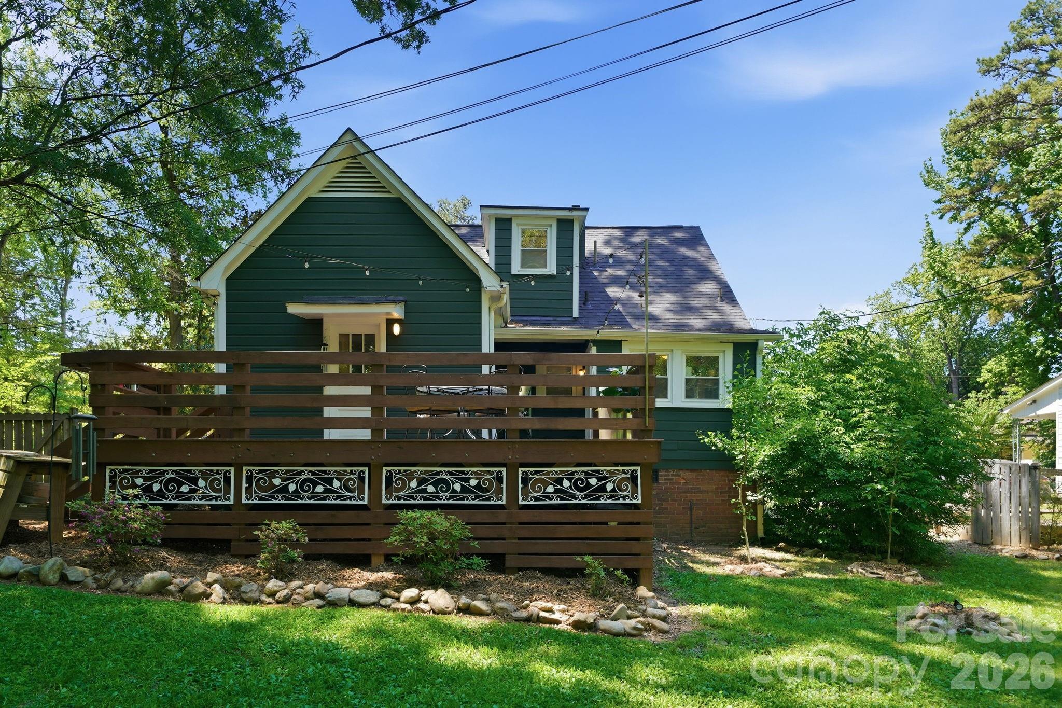
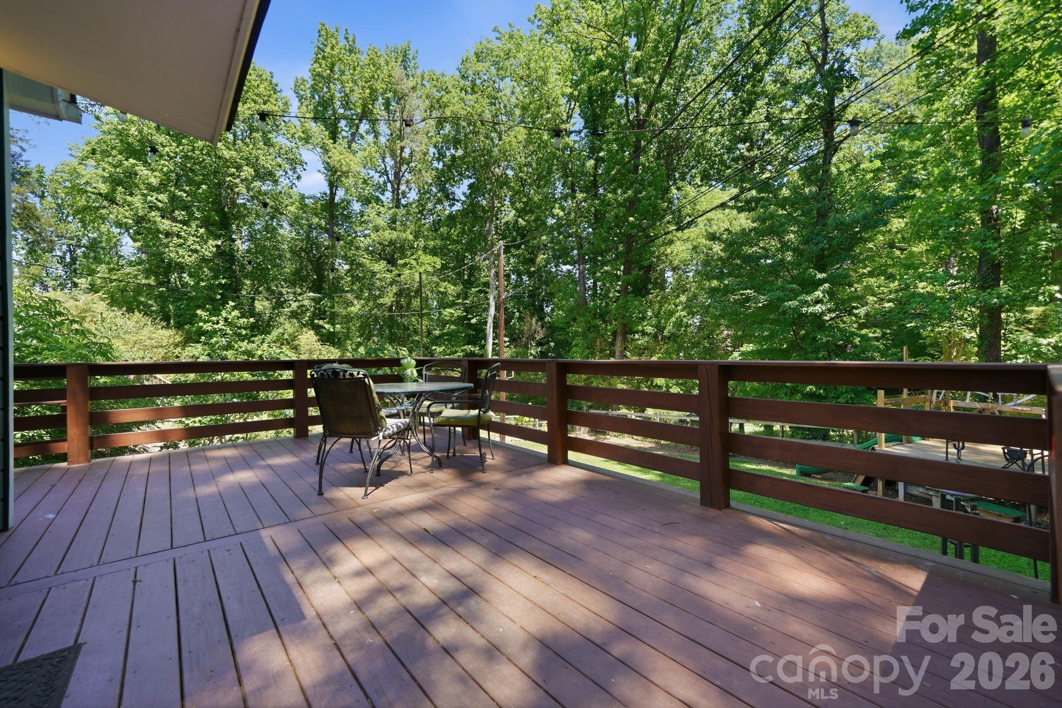
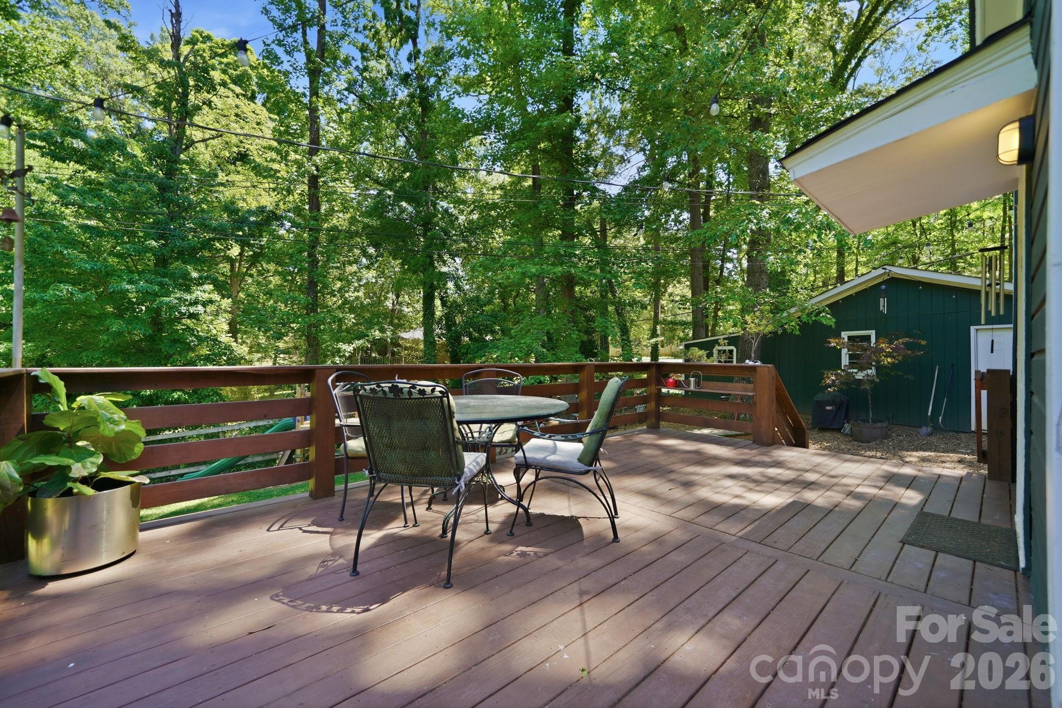
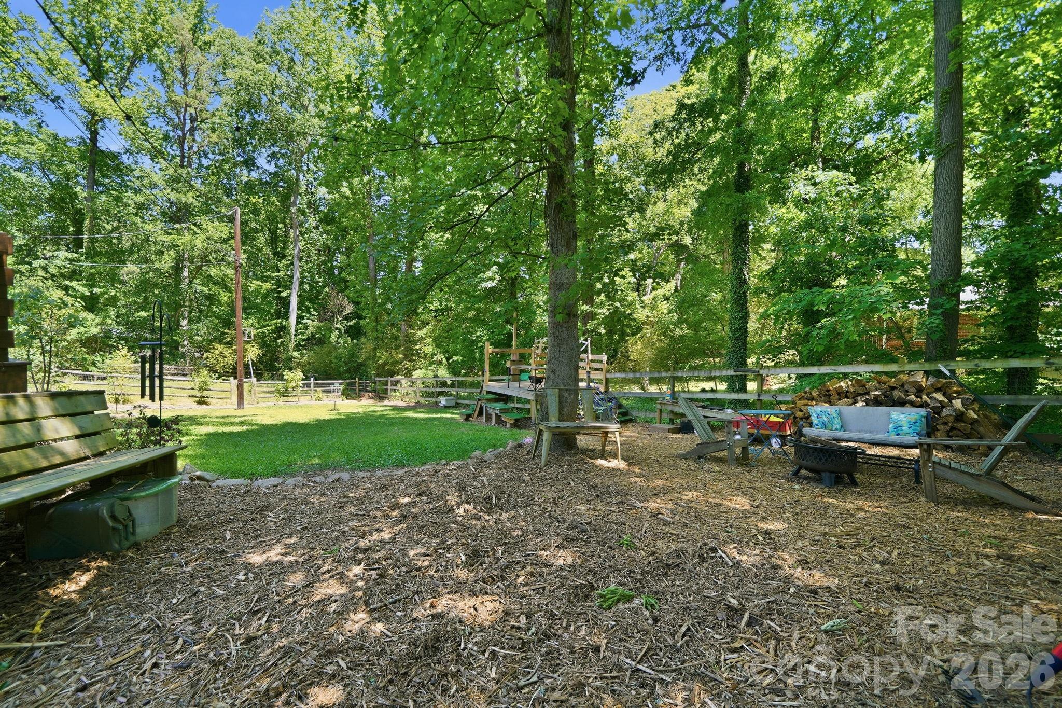
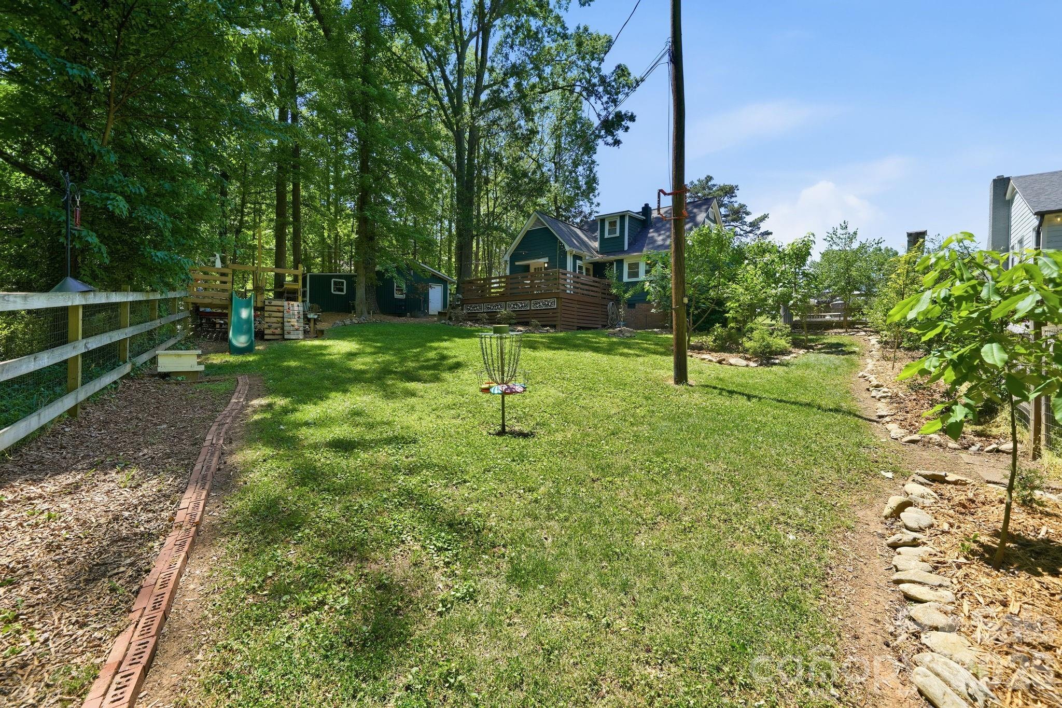
Major updates include roof (2021) and HVAC (2023). Enjoy outdoor living on the large deck (2023), overlooking a spacious, private yard with room to expand, garden, or play.

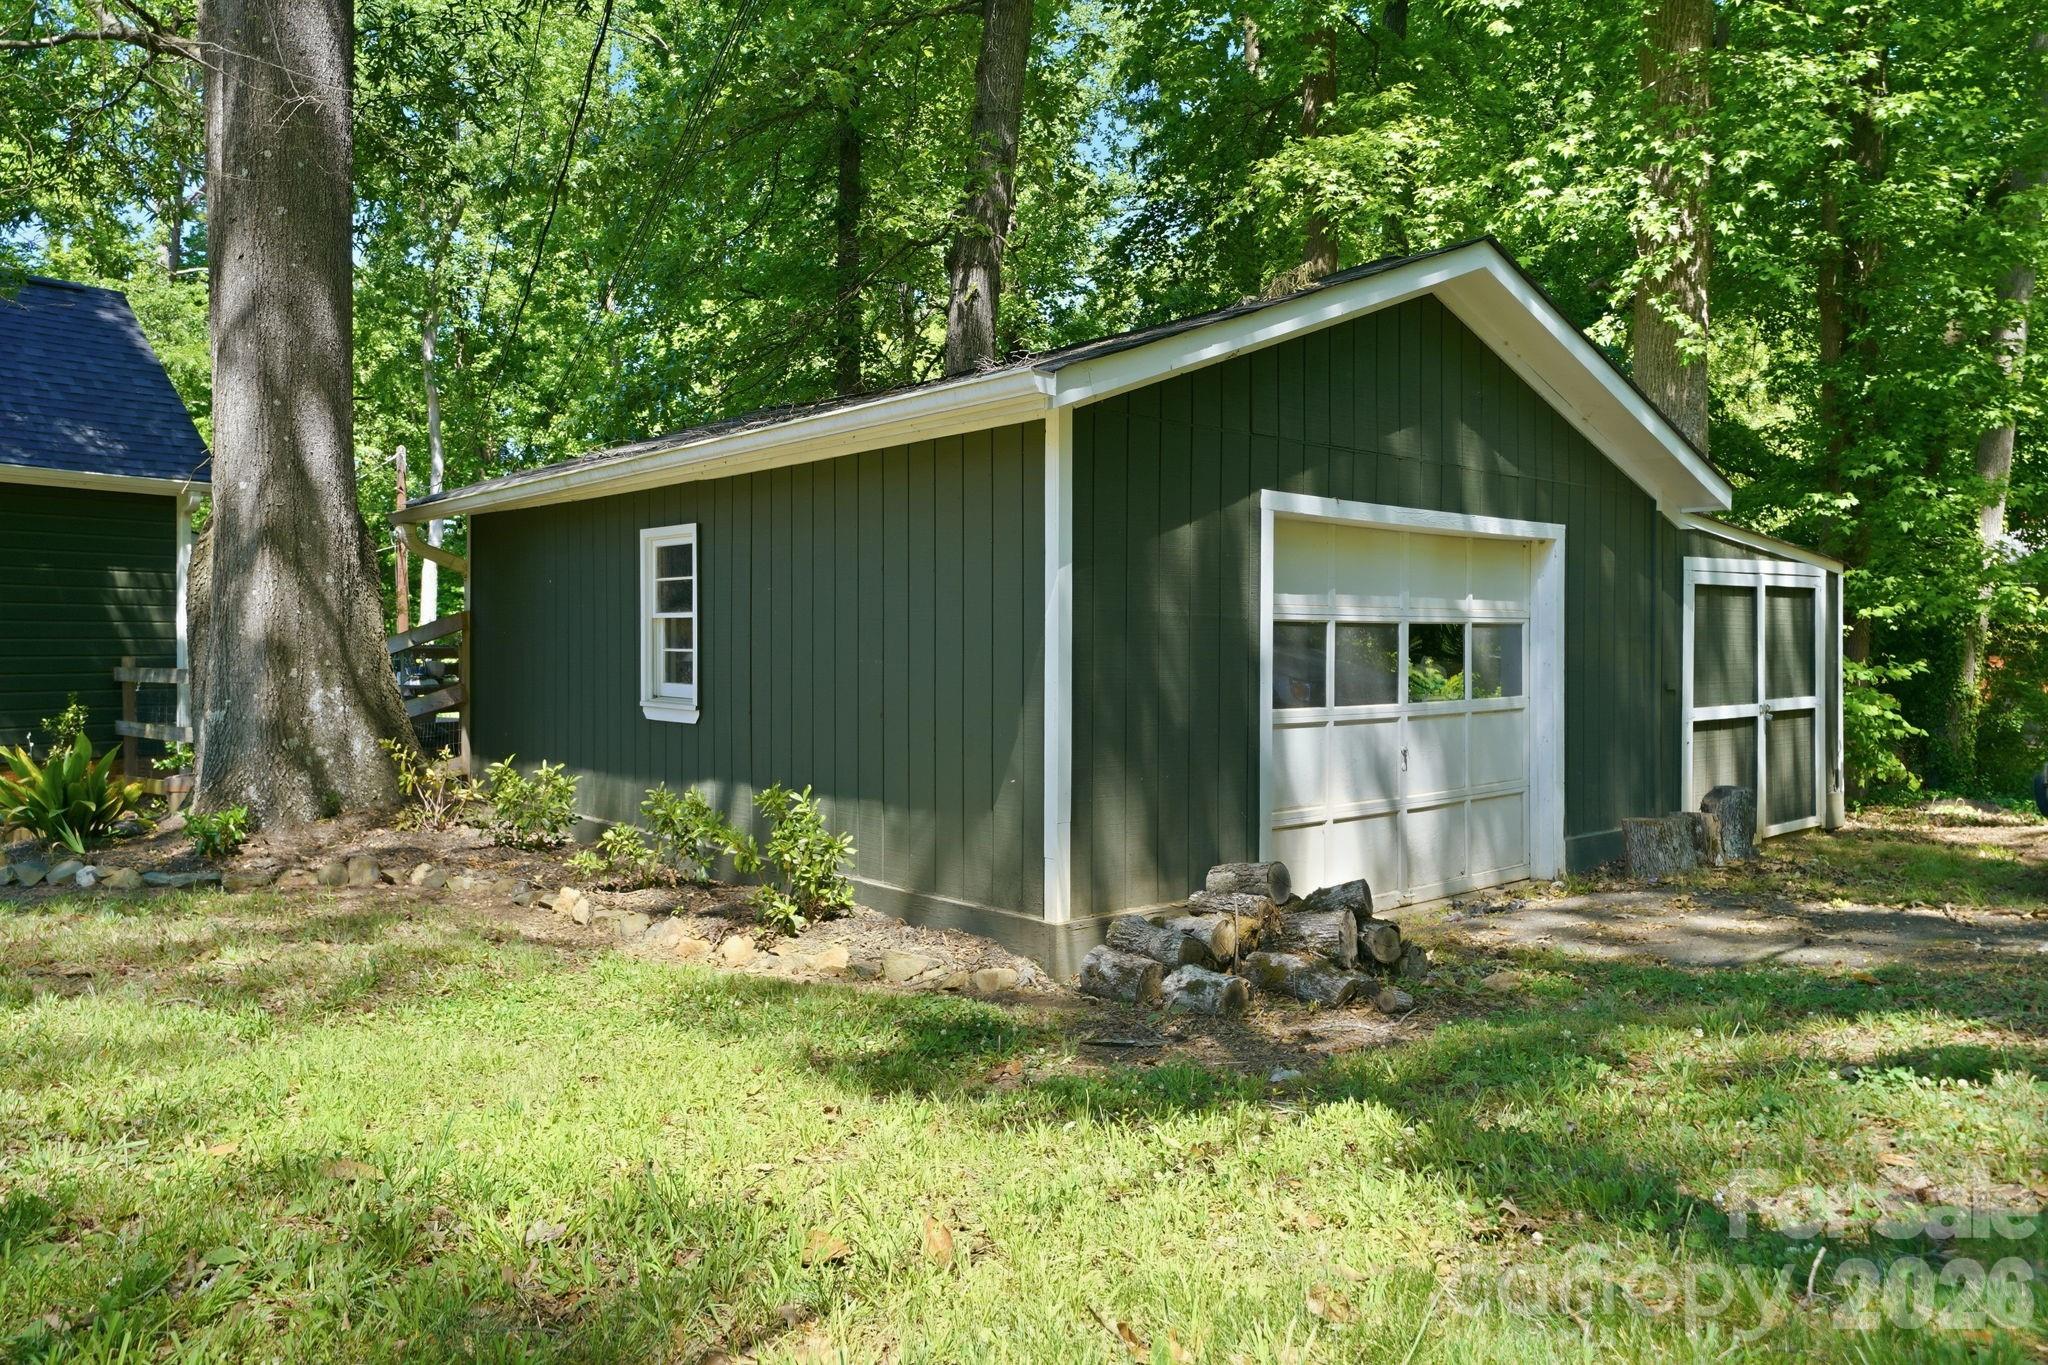
Detached garage and additional shed are fully wired--ideal for a workshop, hobbies, or extra storage. No HOA.

Extremely well maintained with space, privacy, and flexibility that's hard to find this close to the city.

3
beds

2
baths

1,358 Sq.Ft. LIVING AREA

0.39 Acres lot

Features & Amenities

Interior

  • total bedrooms3
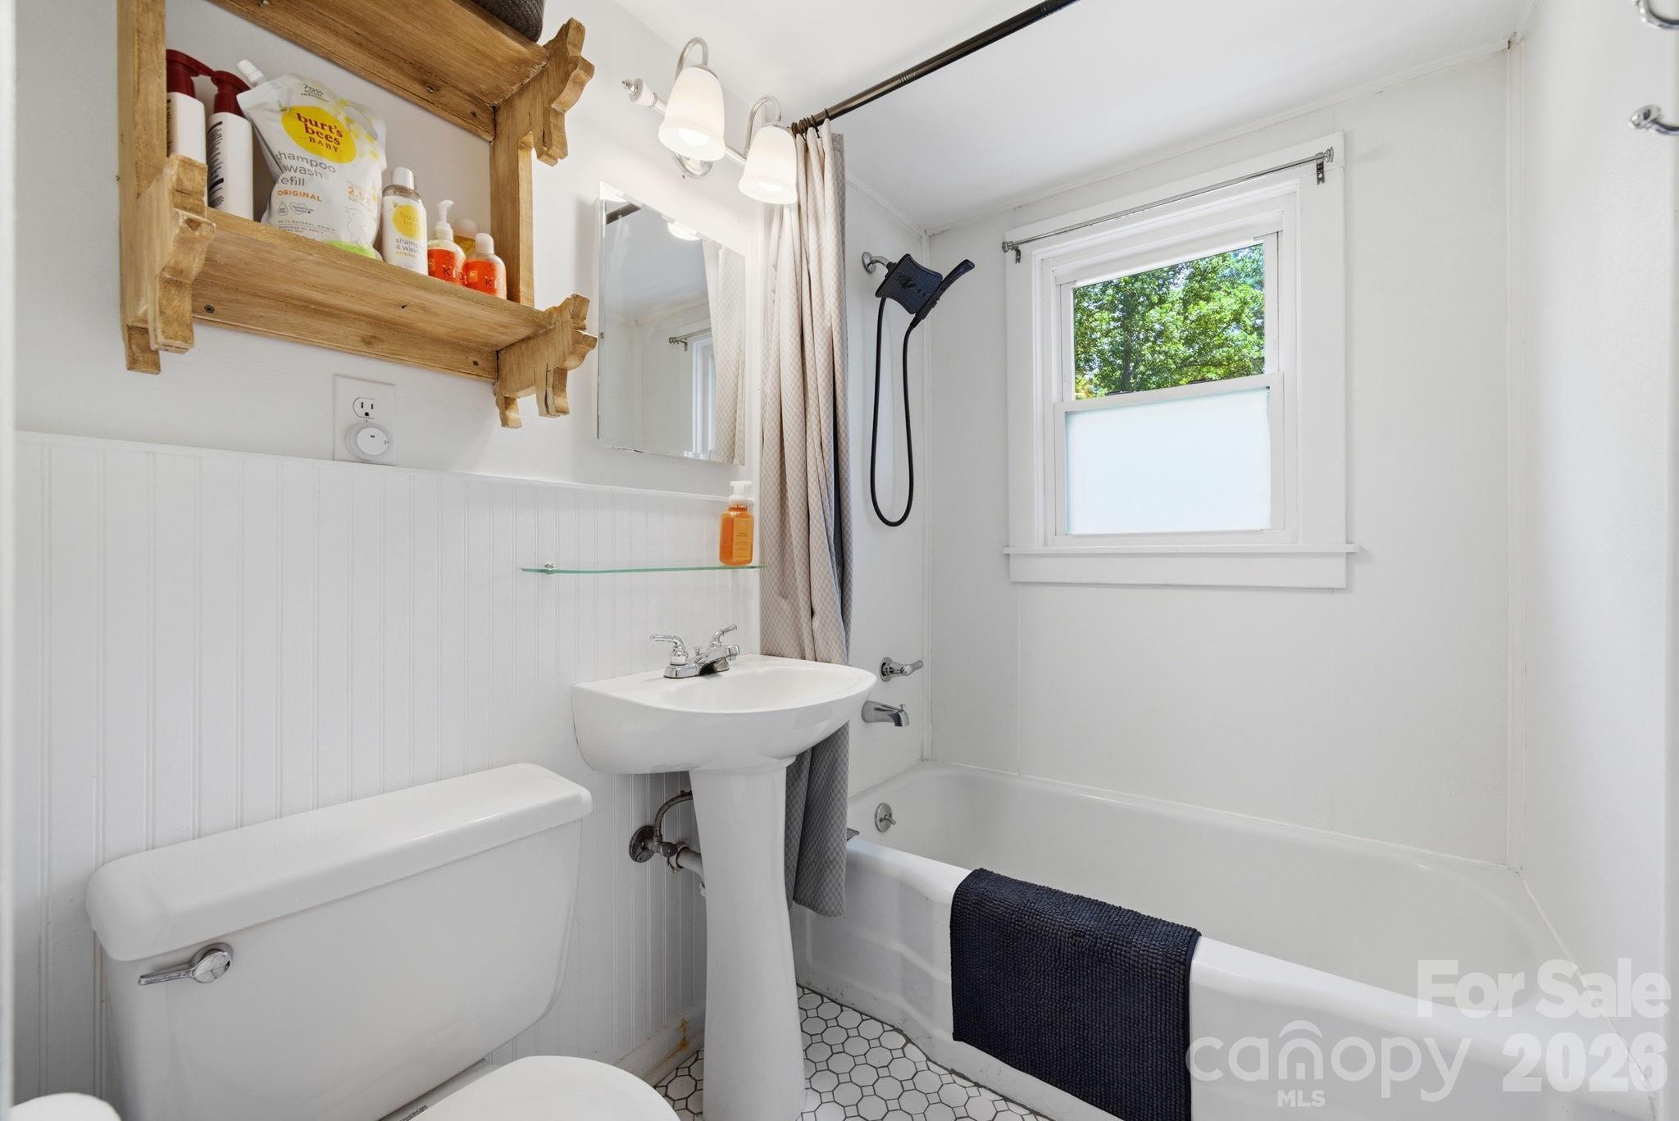
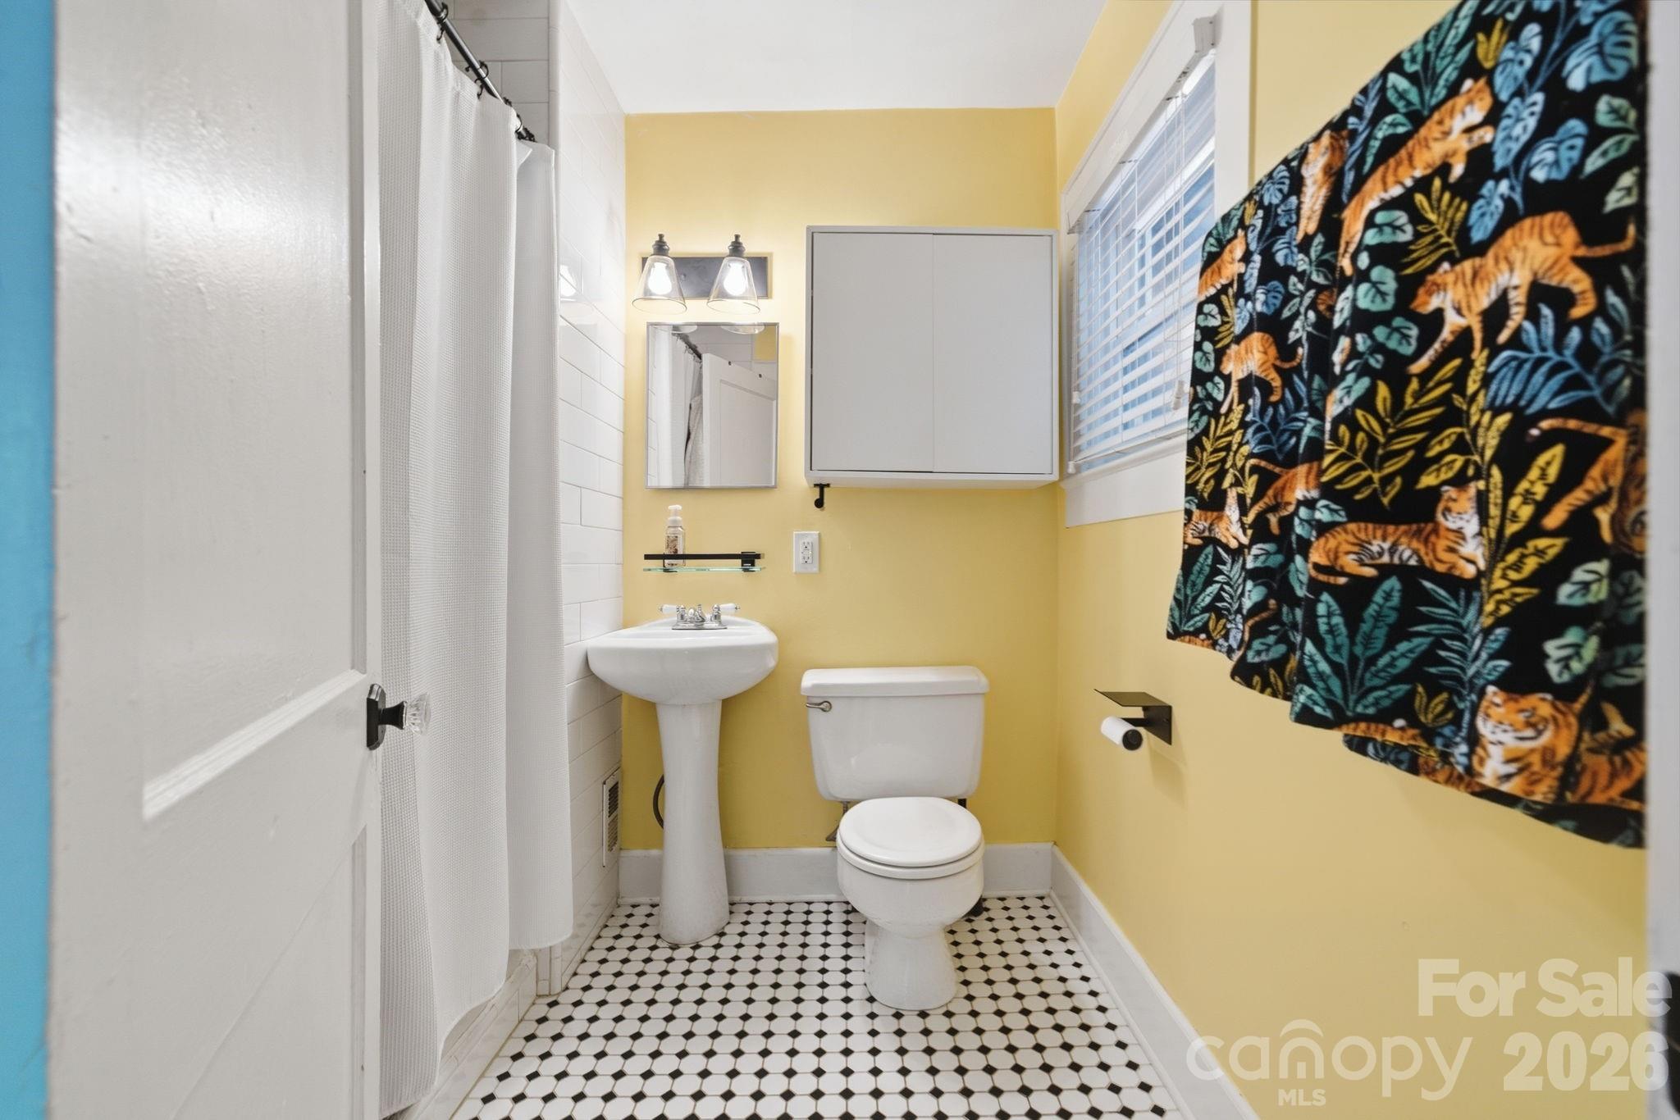
  • Total bathrooms2
  • full bathrooms2
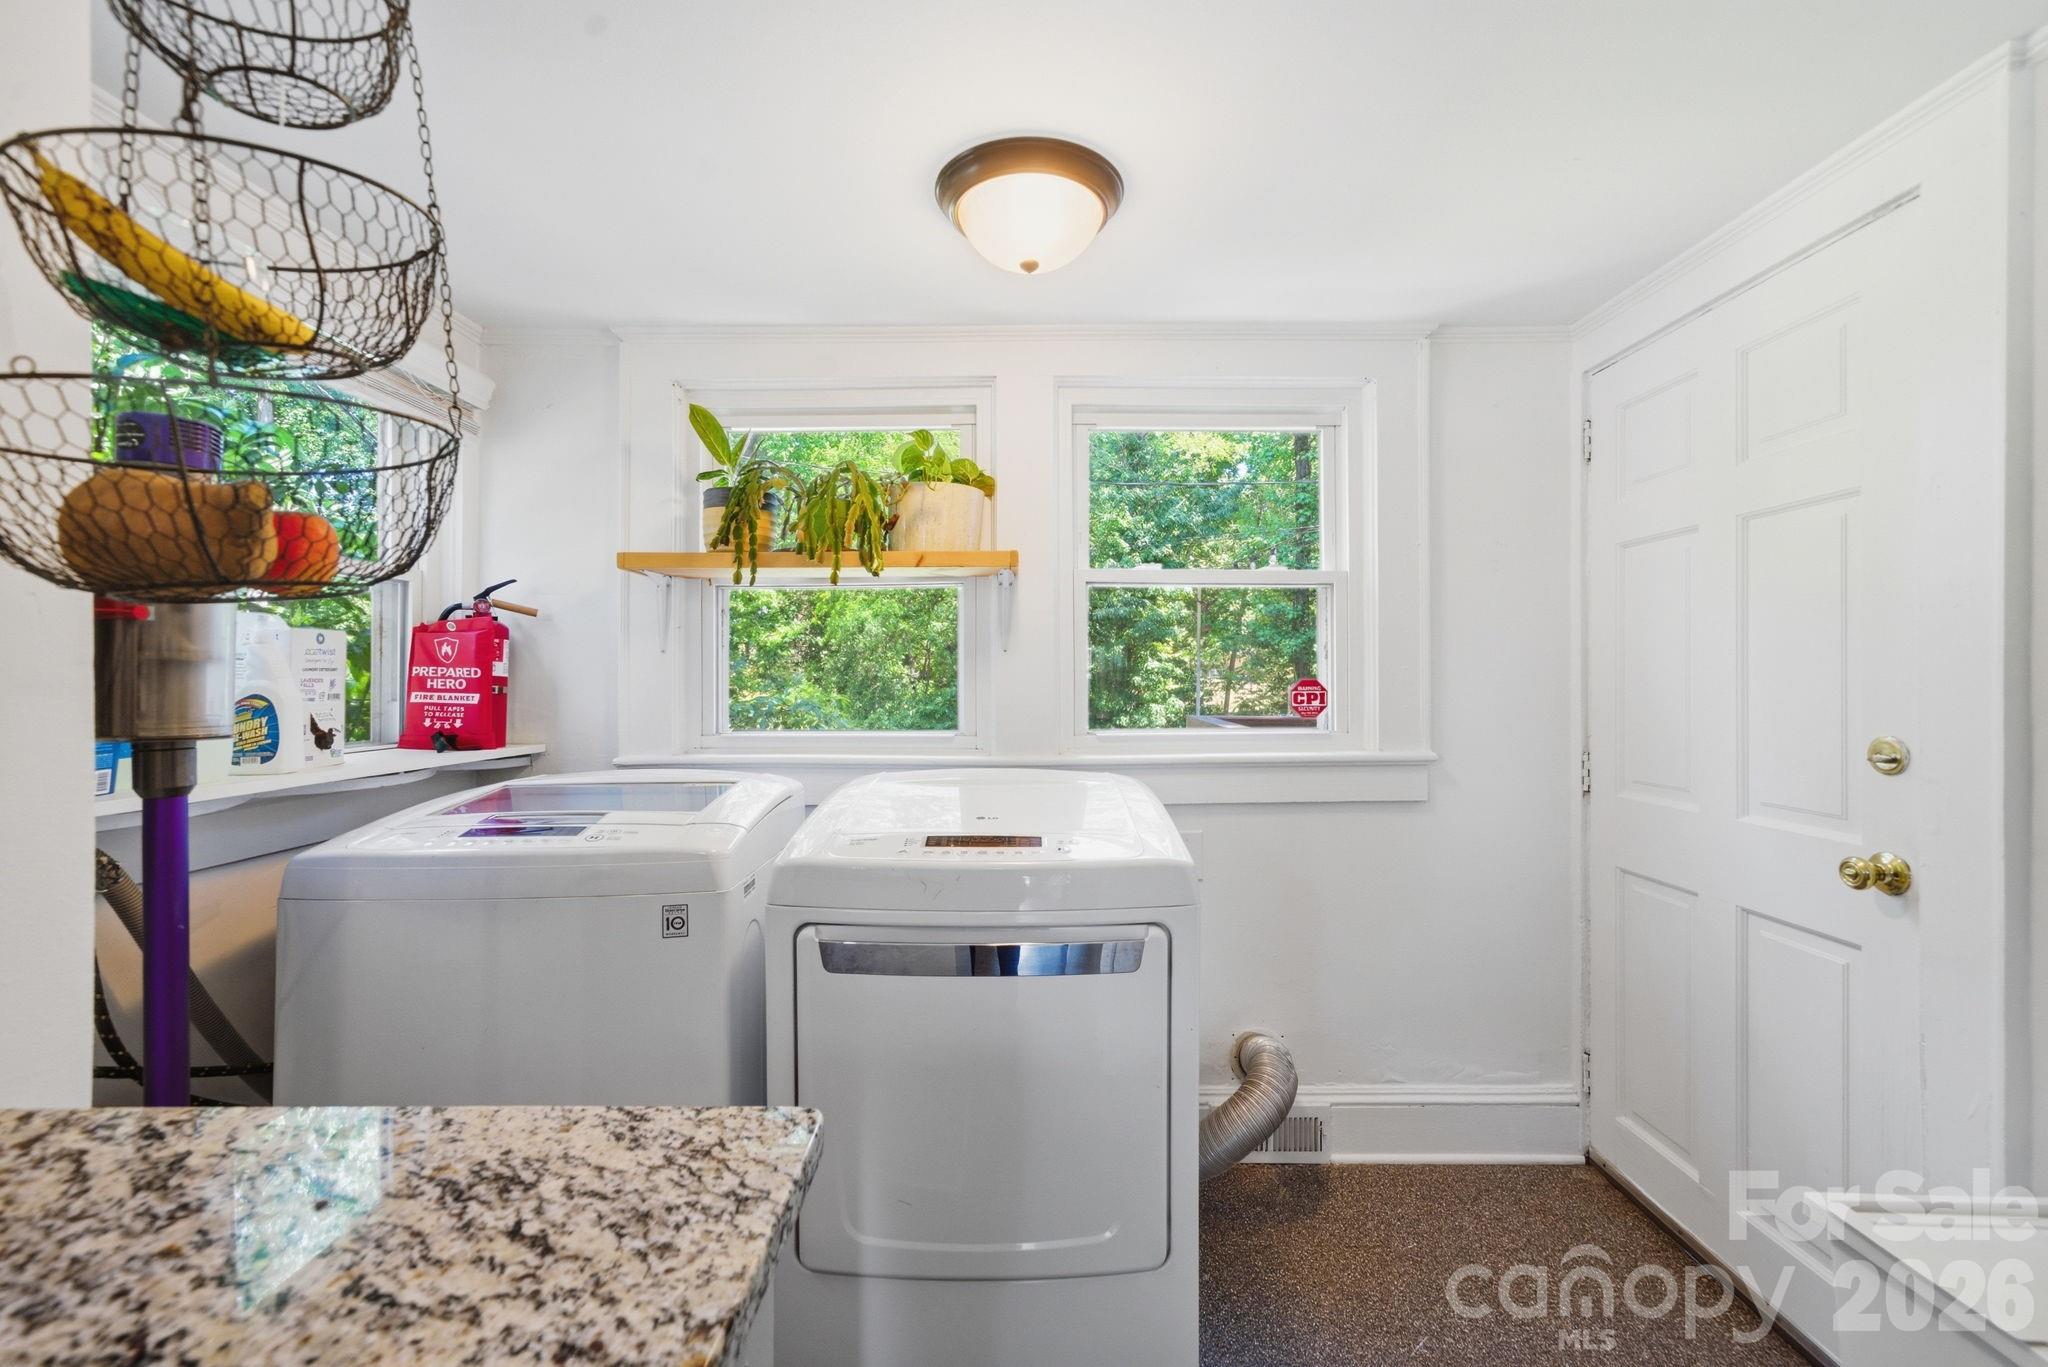
  • Laundry room Main Level
  • Fireplace Family Room, Wood Burning
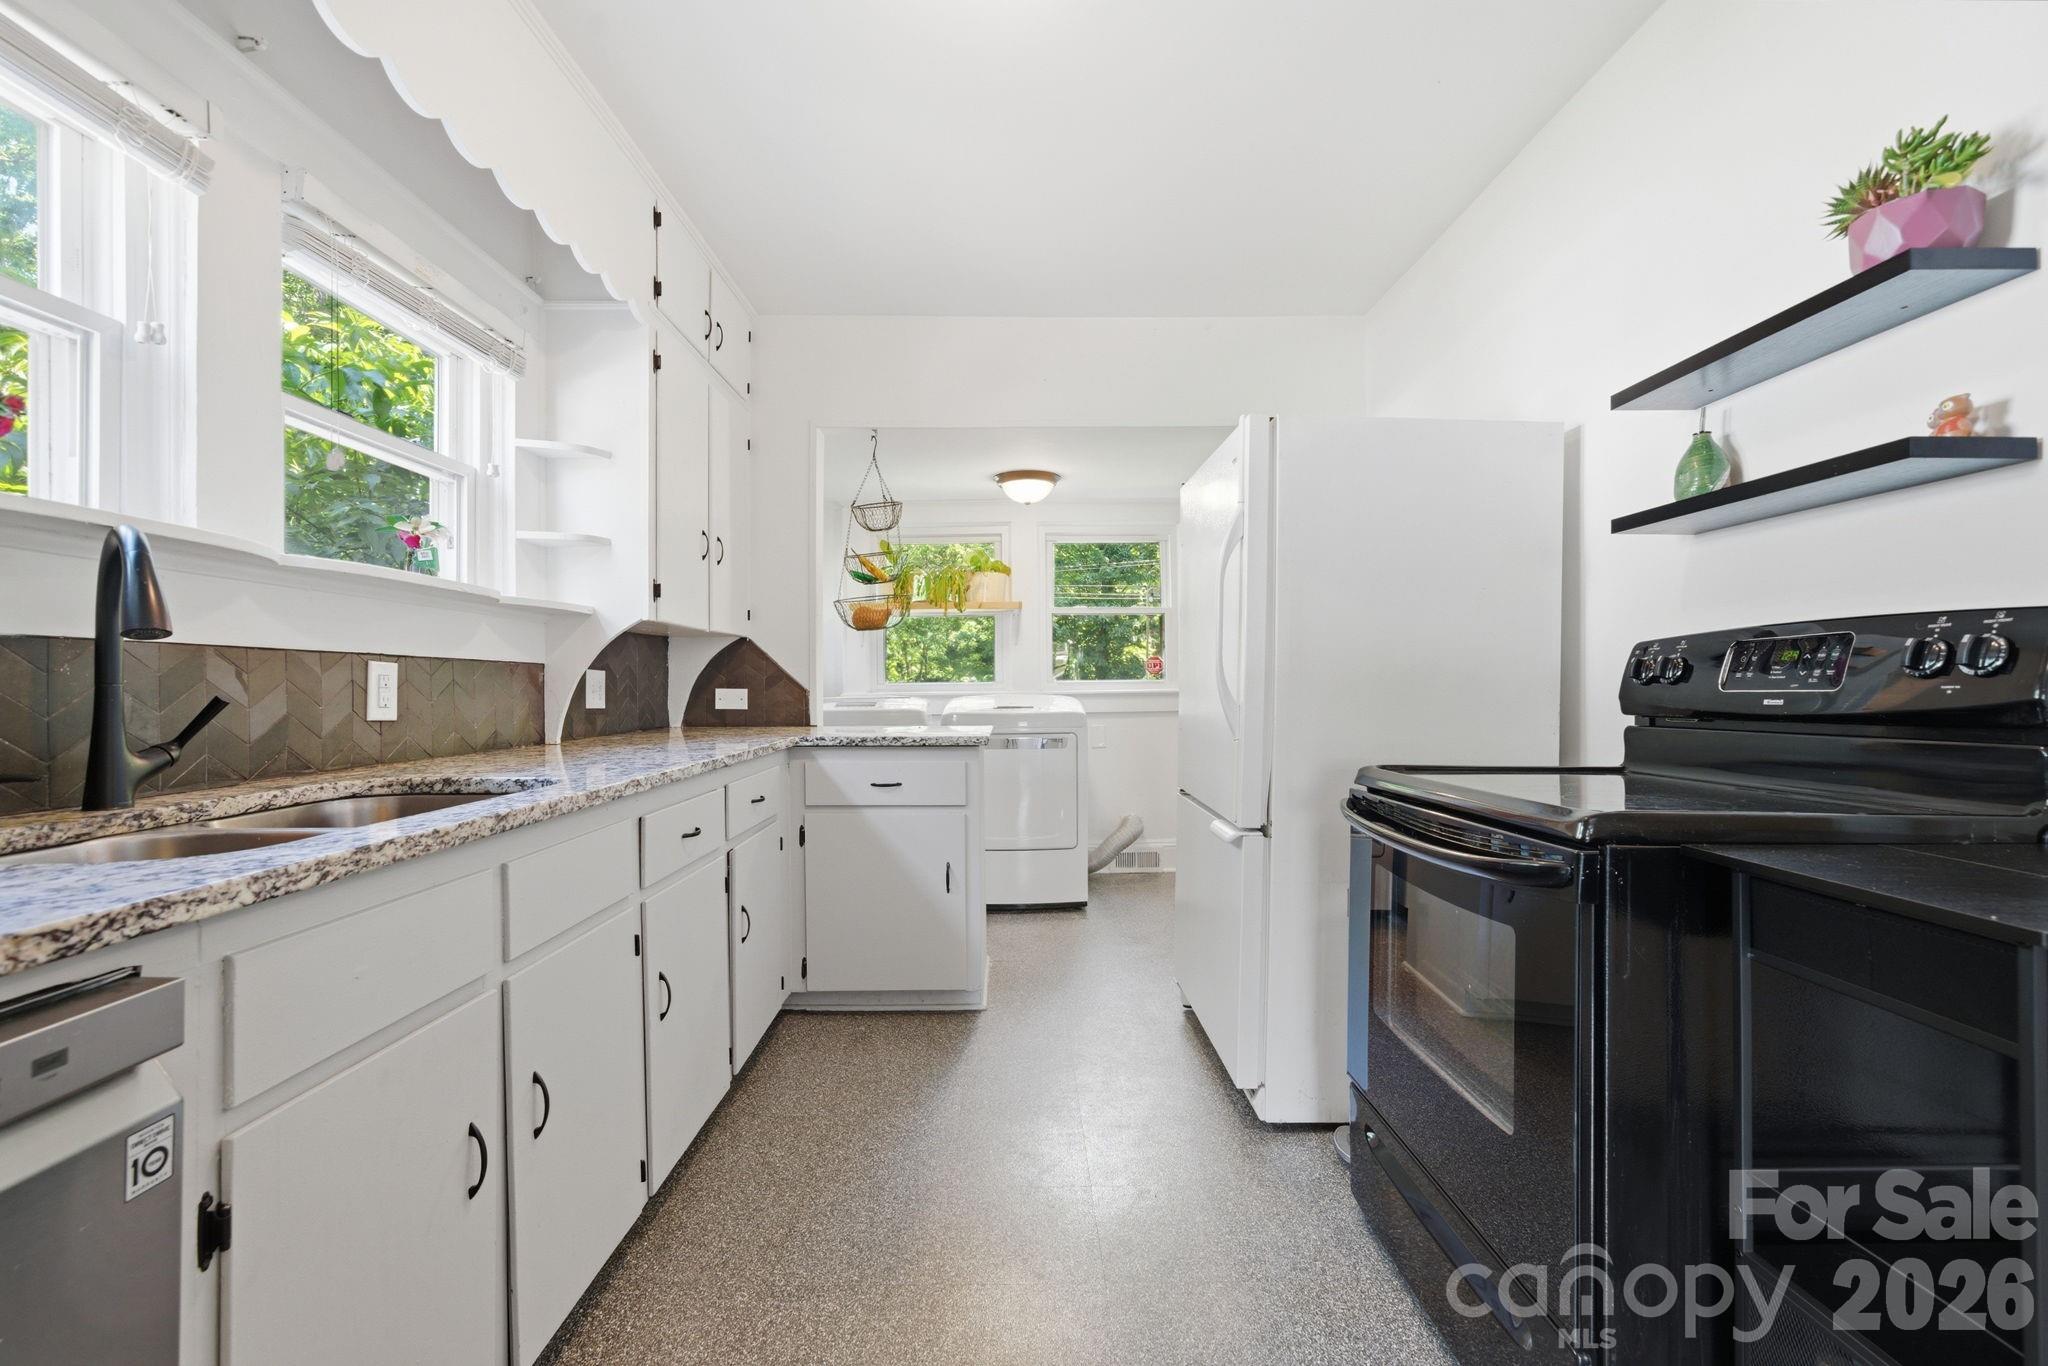
  • APPLIANCES Dishwasher, Dryer, Electric Cooktop, Oven, Refrigerator, Washer

Area & Lot

  • Status Sold
  • Date Sold June 16, 2026
  • Living Area1,358 Sq.Ft.
  • Lot Area0.39 Acres
  • MLS® ID4377360
  • TypeResidential
  • YEAR BUILT1953
  • Architecture StylesBungalow
  • Elementary SchoolPiney Grove
  • Middle SchoolAlbemarle Road
  • High SchoolButler

Exterior

  • STORIES2
  • Garage Space1.0
  • water SourceCity
  • roofArchitectural Shingle
  • lot featuresCorner Lot
  • parkingDetached Garage, Shared Driveway
  • HEAT TYPEHeat Pump
  • AIR CONDITIONINGCentral Air
  • sewerPublic Sewer
  • SubstructureCrawl Space

Financial

  • Sales Price$345,000
View Virtual Tour

Work With Liz

Whether advising sellers on presentation and pricing strategy or helping buyers identify the right home and lifestyle fit, Liz is committed to delivering exceptional service with professionalism, discretion, and care.

Follow Me on Instagram