Leave a Message

Thank you for your message. I will be in touch with you shortly.

705 Pawley Drive
705 Pawley Drive
705 Pawley Drive
705 Pawley Drive
705 Pawley Drive
705 Pawley Drive
705 Pawley Drive
705 Pawley Drive
705 Pawley Drive
705 Pawley Drive
705 Pawley Drive
705 Pawley Drive
705 Pawley Drive
705 Pawley Drive
705 Pawley Drive
705 Pawley Drive
705 Pawley Drive
705 Pawley Drive
705 Pawley Drive
705 Pawley Drive
705 Pawley Drive
705 Pawley Drive
705 Pawley Drive
705 Pawley Drive
705 Pawley Drive
705 Pawley Drive
705 Pawley Drive
705 Pawley Drive
705 Pawley Drive
705 Pawley Drive
705 Pawley Drive
705 Pawley Drive
705 Pawley Drive
705 Pawley Drive
705 Pawley Drive
705 Pawley Drive
705 Pawley Drive
SEE ALL PHOTOS
705 Pawley Drive
705 Pawley Drive
705 Pawley Drive
705 Pawley Drive
705 Pawley Drive
705 Pawley Drive
705 Pawley Drive
705 Pawley Drive
705 Pawley Drive
705 Pawley Drive
705 Pawley Drive
705 Pawley Drive
705 Pawley Drive
705 Pawley Drive
705 Pawley Drive
705 Pawley Drive
705 Pawley Drive
705 Pawley Drive
705 Pawley Drive
705 Pawley Drive
705 Pawley Drive
705 Pawley Drive
705 Pawley Drive
705 Pawley Drive
705 Pawley Drive
705 Pawley Drive
705 Pawley Drive
705 Pawley Drive
705 Pawley Drive
705 Pawley Drive
705 Pawley Drive
705 Pawley Drive
705 Pawley Drive
705 Pawley Drive
705 Pawley Drive
705 Pawley Drive
705 Pawley Drive
Courtesy of Keller Williams South Park, Liz Koelling Listing Contact: [email protected] 
Sold

705 Pawley Drive

705 Pawley Drive, Charlotte, NC 28214

$337,000
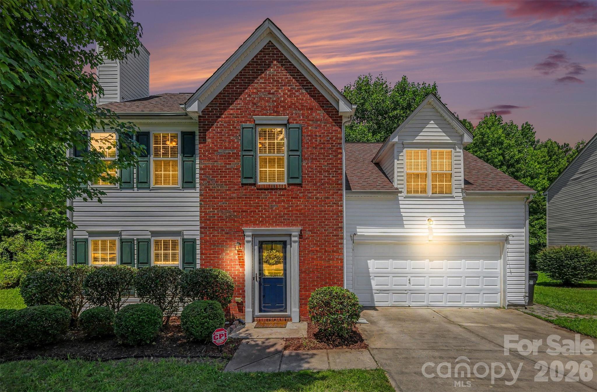
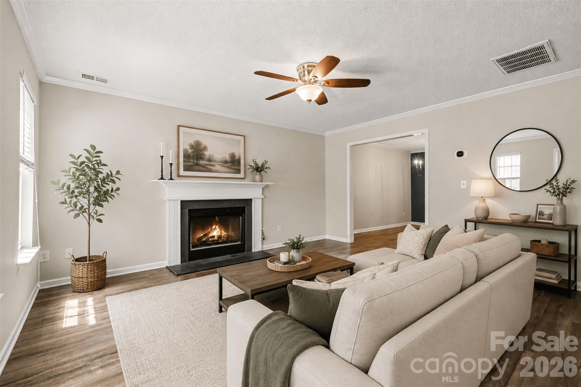
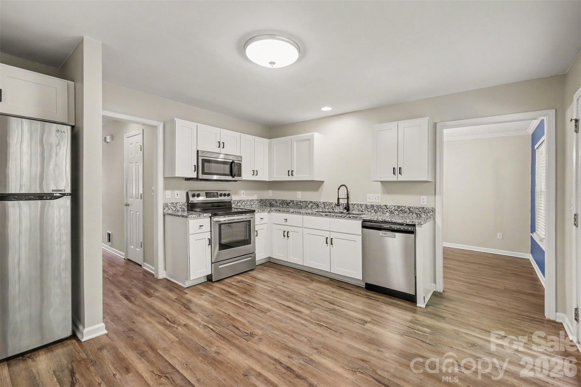
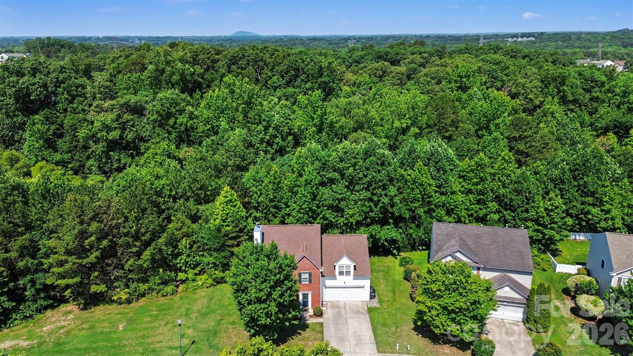
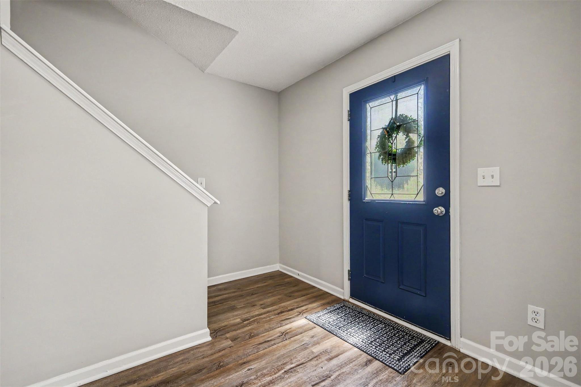
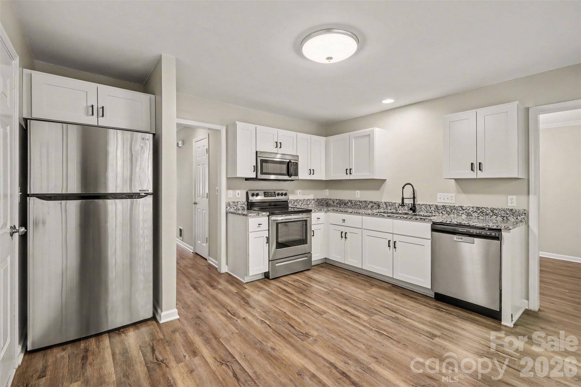
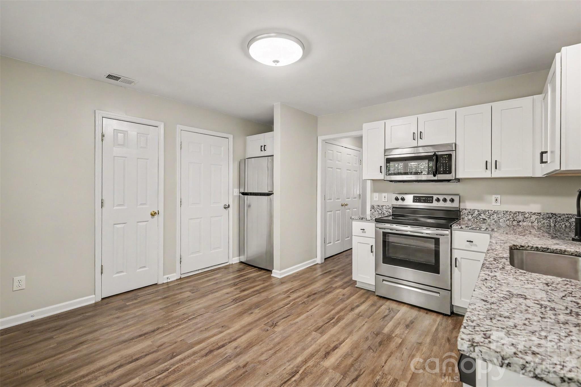
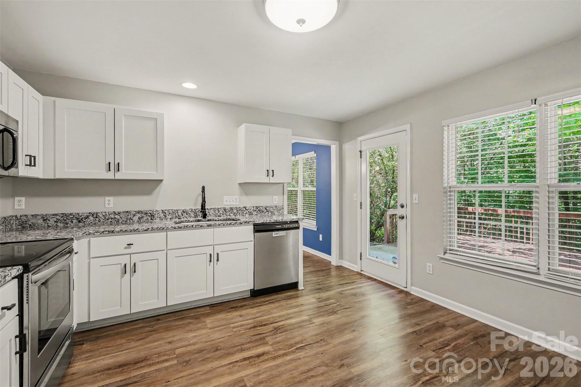
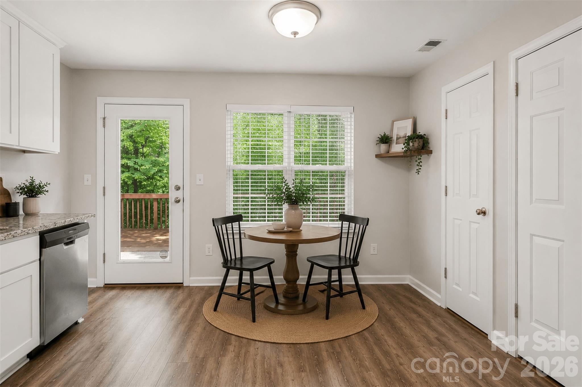
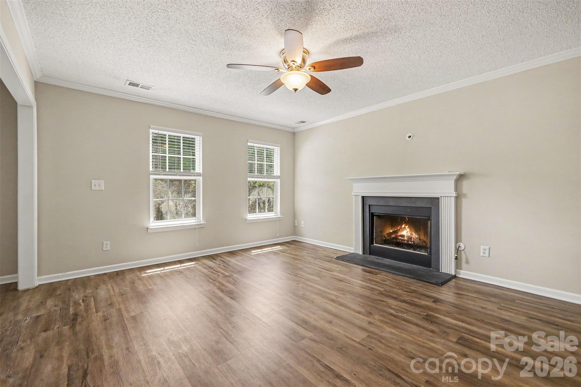
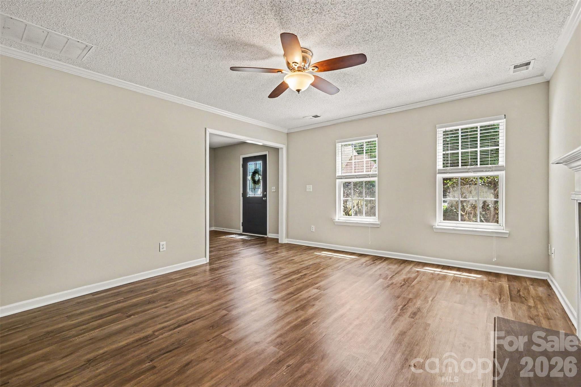
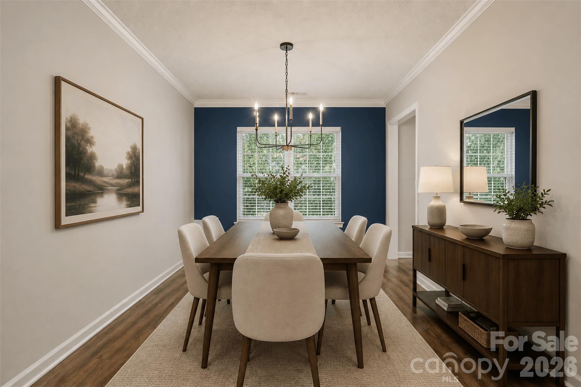
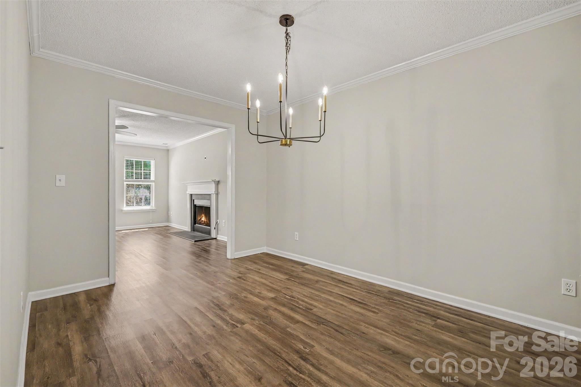
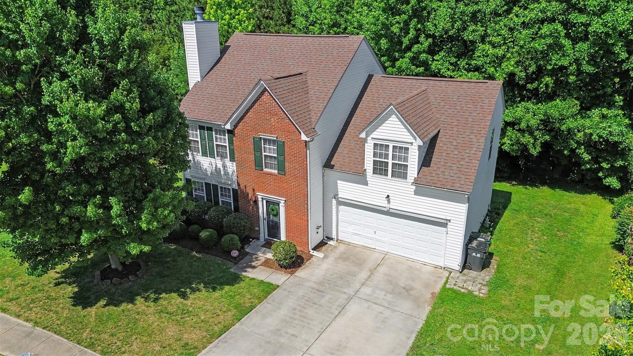
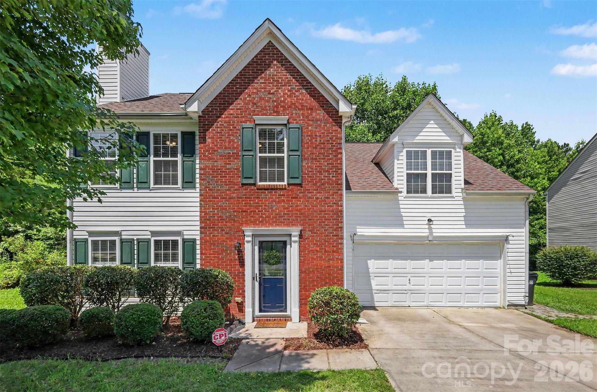
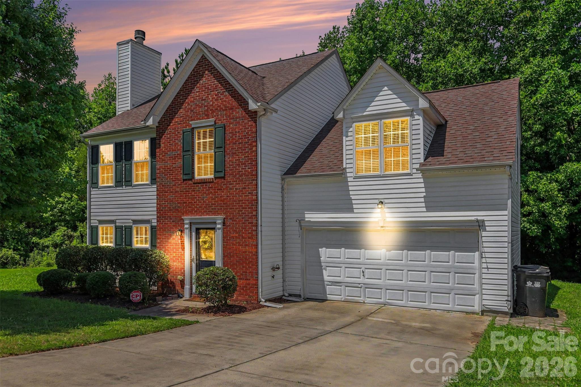
Move-in ready home with peaceful backyard featuring extensive updates and an unbeatable location just minutes from downtown Mount Holly. The main level showcases newer luxury vinyl plank flooring throughout, a spacious living room with a cozy wood-burning fireplace, and a beautifully updated kitchen with new cabinets and granite countertops. A formal dining room completes the first floor, offering the perfect space for everyday meals or entertaining guests.

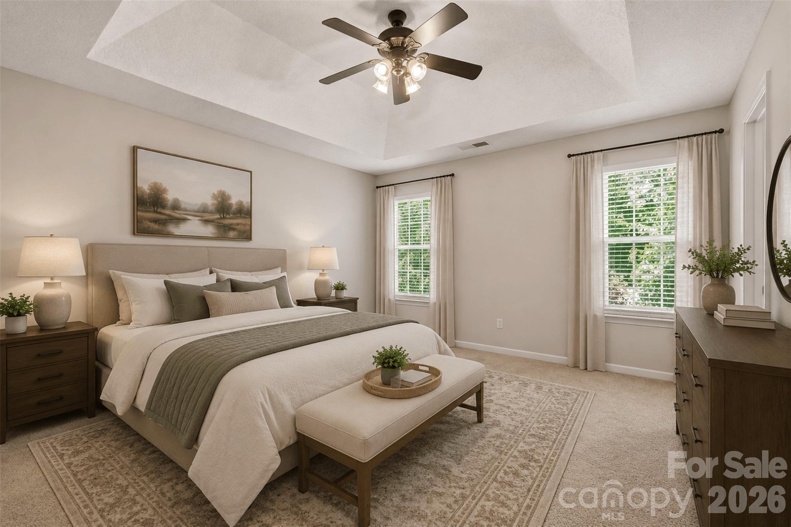
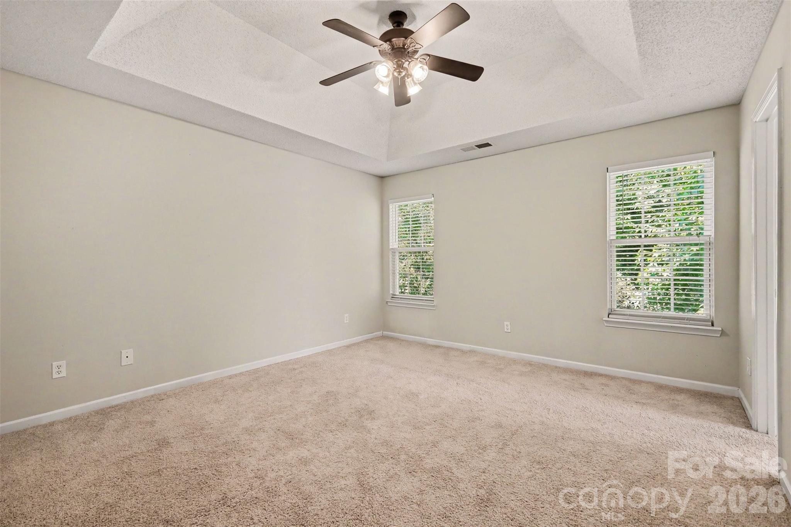
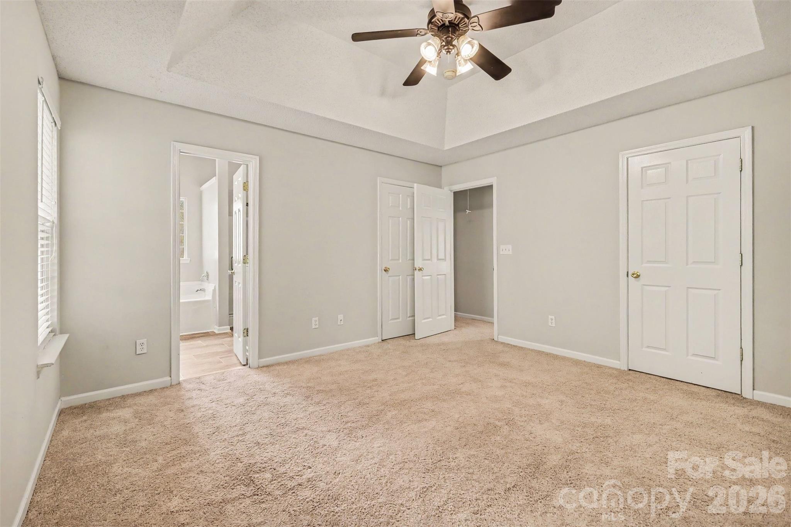
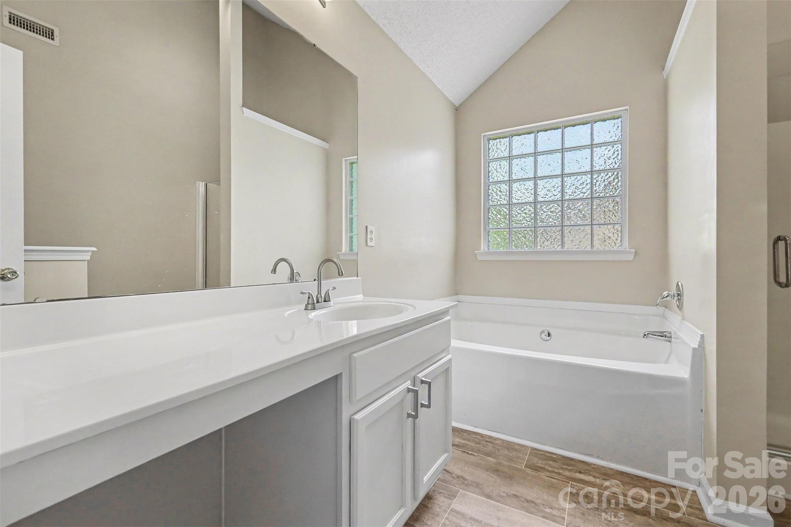
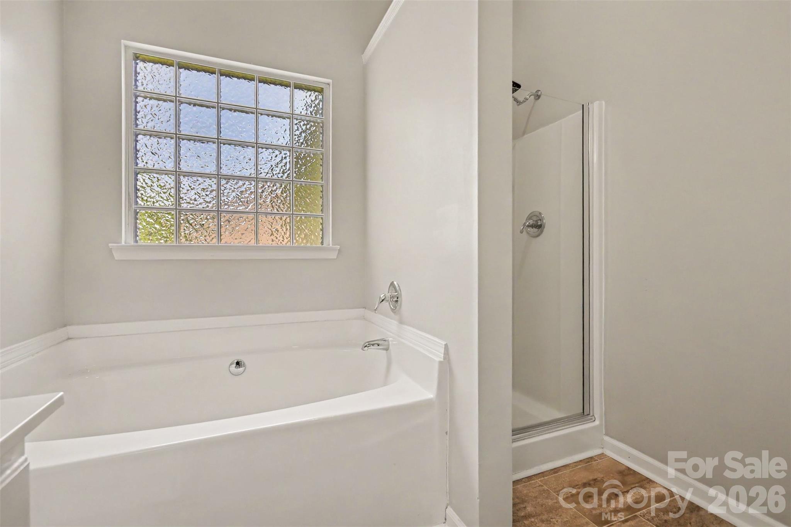
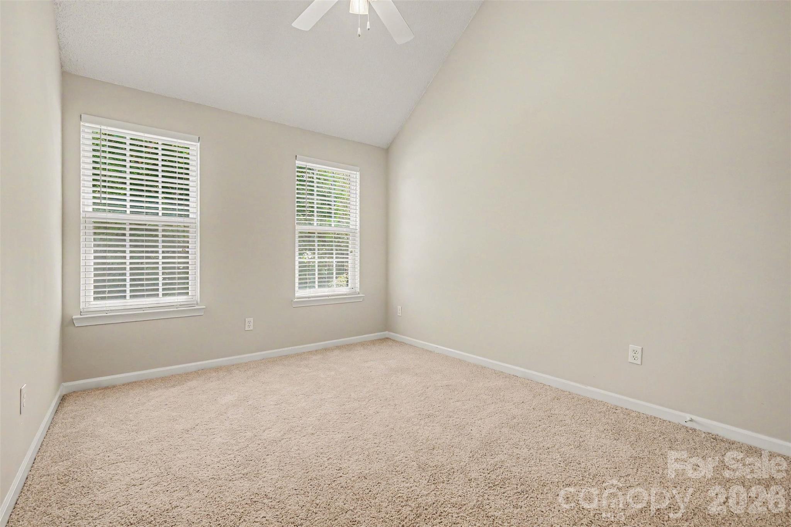
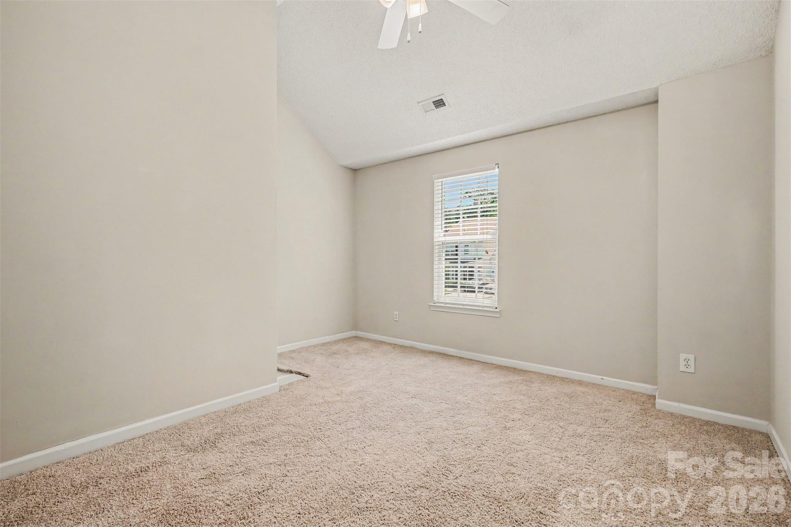
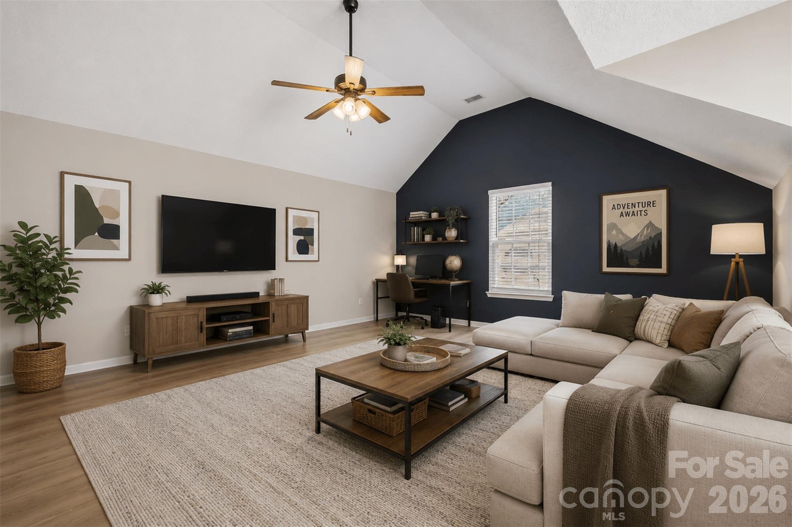
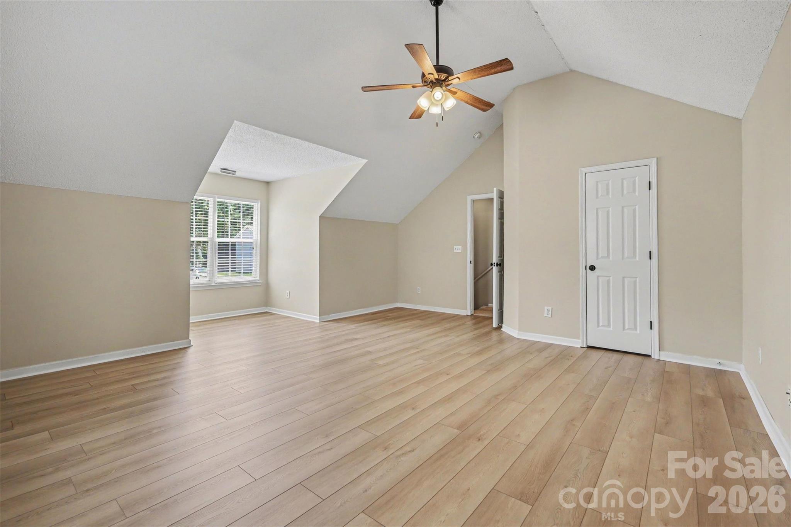
Upstairs, the primary suite overlooks the wooded backyard and features an elegant tray ceiling and ensuite bath with a garden tub and separate shower. All bedrooms boast vaulted ceilings, creating a bright and airy feel throughout the second level. The bonus room over the garage includes a closet and offers excellent flexibility as a fourth bedroom, home office, playroom, or additional living space.

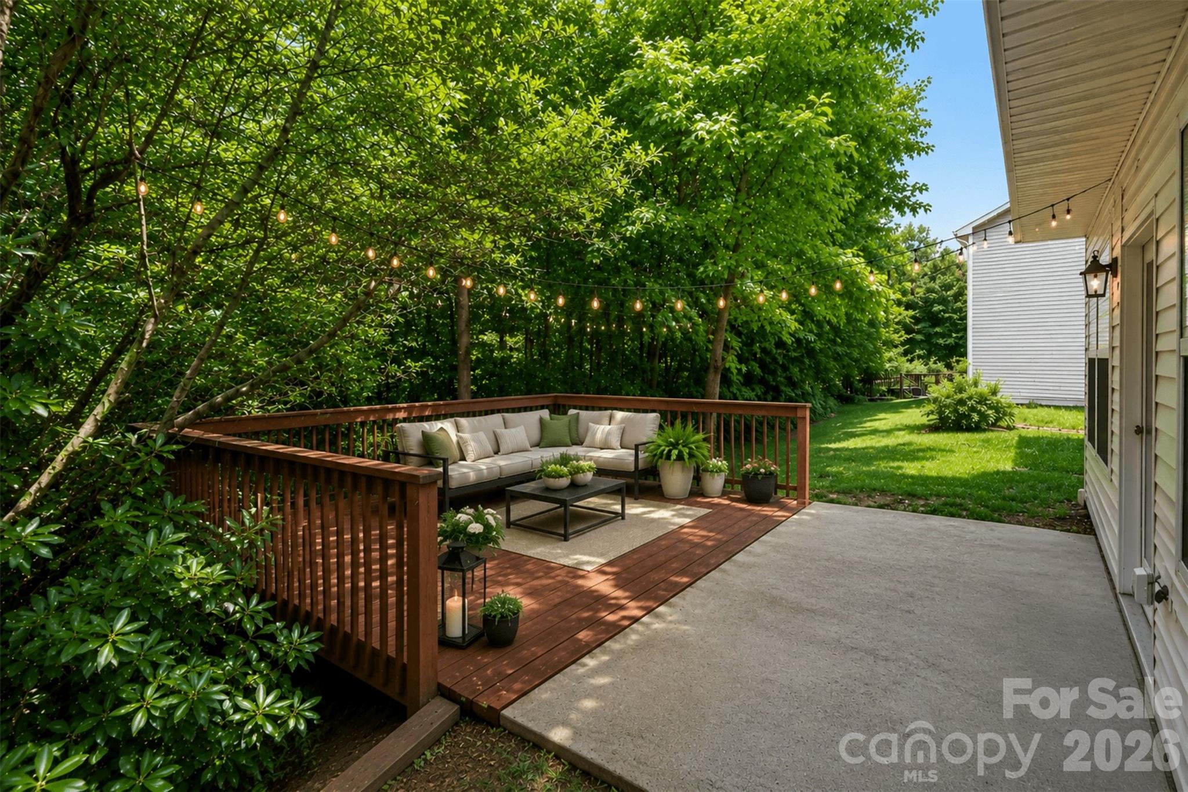
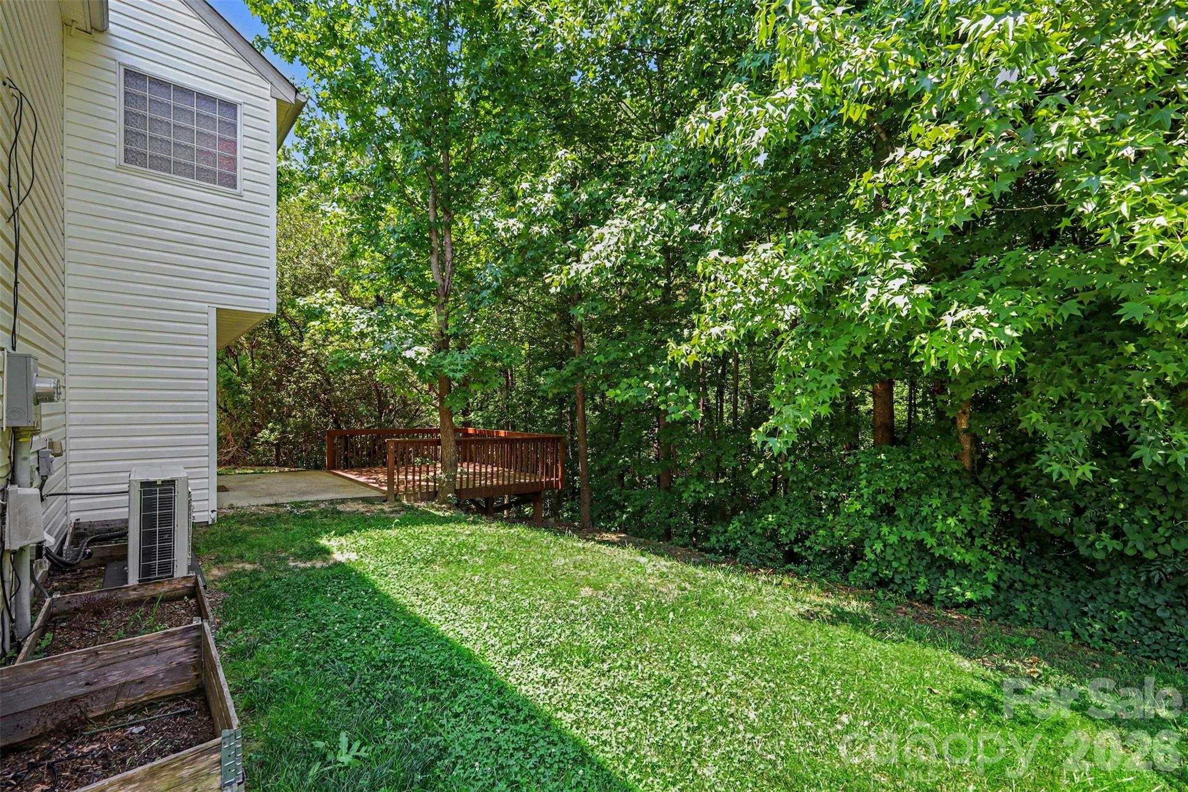
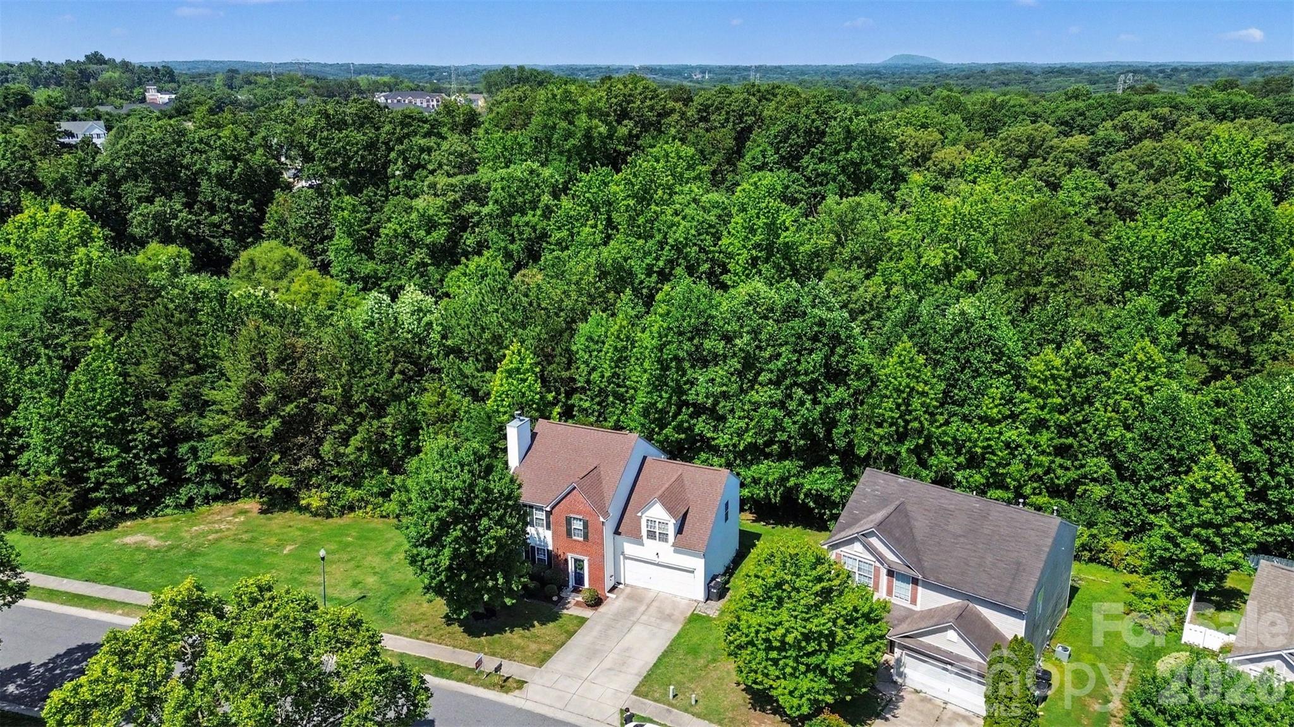
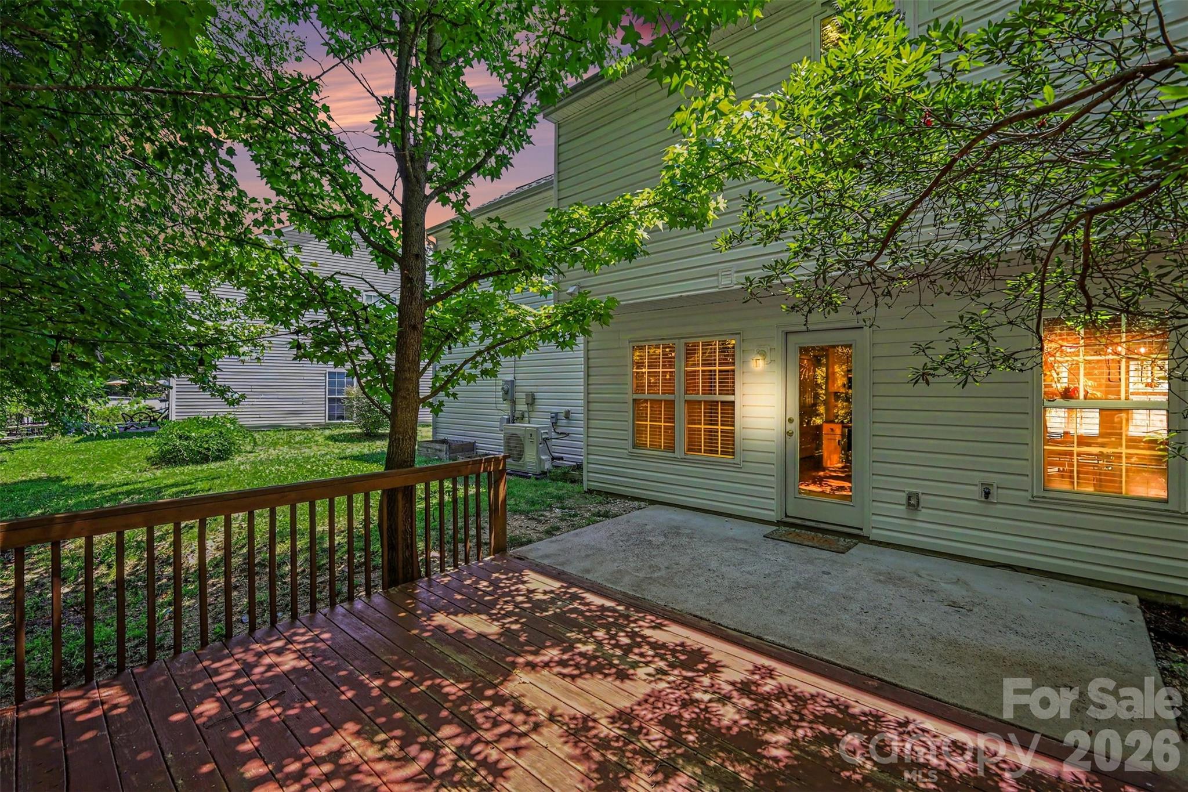
Step outside onto the rear deck and enjoy peaceful, private views of the wooded backyard. Adding to the sense of privacy, the adjacent lot is undeveloped and maintained by the HOA, creating extra space and a serene natural setting rarely found at this price point.

Additional updates include a roof replaced (2019) and new HVAC installed (2025) providing peace of mind for years to come.

Enjoy the convenience of being just 5 minutes from the shops, restaurants, breweries, and events of thriving downtown Mount Holly, less than 25 minutes from Uptown Charlotte, and approximately 15 minutes from Charlotte Douglas International Airport. This home combines modern updates, flexible living space, privacy, and a prime location for work and play.

4
beds

3
baths

1,948 Sq.Ft. LIVING AREA

10,890 Sq.Ft. lot

Liz  Koelling

Liz Koelling

Features & Amenities

Interior

  • total bedrooms4
  • Total bathrooms3
  • full bathrooms2
  • half bathroom1
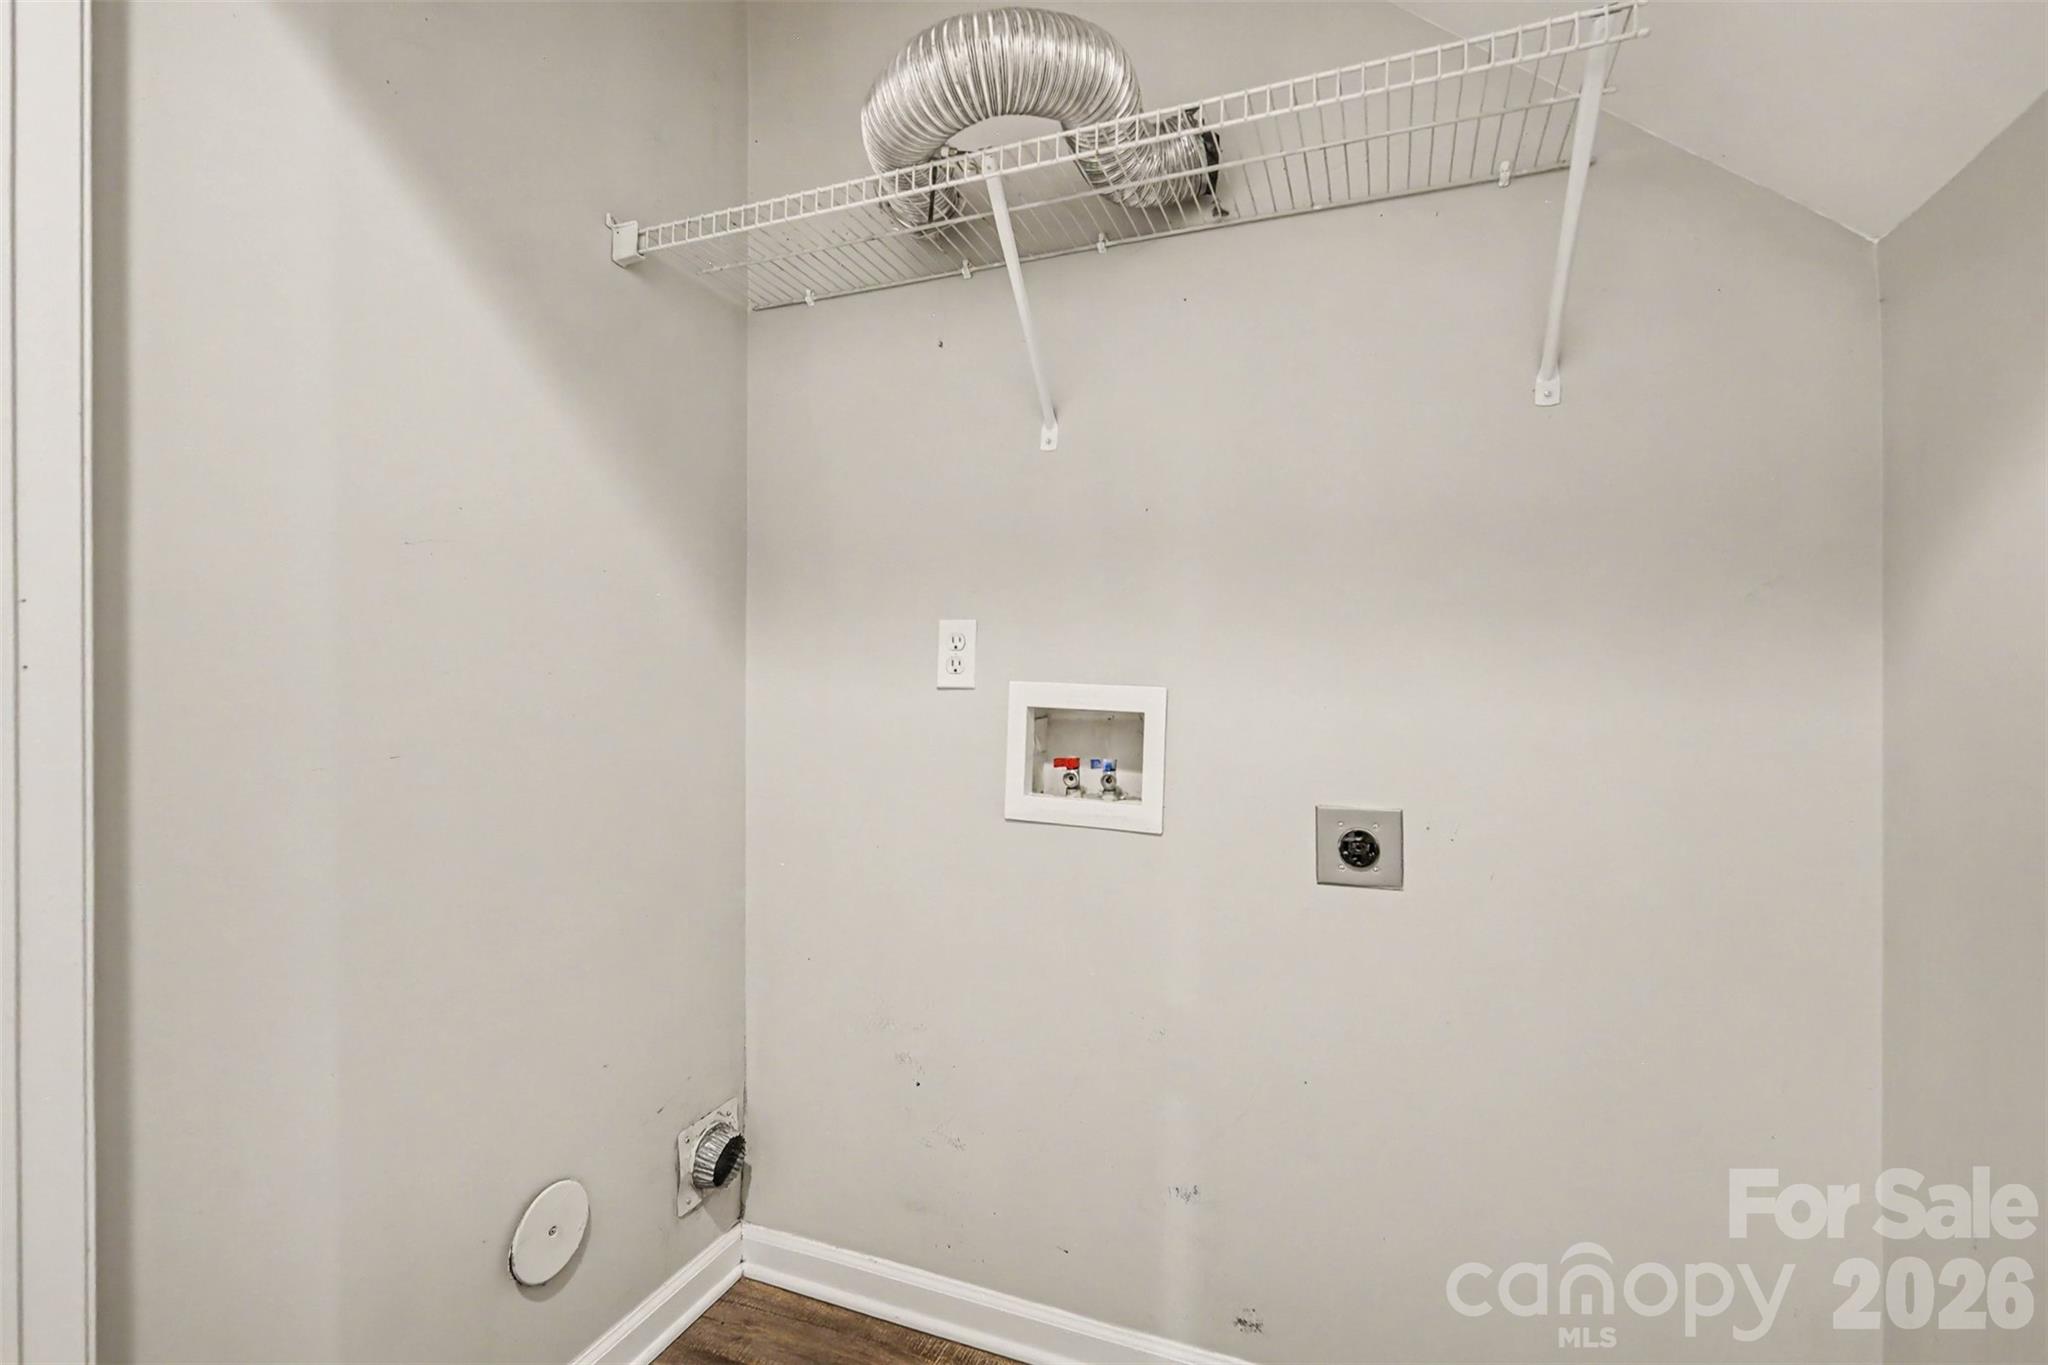
  • Laundry room Electric Dryer Hookup, In Hall, Inside, Laundry Closet, Main Level, Washer Hookup
  • Flooring Carpet, Vinyl
  • Fireplace Living Room, Wood Burning
  • APPLIANCES Dishwasher, Disposal, Electric Cooktop, Electric Oven, Electric Range, Gas Water Heater, Microwave, Oven, Refrigerator, Self Cleaning Oven
  • other interior Features Attic Stairs Pulldown, Garden Tub, Pantry, Storage, Walk-In Closet(s)

Area & Lot

  • Status Sold
  • Date Sold July 10, 2026
  • Living Area1,948 Sq.Ft.
  • Lot Area10,890 Sq.Ft.
  • MLS® ID4383545
  • TypeResidential
  • YEAR BUILT2002
  • Architecture StylesTraditional
  • Elementary SchoolRiver Oaks Academy
  • Middle SchoolCoulwood STEM Academy
  • High SchoolWest Mecklenburg

Exterior

  • STORIES2
  • Garage Space2.0
  • water SourceCity
  • utilitiesElectricity Connected, Fiber Optics, Natural Gas, Underground Power Lines, Underground Utilities
  • roofComposition
  • lot featuresWooded
  • parkingDriveway, Electric Vehicle Charging Station(s), Attached Garage, Garage Door Opener, Garage Faces Front
  • HEAT TYPECentral, Heat Pump, Hot Water, Natural Gas
  • AIR CONDITIONINGCeiling Fan(s), Central Air, Electric, Heat Pump
  • sewerPublic Sewer
  • SubstructureSlab
  • security FeaturesSmoke Detector(s)

Financial

  • Sales Price$337,000
  • HOA $210
View Virtual Tour

Work With Liz

Whether advising sellers on presentation and pricing strategy or helping buyers identify the right home and lifestyle fit, Liz is committed to delivering exceptional service with professionalism, discretion, and care.

Follow Me on Instagram