Leave a Message

Thank you for your message. I will be in touch with you shortly.

7012 Bryce Avenue
7012 Bryce Avenue
7012 Bryce Avenue
7012 Bryce Avenue
7012 Bryce Avenue
7012 Bryce Avenue
7012 Bryce Avenue
7012 Bryce Avenue
7012 Bryce Avenue
7012 Bryce Avenue
7012 Bryce Avenue
7012 Bryce Avenue
7012 Bryce Avenue
7012 Bryce Avenue
7012 Bryce Avenue
7012 Bryce Avenue
7012 Bryce Avenue
7012 Bryce Avenue
7012 Bryce Avenue
7012 Bryce Avenue
7012 Bryce Avenue
7012 Bryce Avenue
7012 Bryce Avenue
7012 Bryce Avenue
7012 Bryce Avenue
7012 Bryce Avenue
7012 Bryce Avenue
7012 Bryce Avenue
7012 Bryce Avenue
7012 Bryce Avenue
7012 Bryce Avenue
7012 Bryce Avenue
7012 Bryce Avenue
7012 Bryce Avenue
7012 Bryce Avenue
7012 Bryce Avenue
7012 Bryce Avenue
SEE ALL PHOTOS
7012 Bryce Avenue
7012 Bryce Avenue
7012 Bryce Avenue
7012 Bryce Avenue
7012 Bryce Avenue
7012 Bryce Avenue
7012 Bryce Avenue
7012 Bryce Avenue
7012 Bryce Avenue
7012 Bryce Avenue
7012 Bryce Avenue
7012 Bryce Avenue
7012 Bryce Avenue
7012 Bryce Avenue
7012 Bryce Avenue
7012 Bryce Avenue
7012 Bryce Avenue
7012 Bryce Avenue
7012 Bryce Avenue
7012 Bryce Avenue
7012 Bryce Avenue
7012 Bryce Avenue
7012 Bryce Avenue
7012 Bryce Avenue
7012 Bryce Avenue
7012 Bryce Avenue
7012 Bryce Avenue
7012 Bryce Avenue
7012 Bryce Avenue
7012 Bryce Avenue
7012 Bryce Avenue
7012 Bryce Avenue
7012 Bryce Avenue
7012 Bryce Avenue
7012 Bryce Avenue
7012 Bryce Avenue
7012 Bryce Avenue
Courtesy of Keller Williams South Park, Liz Koelling Listing Contact: [email protected] 
Sold

7012 Bryce Avenue

7012 Bryce Avenue, Charlotte, NC 28217

$419,900
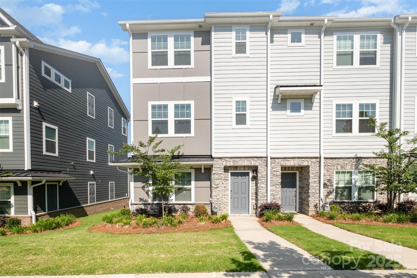
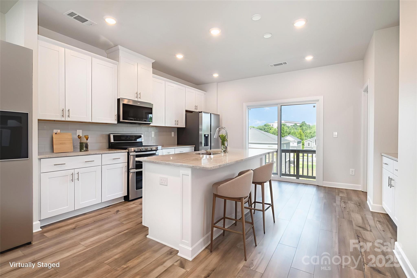
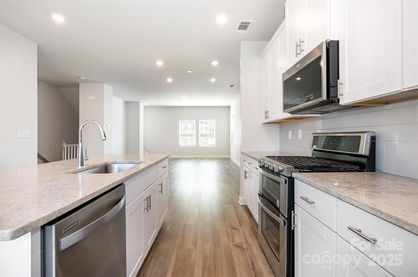
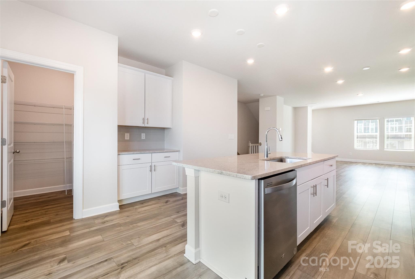
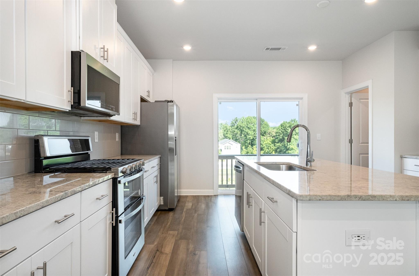
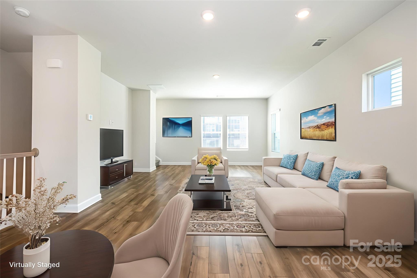
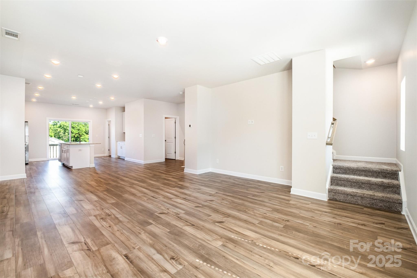
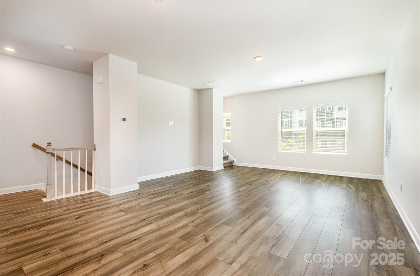
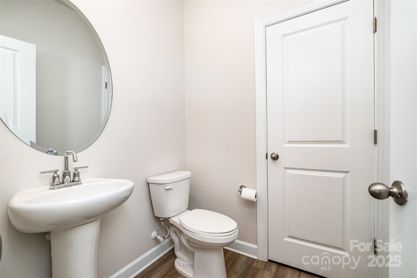
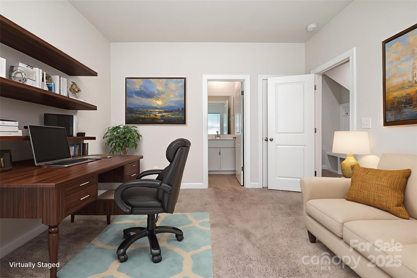
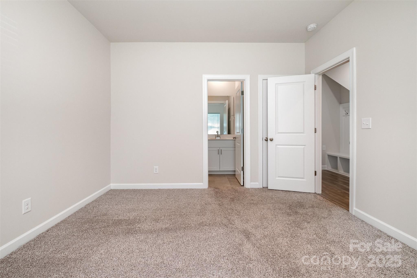
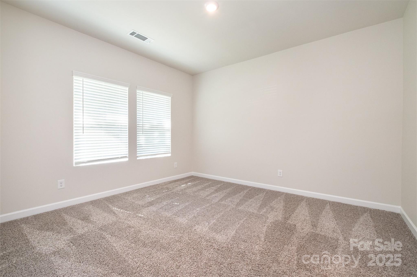
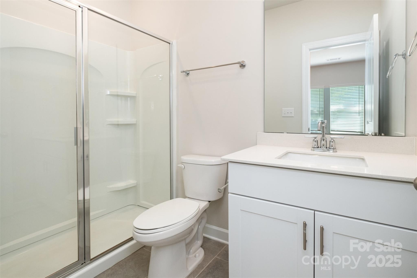
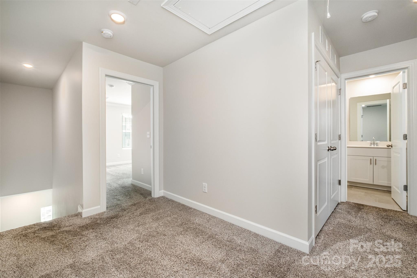

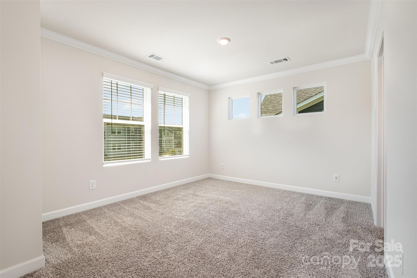
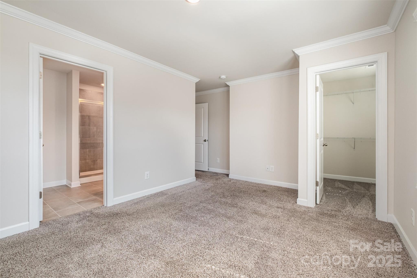
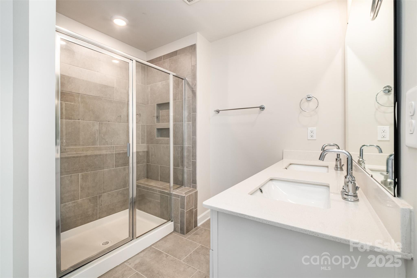
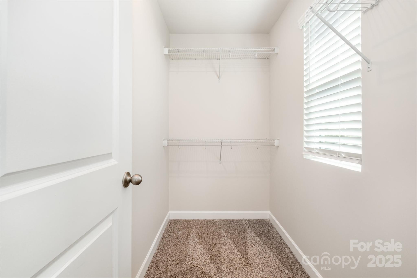
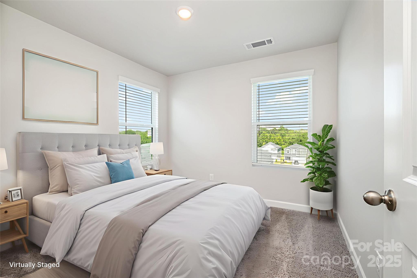
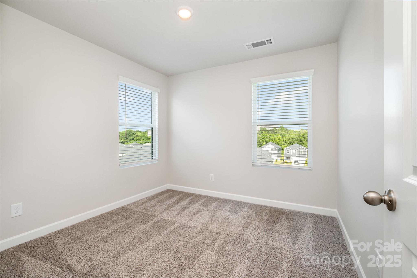
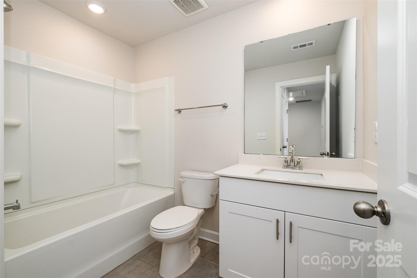
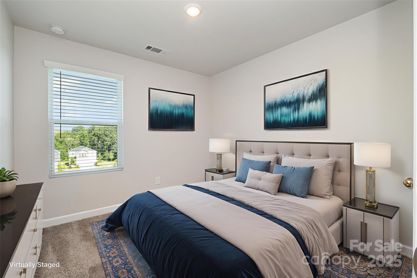
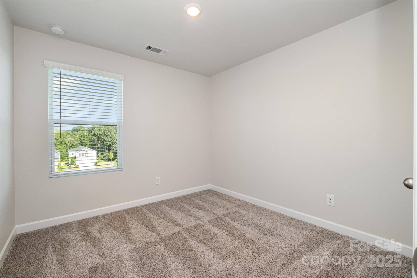
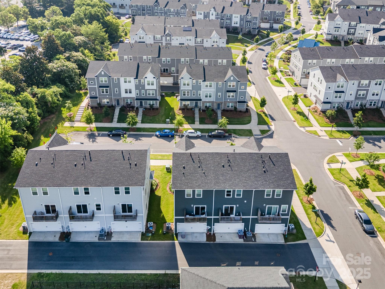
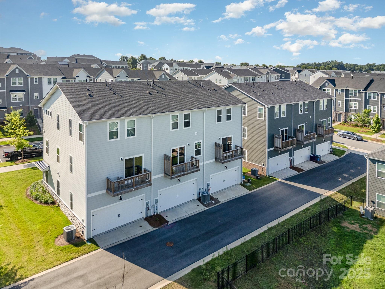
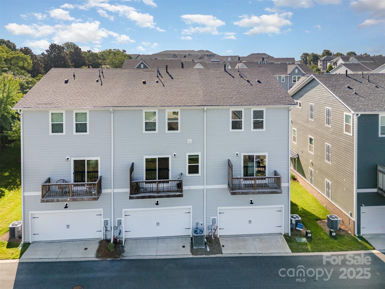
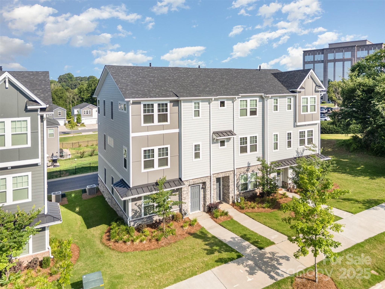
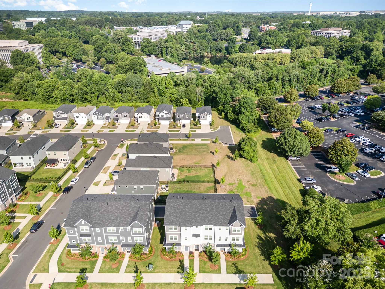
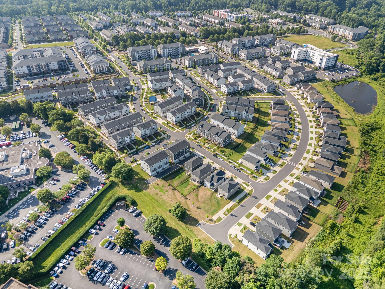
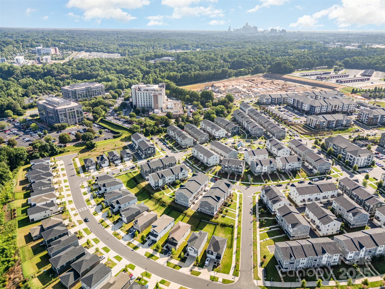
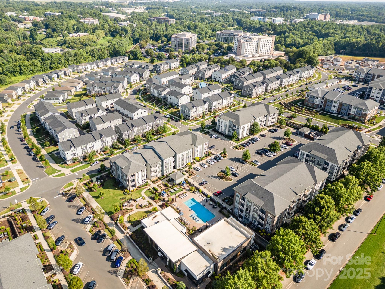
Practically brand new and move-in ready, this 3-story END UNIT townhome offers 4 bedrooms and 3.5 baths in the heart of South Charlotte. The open floor plan features a spacious kitchen with granite countertops, stainless steel appliances, a gas range, and LVP flooring throughout the main living areas. The first floor includes a private bedroom with ensuite bath--ideal for guests or a home office. Upstairs, the third level offers a generous primary suite, two additional bedrooms, and a full bath. Meticulously maintained with a 2-car attached garage and easy access to I-77--just 15 minutes to both Uptown and SouthPark and even closer to the CLT airport. Farmer's Market, Starbucks, Chipotle, and much more just steps away. *1.5% CLOSING COST CREDIT WITH PREFERRED LENDER*

4
beds

4
baths

2,094 Sq.Ft. LIVING AREA

2,134.44 Sq.Ft. lot

Features & Amenities

Interior

  • total bedrooms4
  • Total bathrooms4
  • full bathrooms3
  • half bathroom1
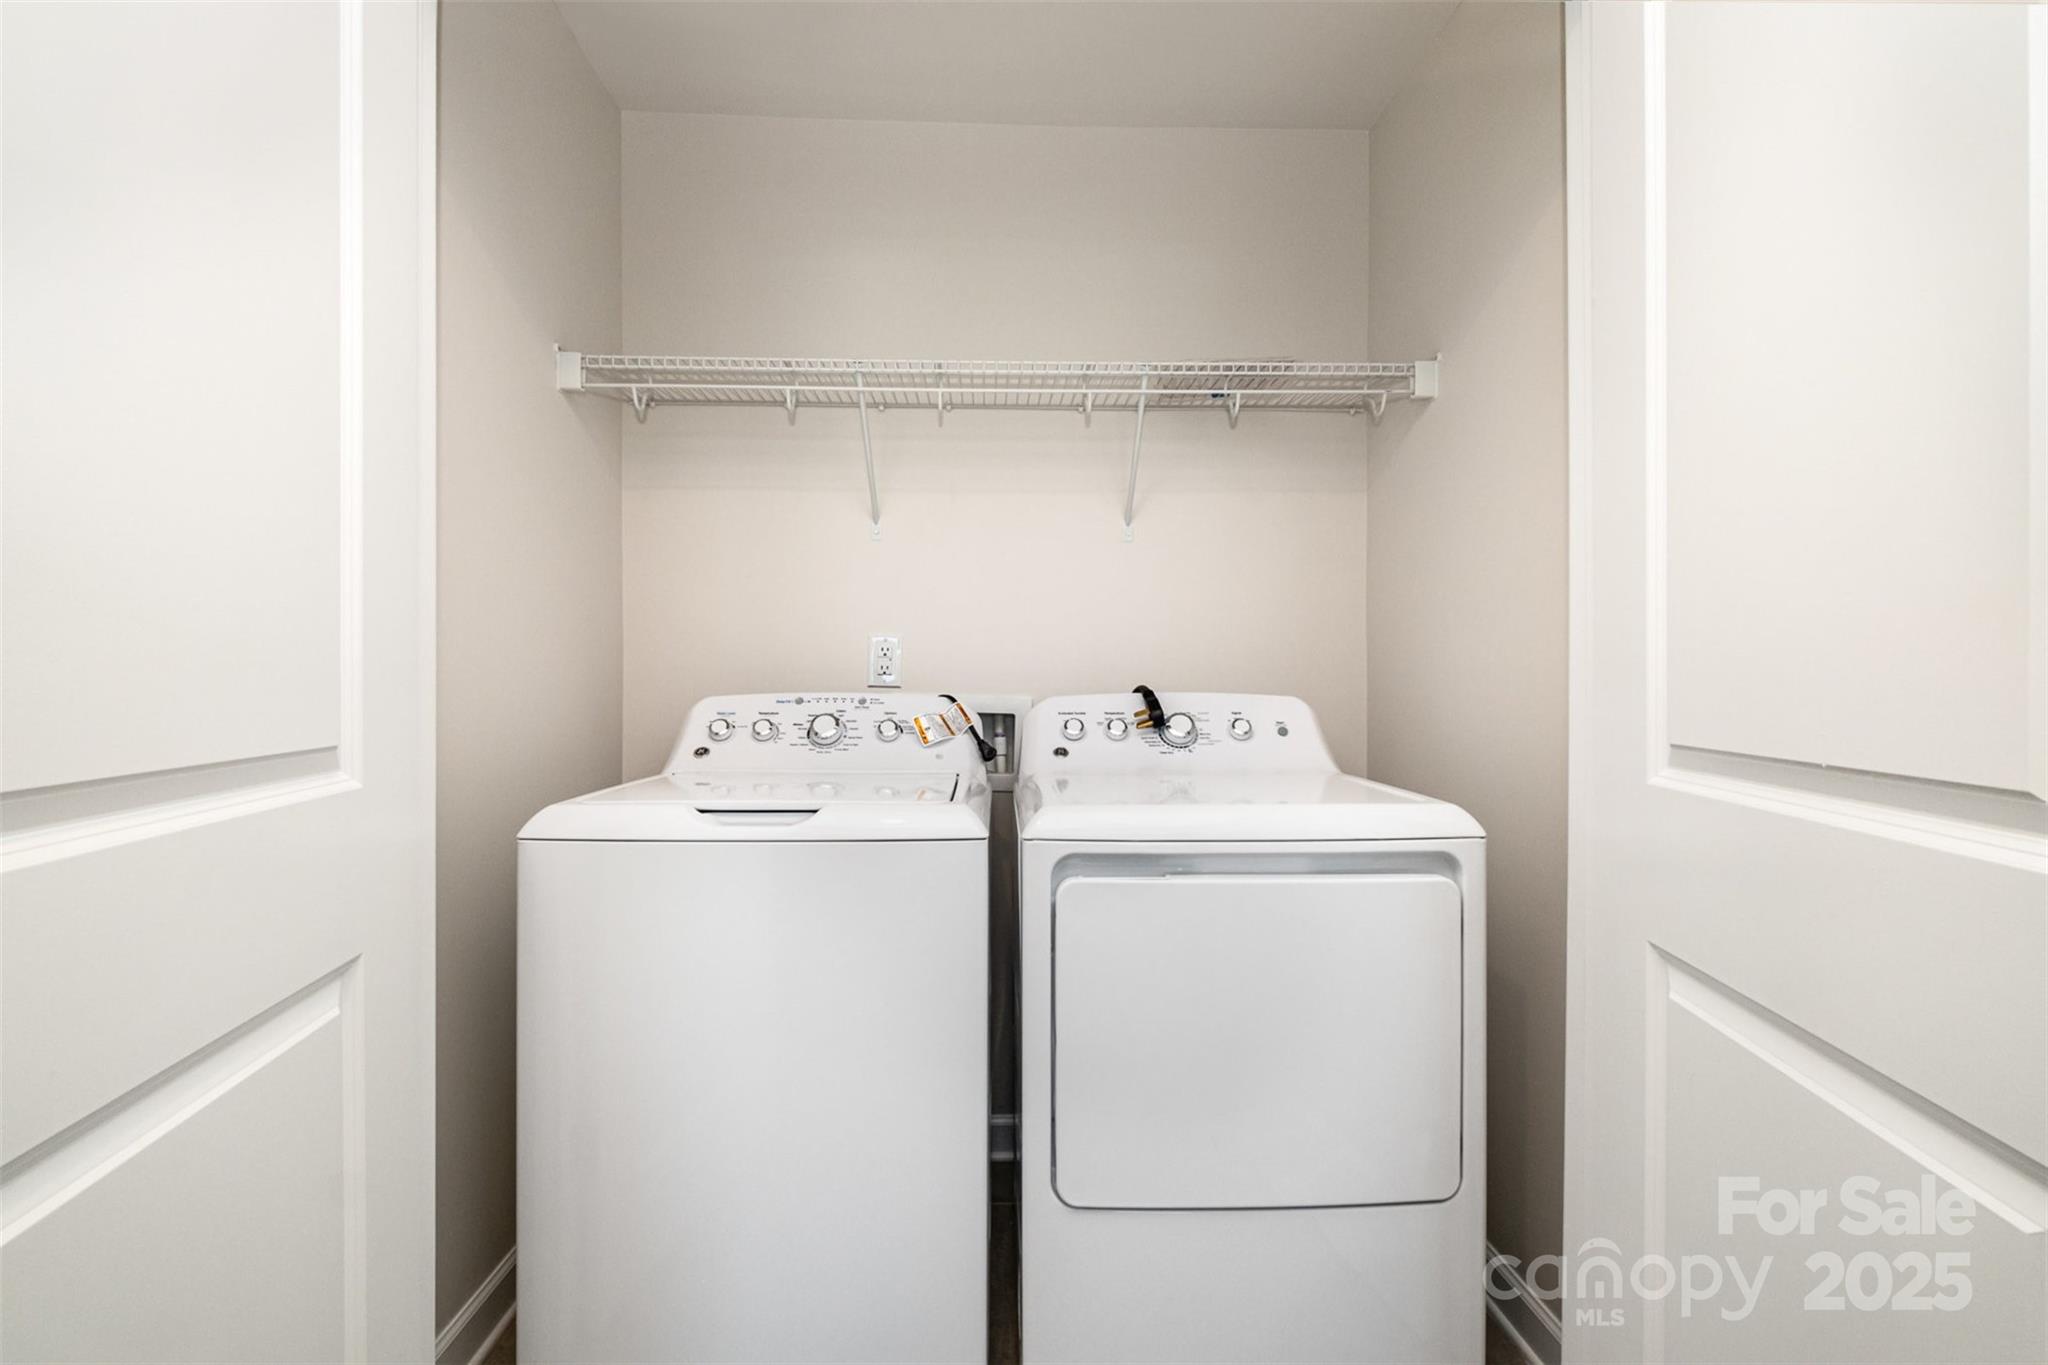
  • Laundry room Electric Dryer Hookup, Laundry Closet, Third Level, Washer Hookup
  • APPLIANCES Dishwasher, Double Oven, Dryer, Electric Water Heater, Exhaust Hood, Gas Cooktop, Gas Oven, Gas Range, Microwave, Refrigerator with Ice Maker, Tankless Water Heater, Washer/Dryer

Area & Lot

  • Status Sold
  • Date Sold October 24, 2025
  • Living Area2,094 Sq.Ft.
  • Lot Area2,134.44 Sq.Ft.
  • MLS® ID4269168
  • TypeTownhouse
  • YEAR BUILT2022
  • Elementary SchoolPinewood Mecklenburg
  • Middle SchoolAlexander Graham
  • High SchoolHarding University

Exterior

  • STORIES3
  • Garage Space2.0
  • water SourceCity
  • parkingAttached Garage, Garage Door Opener, Garage Faces Rear
  • HEAT TYPECentral, Natural Gas
  • AIR CONDITIONINGCentral Air, Electric
  • sewerPublic Sewer
  • SubstructureSlab

Financial

  • Sales Price$419,900
  • HOA $211/mo
View Virtual Tour

Work With Liz

Whether advising sellers on presentation and pricing strategy or helping buyers identify the right home and lifestyle fit, Liz is committed to delivering exceptional service with professionalism, discretion, and care.

Follow Me on Instagram