Leave a Message

Thank you for your message. I will be in touch with you shortly.

5815 Casper Drive
5815 Casper Drive
5815 Casper Drive
5815 Casper Drive
5815 Casper Drive
5815 Casper Drive
5815 Casper Drive
5815 Casper Drive
5815 Casper Drive
5815 Casper Drive
5815 Casper Drive
5815 Casper Drive
5815 Casper Drive
5815 Casper Drive
5815 Casper Drive
5815 Casper Drive
5815 Casper Drive
5815 Casper Drive
5815 Casper Drive
5815 Casper Drive
5815 Casper Drive
5815 Casper Drive
5815 Casper Drive
5815 Casper Drive
5815 Casper Drive
SEE ALL PHOTOS
5815 Casper Drive
5815 Casper Drive
5815 Casper Drive
5815 Casper Drive
5815 Casper Drive
5815 Casper Drive
5815 Casper Drive
5815 Casper Drive
5815 Casper Drive
5815 Casper Drive
5815 Casper Drive
5815 Casper Drive
5815 Casper Drive
5815 Casper Drive
5815 Casper Drive
5815 Casper Drive
5815 Casper Drive
5815 Casper Drive
5815 Casper Drive
5815 Casper Drive
5815 Casper Drive
5815 Casper Drive
5815 Casper Drive
5815 Casper Drive
5815 Casper Drive
Courtesy of DR Horton Inc, Chris Beard Listing Contact: [email protected] 
Sold

5815 Casper Drive

5815 Casper Drive, Charlotte, NC 28214

$500,895
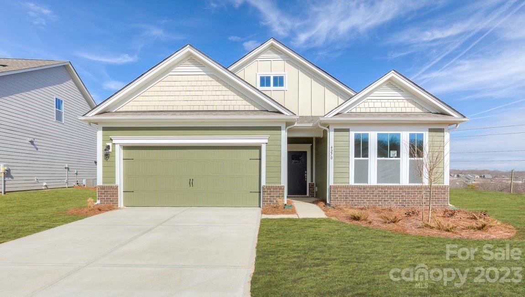
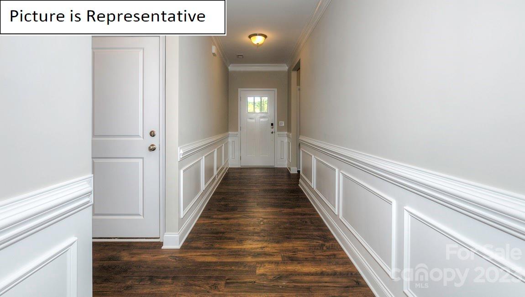
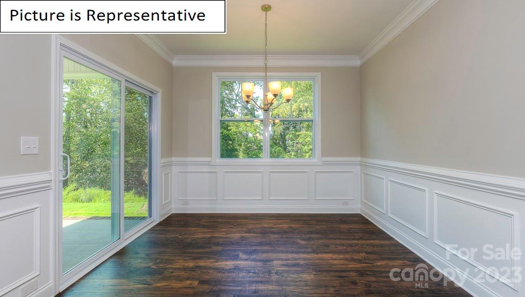
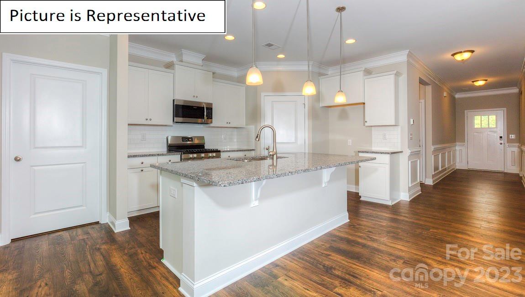
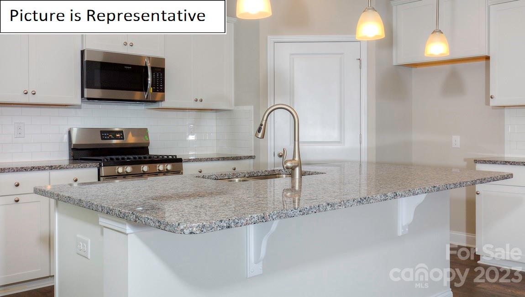
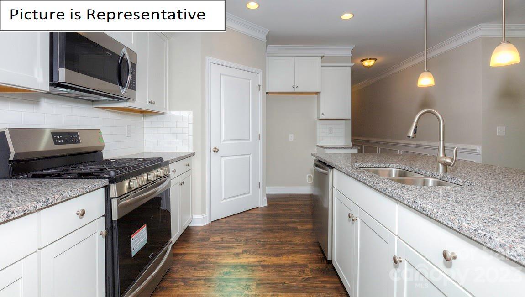
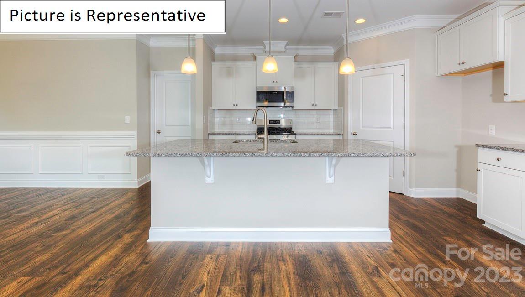
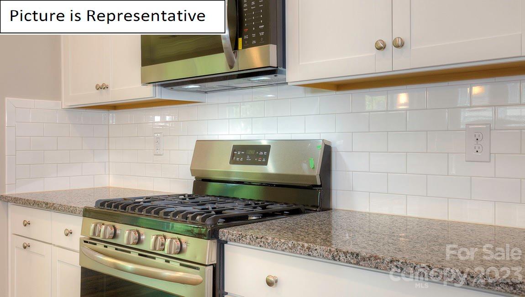
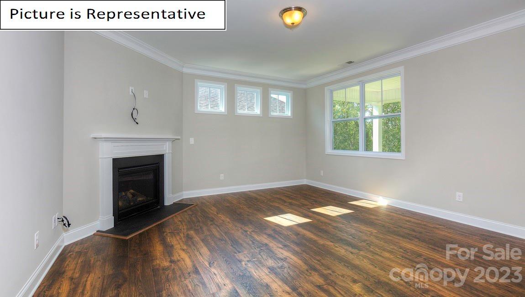
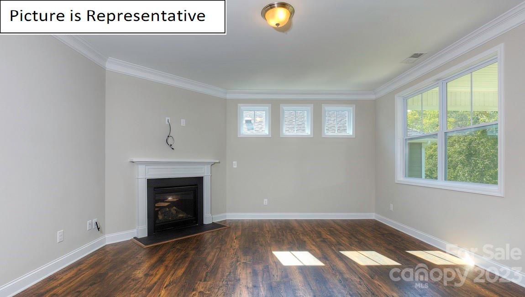
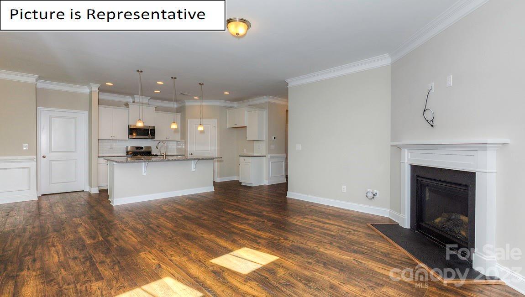
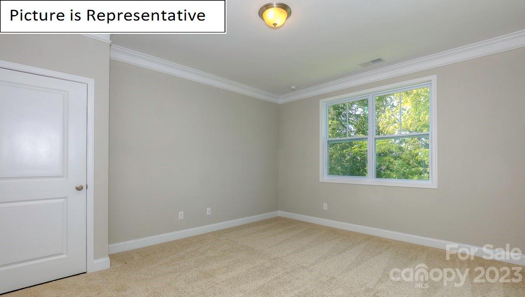
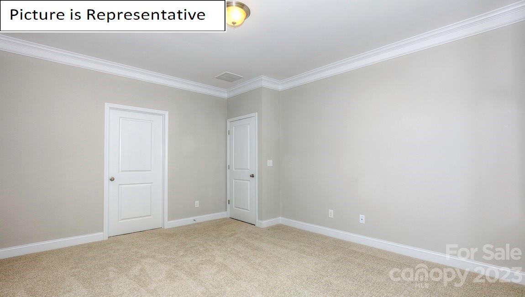
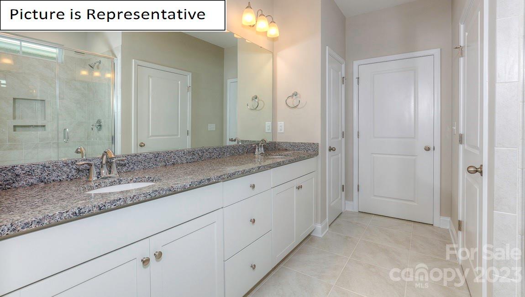
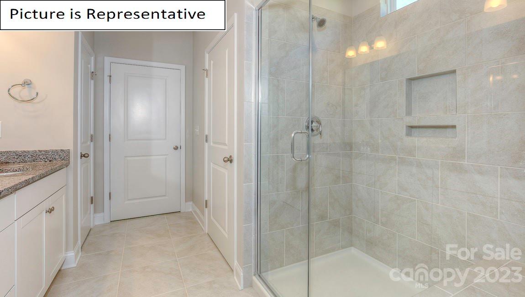
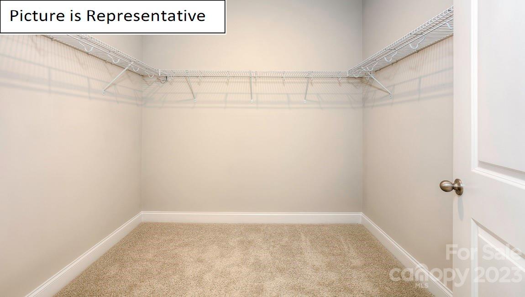
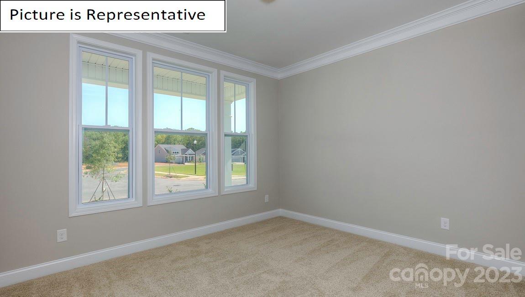
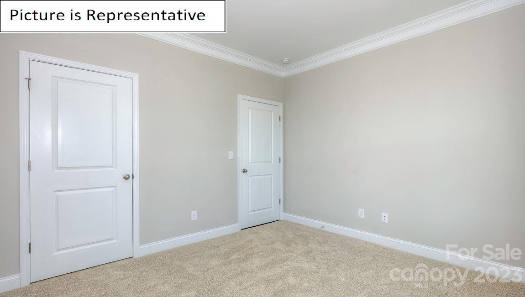
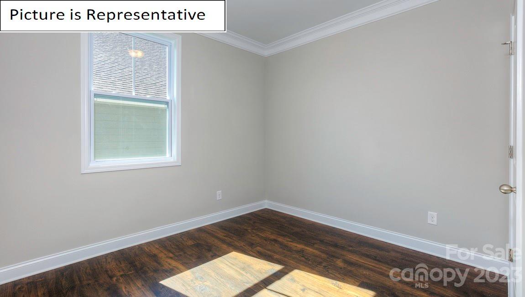
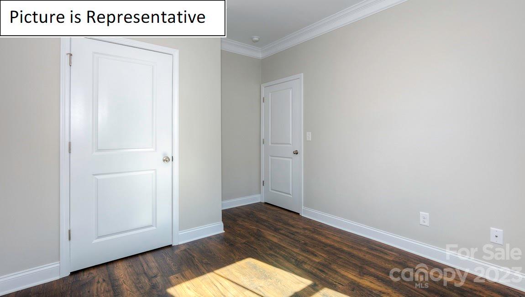
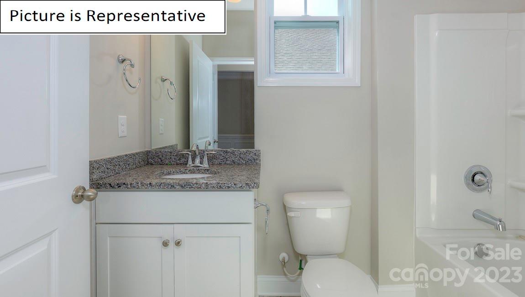
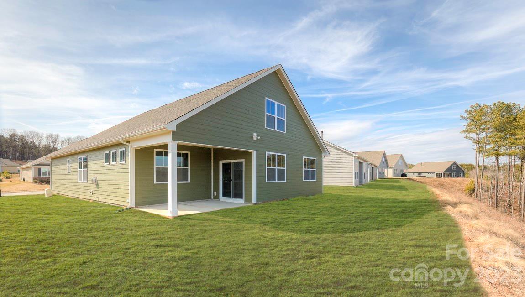
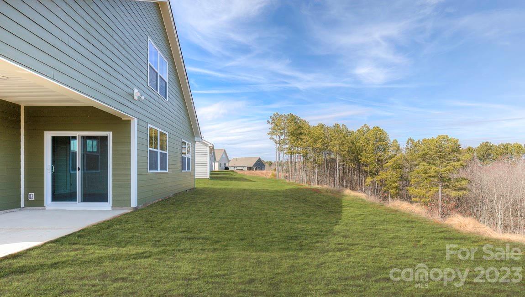
St. Helena at The Vineyards NOW SELLING! Stylish White kitchen cabinets compliment the Quartz counter tops. Stainless steel Gas stove, microwave and dishwasher are included. Family room features cozy fireplace with mantle. The Bristol ranch home features Owner's Suite on main level, owners bath with dual sinks, linen closet and oversized shower with bench seat and walk in closet. The optional upstairs offer an additional BR and FULL BATH and Game Room! Exceptional floor plan in brand new phase of this community. Home Is Connected Includes programmable thermostat, Z-Wave door lock and wireless light switch, touchscreen control device, automation platform, video doorbell, and Amazon Echo Dot & Echo Show! All home features are subject to change without notice. Internet service not included. Community will include playground & Pavilion in the main common area. Photos are representative and do not include all features.

3
beds

3
baths

2,465 Sq.Ft. LIVING AREA

0.32 Acres lot

Features & Amenities

Interior

  • total bedrooms3
  • Total bathrooms3
  • full bathrooms3
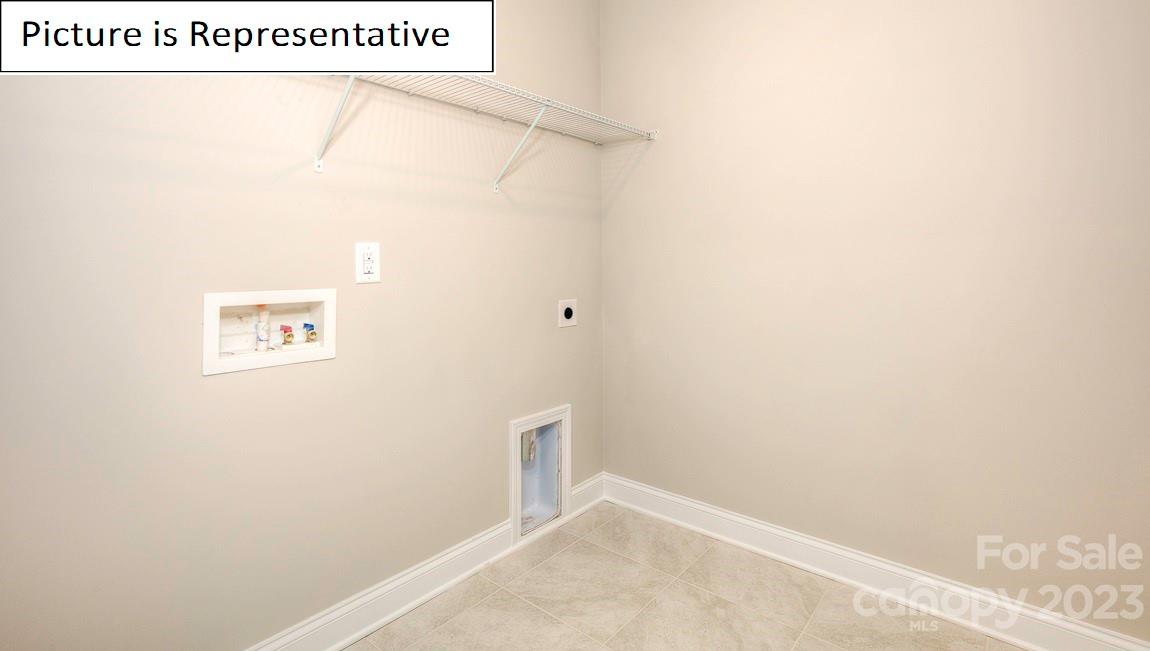
  • Laundry room Electric Dryer Hookup, Upper Level
  • Flooring Carpet, Laminate
  • Fireplace Family Room, Gas, Gas Log, Gas Vented
  • APPLIANCES Dishwasher, Disposal, Electric Water Heater, Exhaust Fan, Gas Range, Microwave, Plumbed For Ice Maker, Self Cleaning Oven
  • other interior Features Cable Prewire, Entrance Foyer, Kitchen Island, Open Floorplan, Pantry, Walk-In Closet(s), Walk-In Pantry

Area & Lot

  • Status Sold
  • Date Sold August 27, 2024
  • Living Area2,465 Sq.Ft.
  • Lot Area0.32 Acres
  • MLS® ID4093571
  • TypeResidential
  • YEAR BUILT2024
  • Architecture StylesTransitional
  • Elementary SchoolBerryhill
  • Middle SchoolBerryhill
  • High SchoolWest Mecklenburg

Exterior

  • STORIES2
  • Garage Space2.0
  • water SourceCity
  • utilitiesCable Available, Fiber Optics, Gas, Underground Power Lines
  • roofShingle
  • parkingDriveway, Attached Garage, Garage Door Opener, Parking Space(s)
  • HEAT TYPEHeat Pump, Zoned
  • AIR CONDITIONINGCentral Air, Heat Pump, Zoned
  • sewerPublic Sewer
  • SubstructureSlab
  • security FeaturesCarbon Monoxide Detector(s)

Financial

  • Sales Price$500,895
  • HOA $116/mo

Work With Liz

Whether advising sellers on presentation and pricing strategy or helping buyers identify the right home and lifestyle fit, Liz is committed to delivering exceptional service with professionalism, discretion, and care.

Follow Me on Instagram