5810 Castlecove Road
SEE ALL PHOTOS
5810 Castlecove Road
Courtesy of Keller Williams South Park, Liz Koelling Listing Contact: [email protected] 
Sold

5810 Castlecove Road

5810 Castlecove Road, Charlotte, NC 28273

$535,000
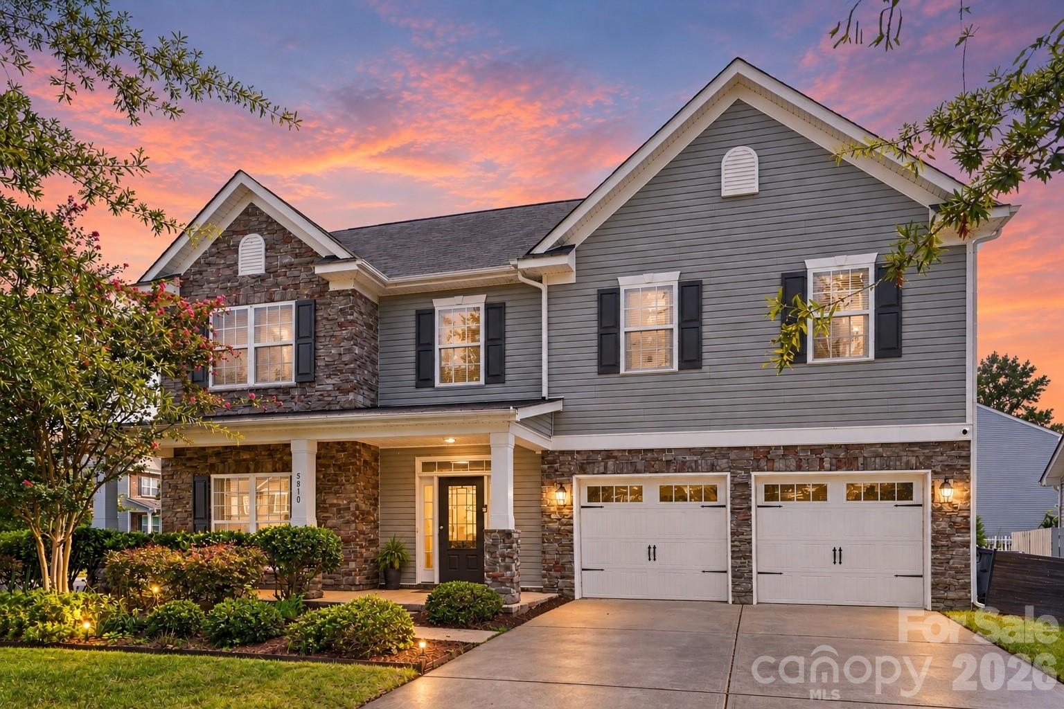
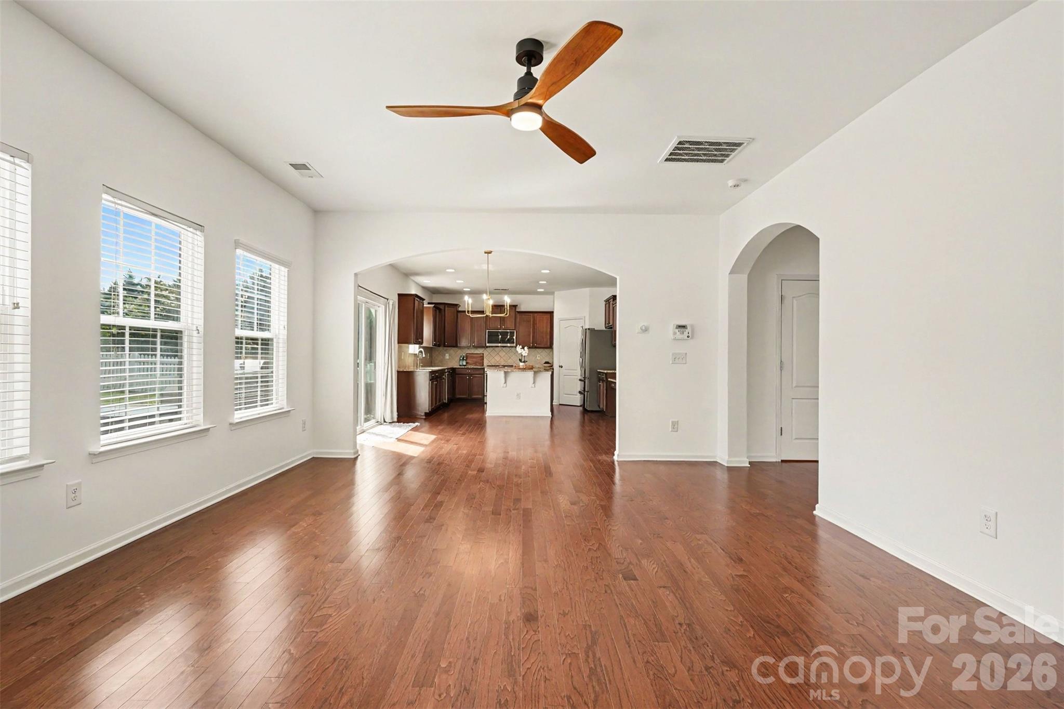
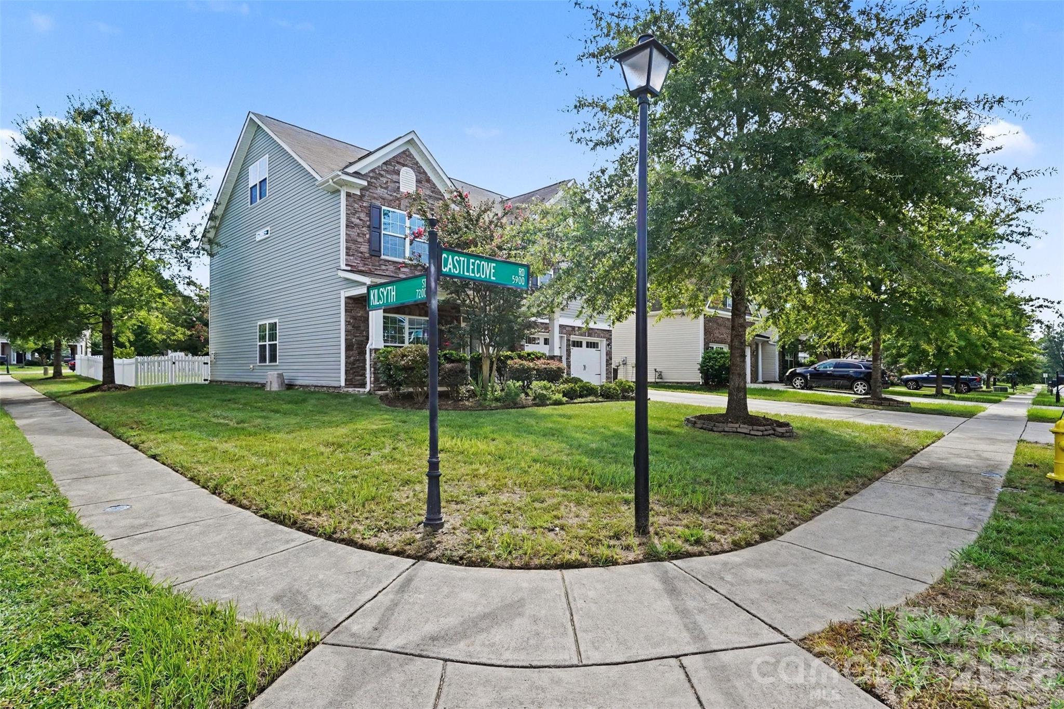
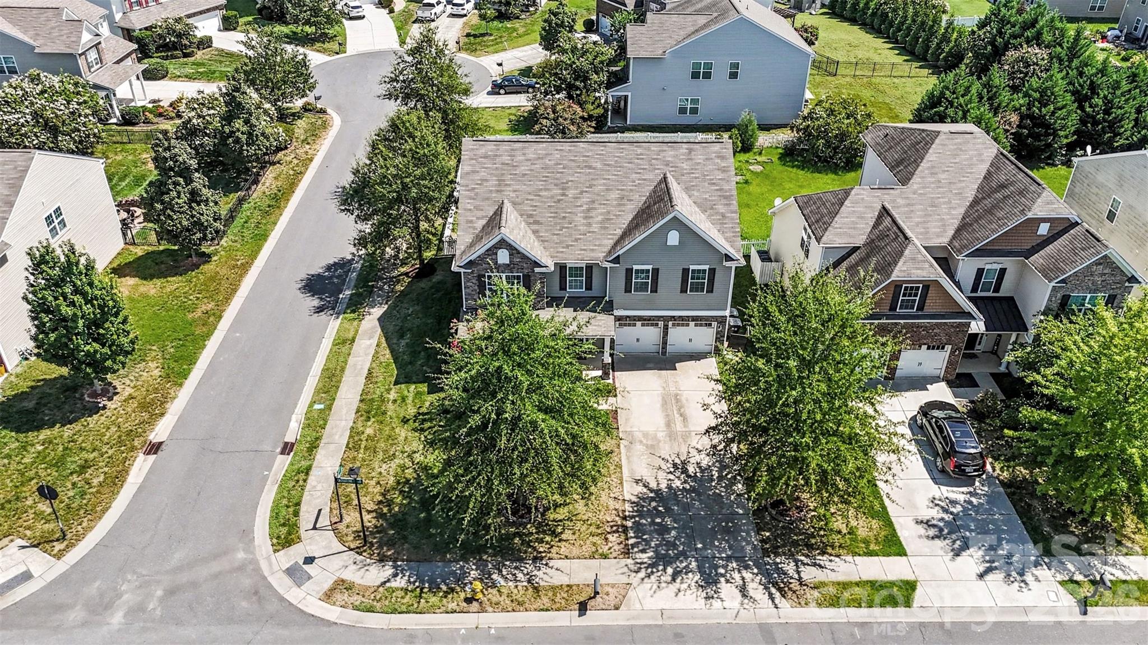
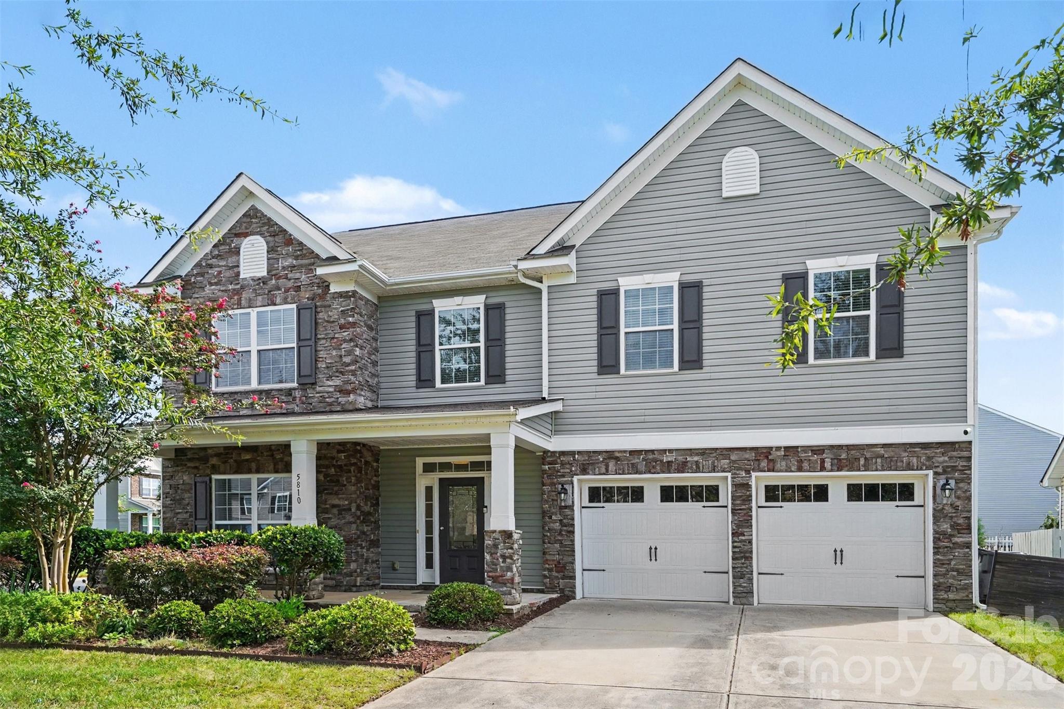
Move-in ready 5-bedroom, 4.5-bath home for sale in Berewick, Charlotte, NC, offering a spacious open floor plan, two primary suites, a third-floor bonus room and bedroom, and an exceptional outdoor entertaining space. Located in desirable southwest Charlotte, this flexible home offers generous living space and thoughtful features for everyday living, multigenerational households, guests, and entertaining.

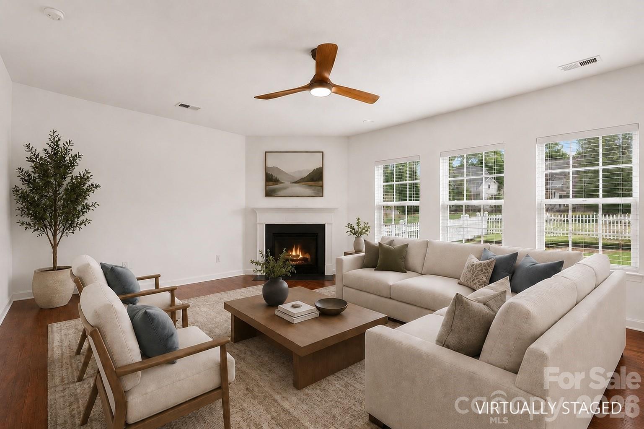
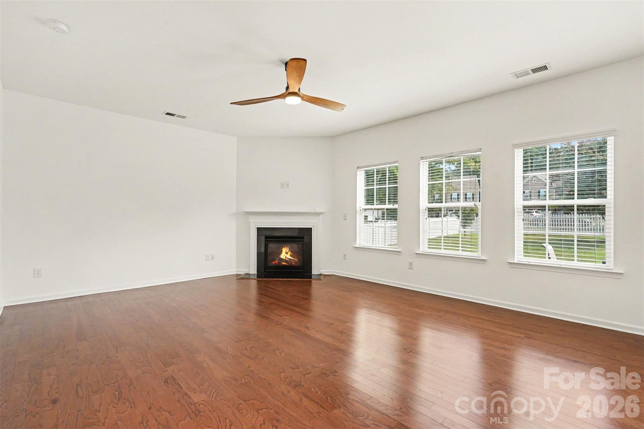
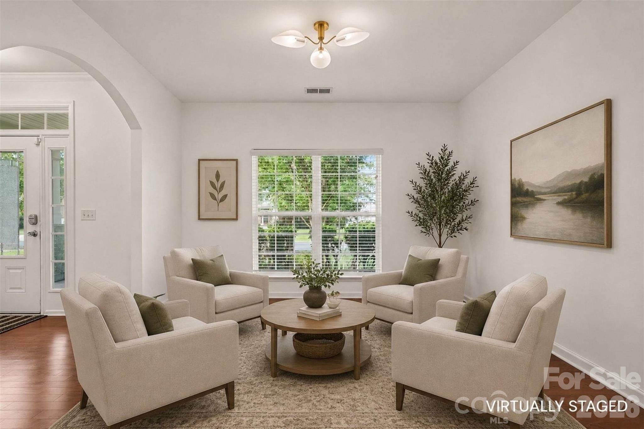
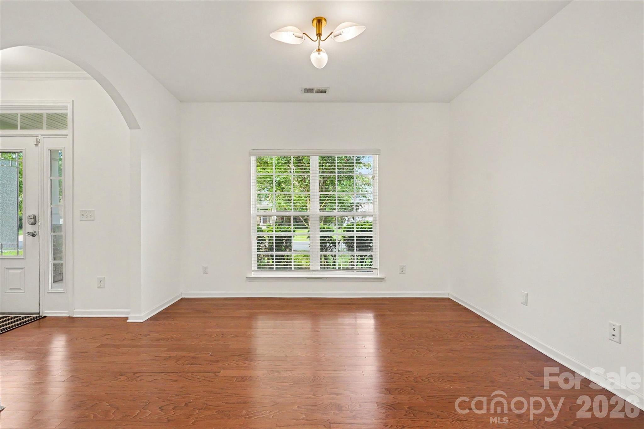
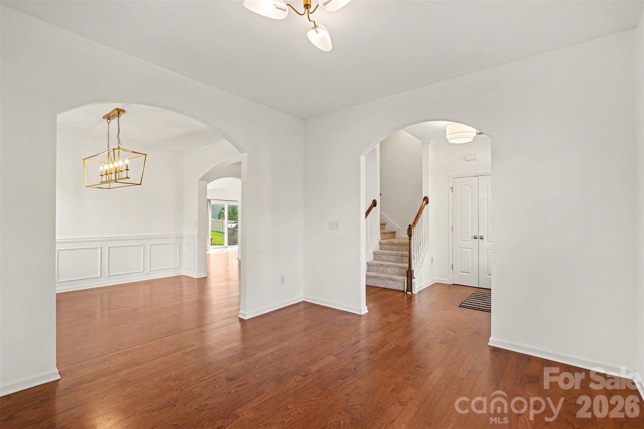
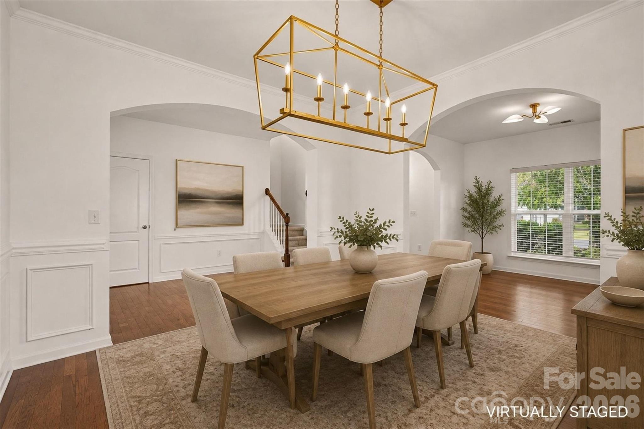
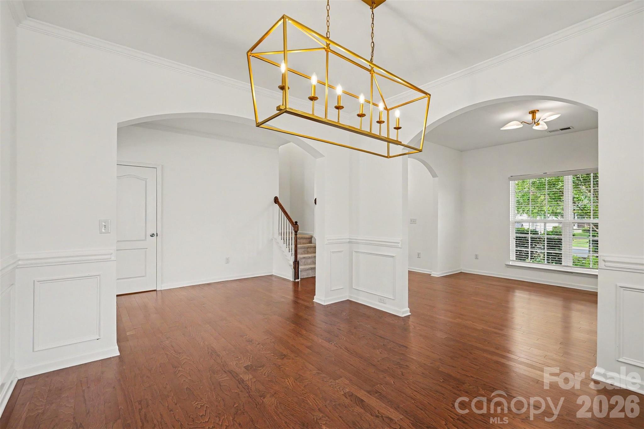
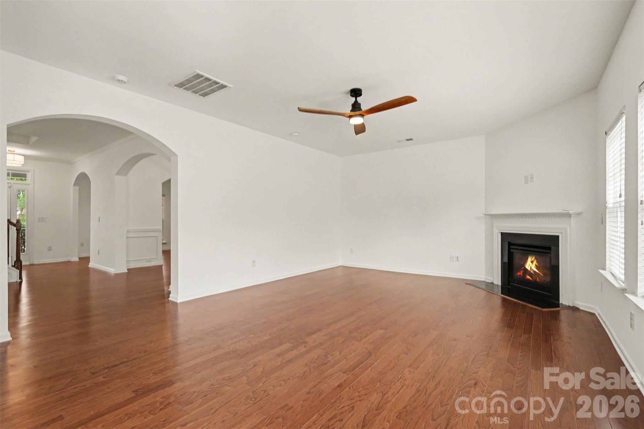
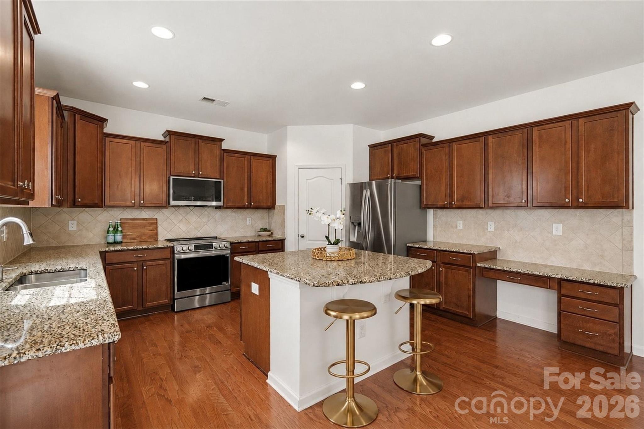
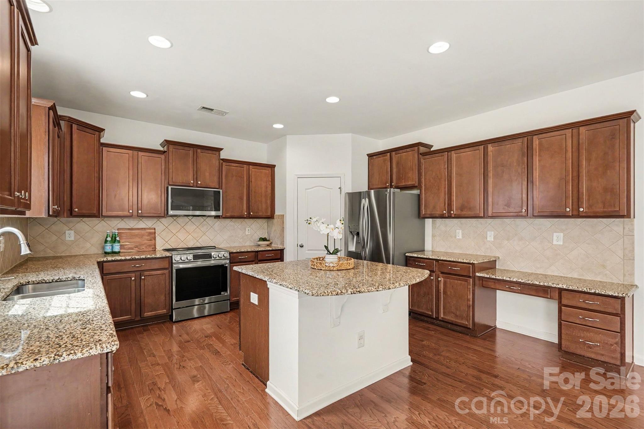
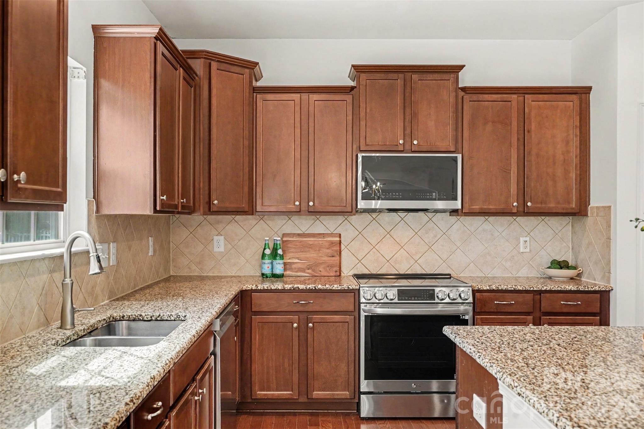
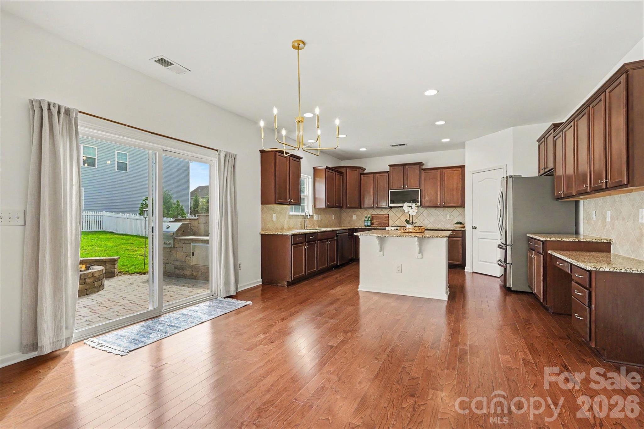
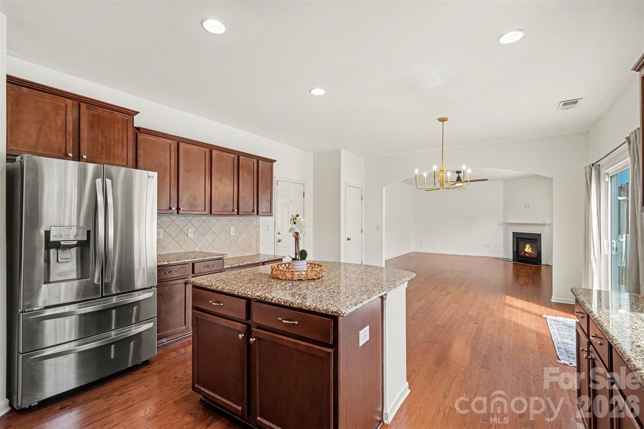
The open-concept main level features a spacious kitchen with plenty of room for gathering, a formal dining room, and additional flex space that can easily function as a home office, sitting room, playroom, or additional living area. The spacious layout provides both comfortable everyday living and plenty of room to host family and friends.

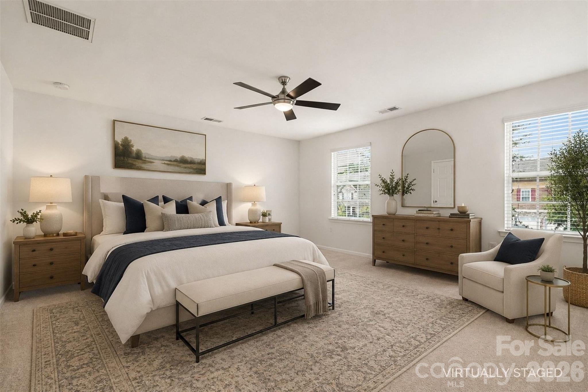
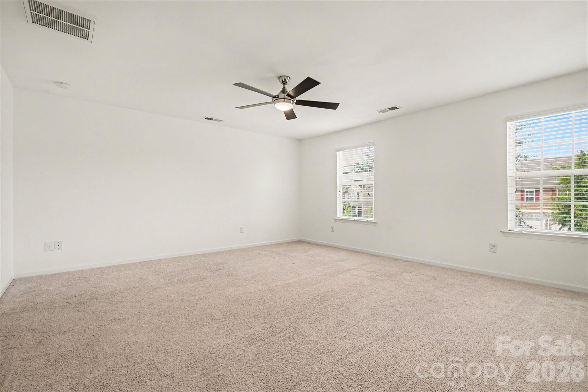
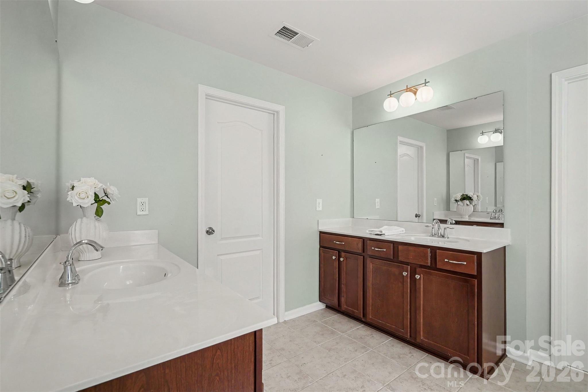
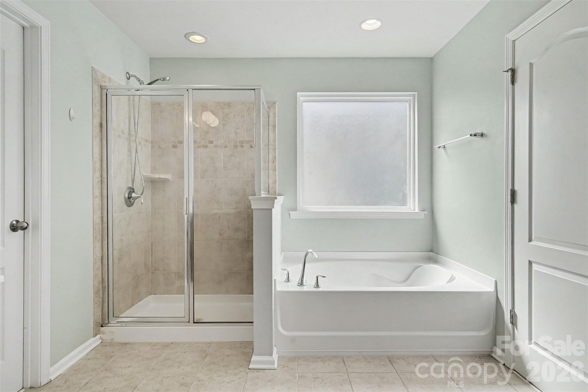
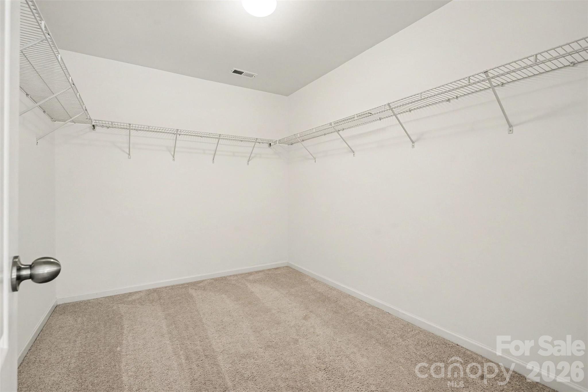
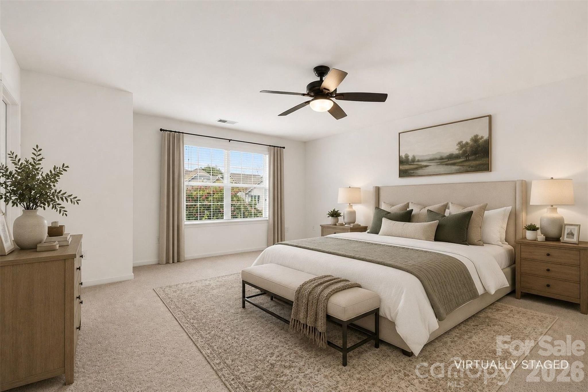
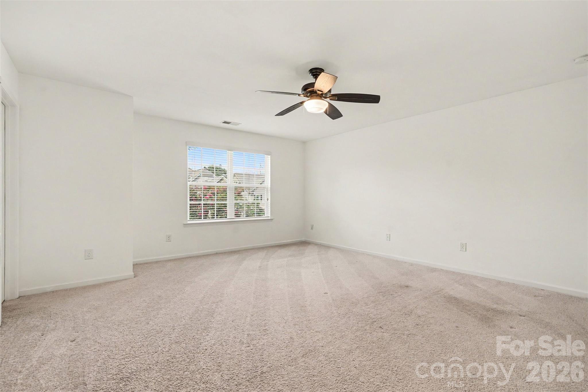
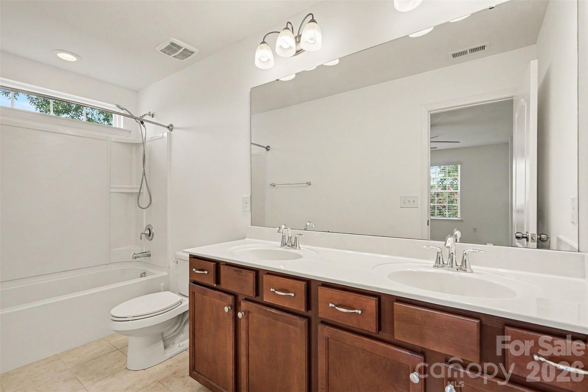
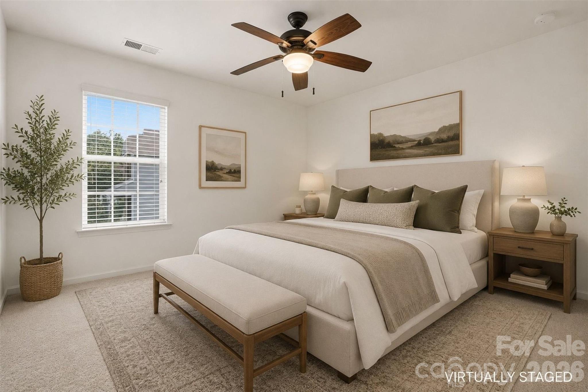
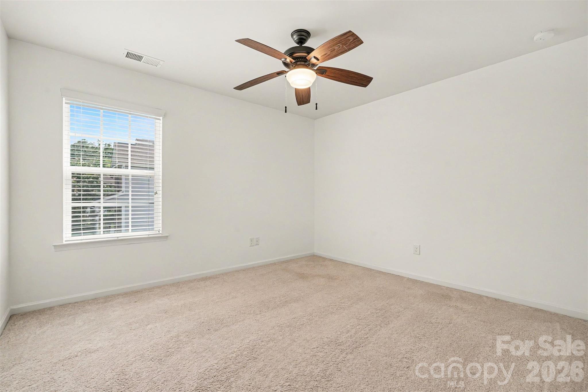
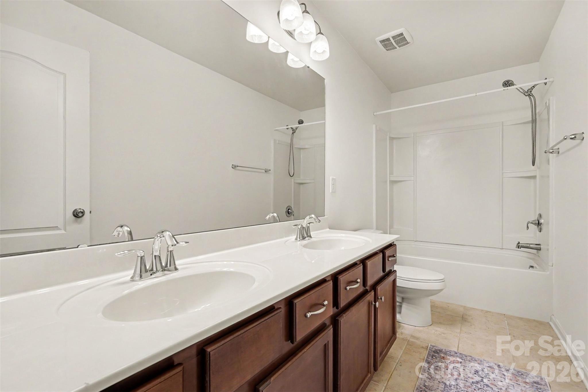
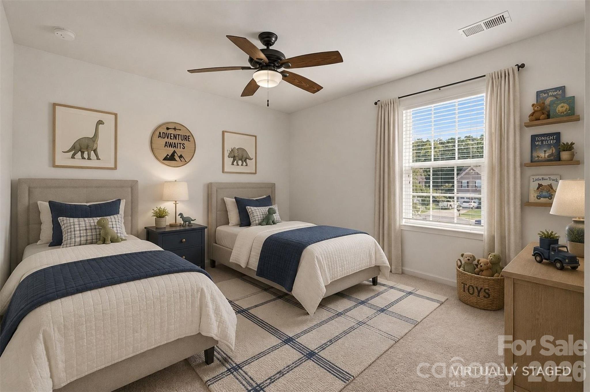
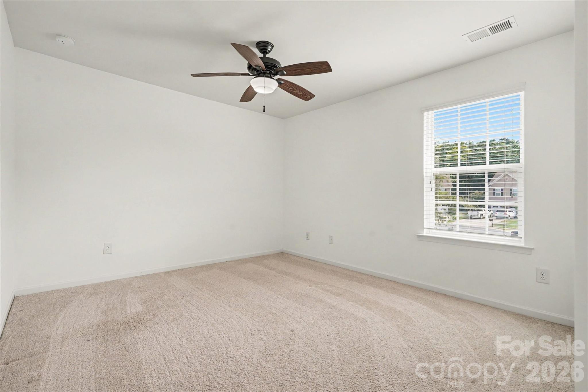
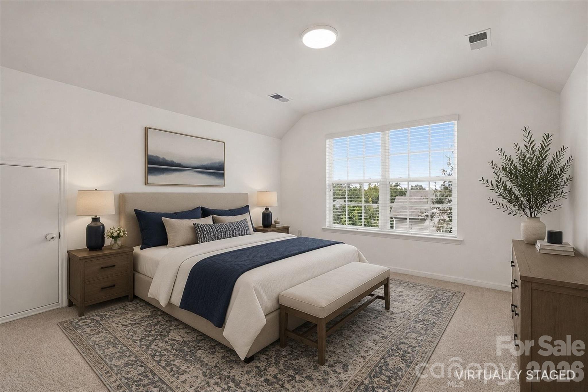
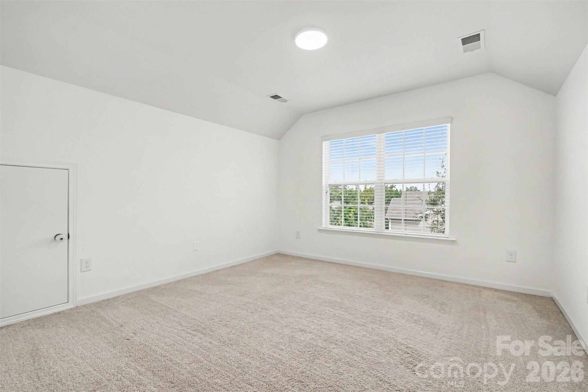
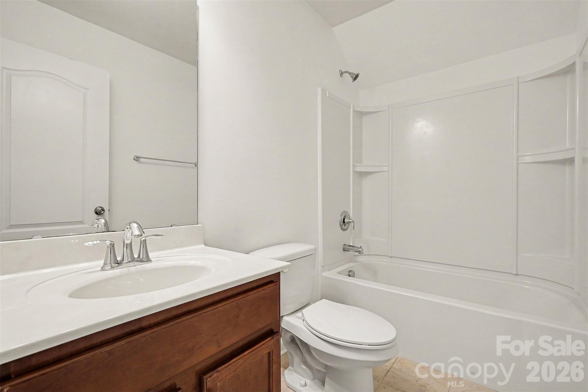
Upstairs, the versatile floor plan includes two primary suites, offering an ideal setup for multigenerational living, extended-stay guests, or anyone looking for additional privacy. Two additional bedrooms and a full bathroom complete the second floor.

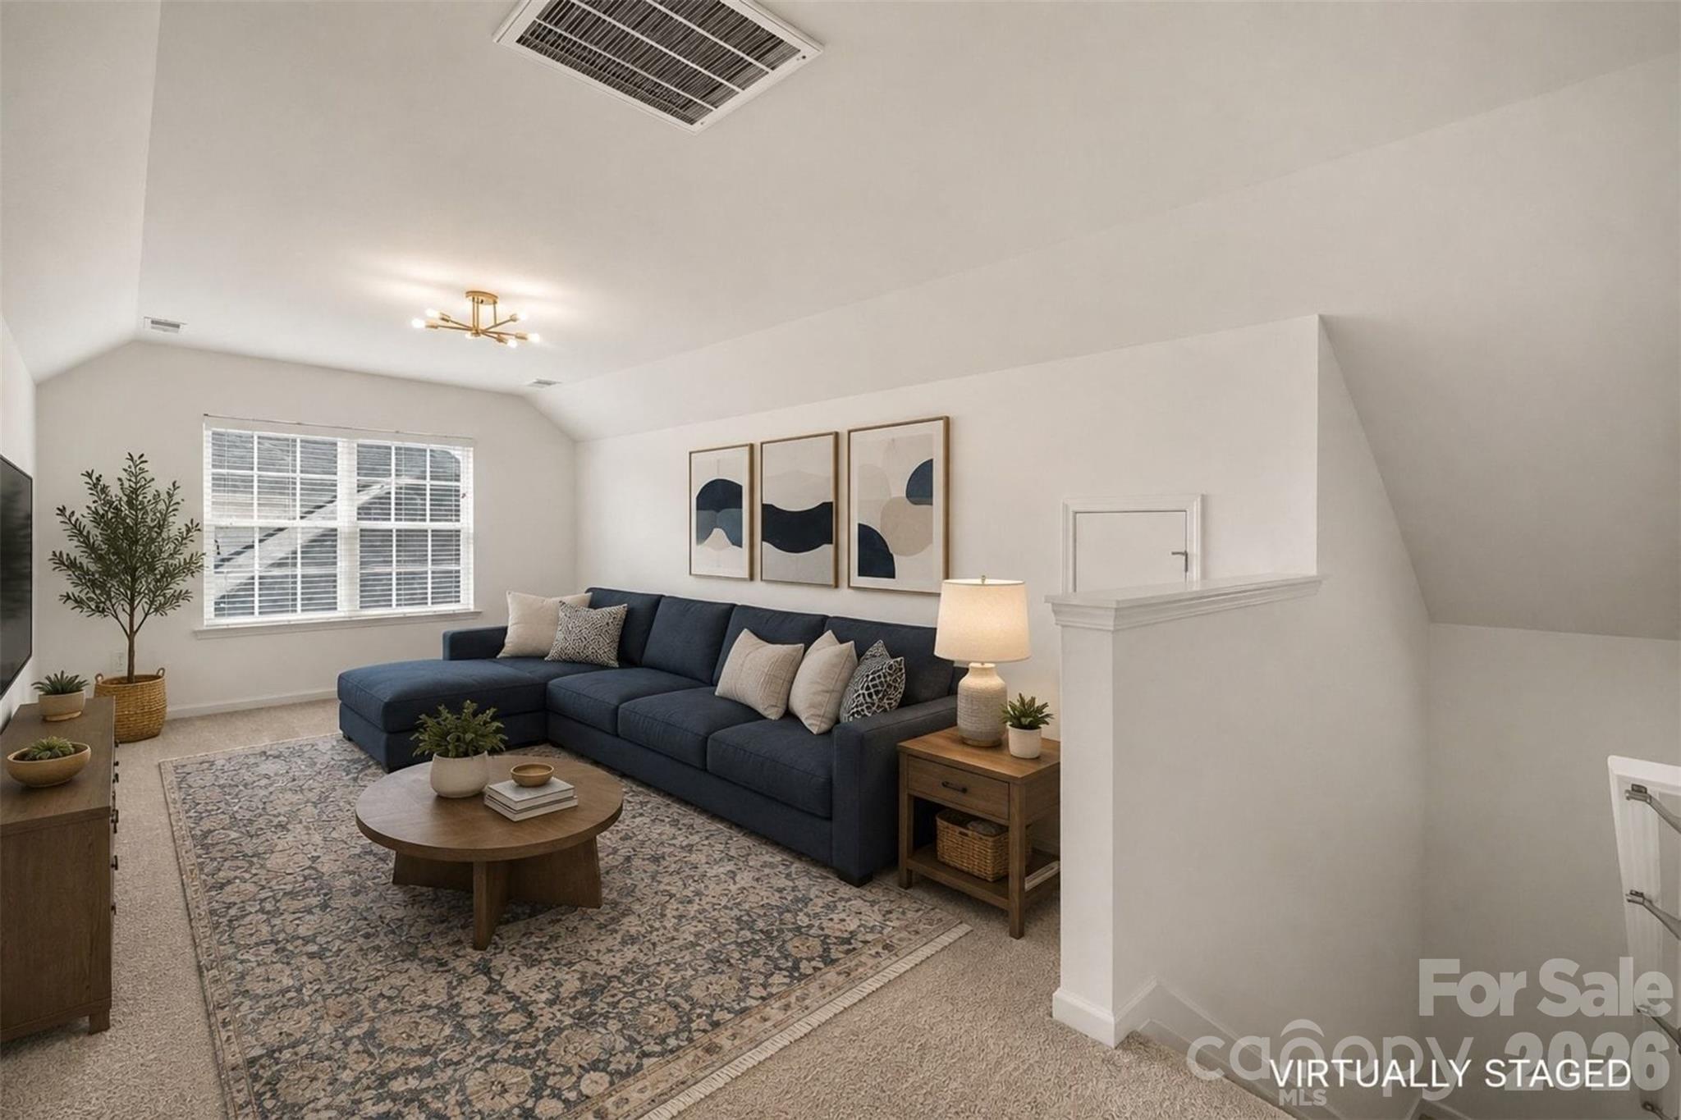
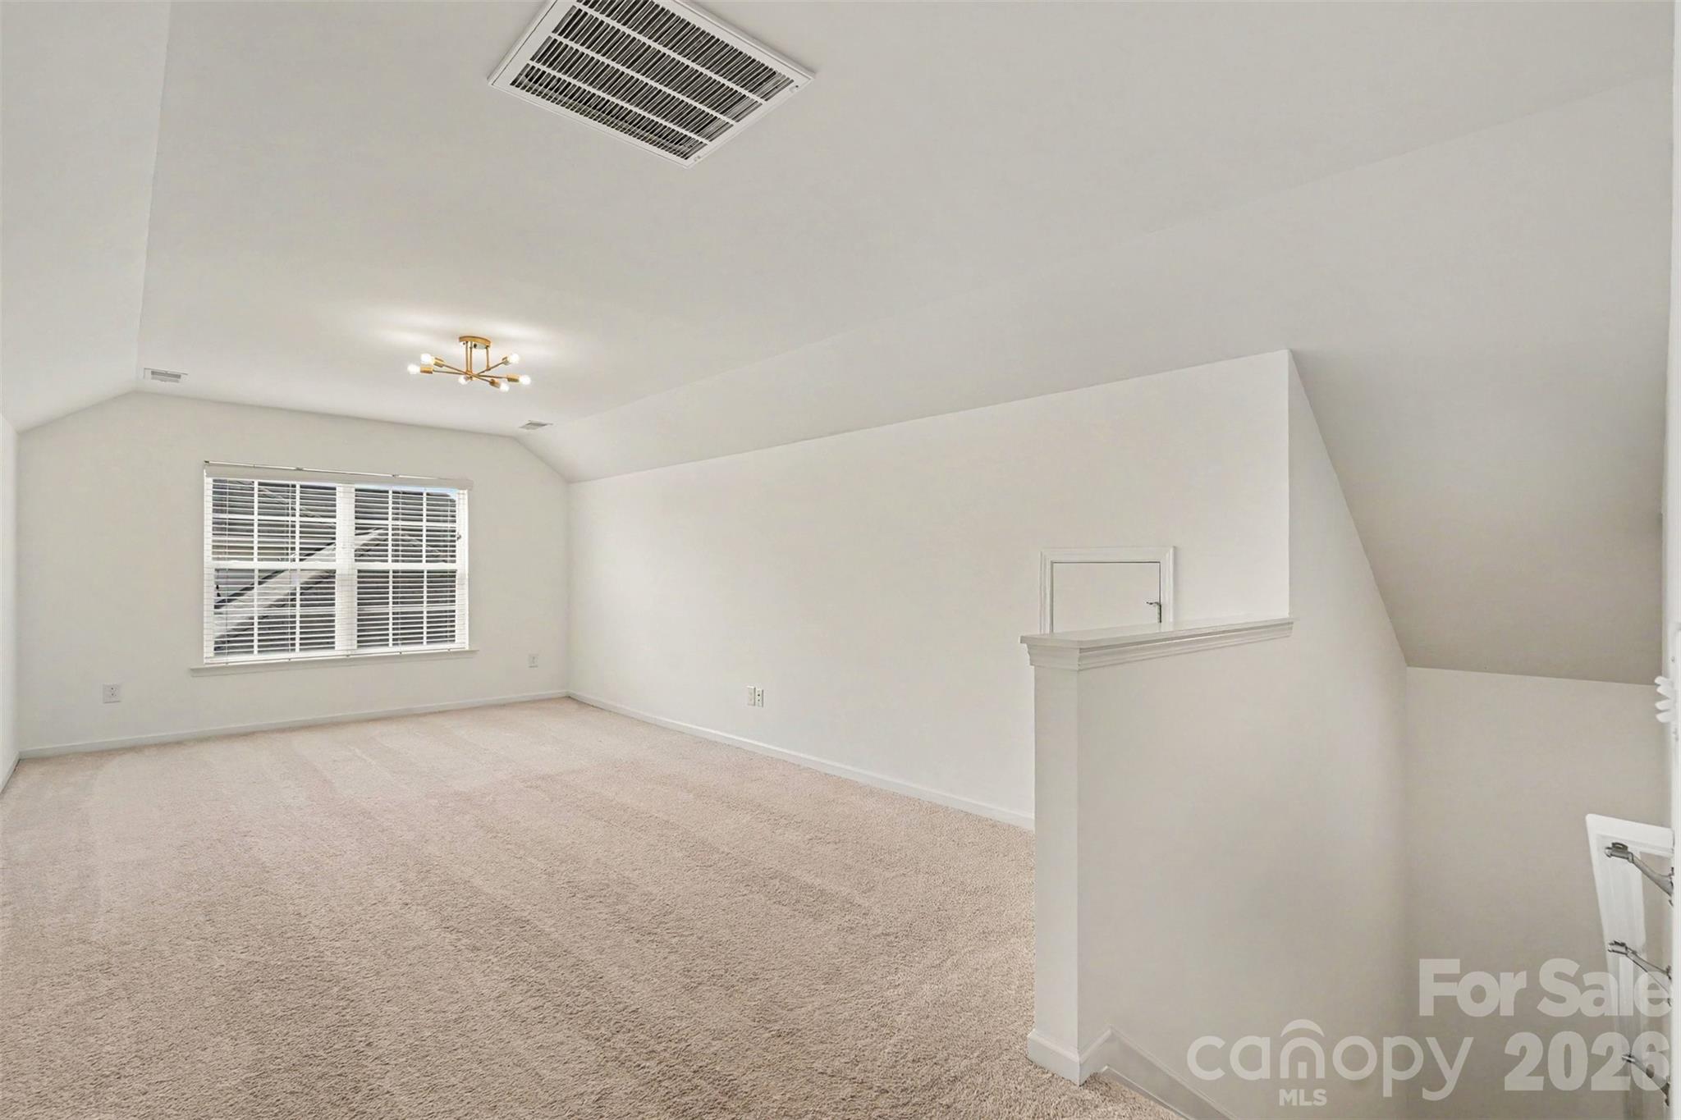
The third floor adds even more usable living space with a large bonus room, fifth bedroom, and full bathroom. Use the space as a private guest suite, media room, home gym, playroom, office, or additional living area--the possibilities are endless.

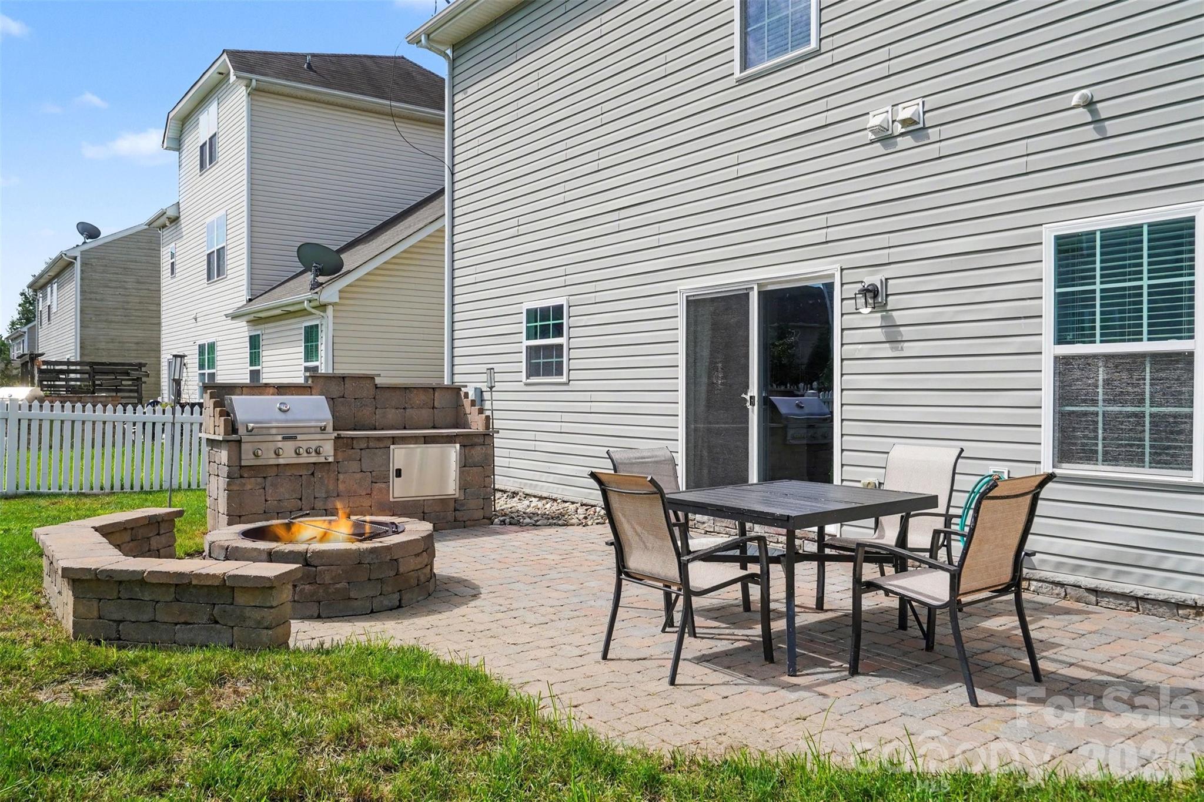
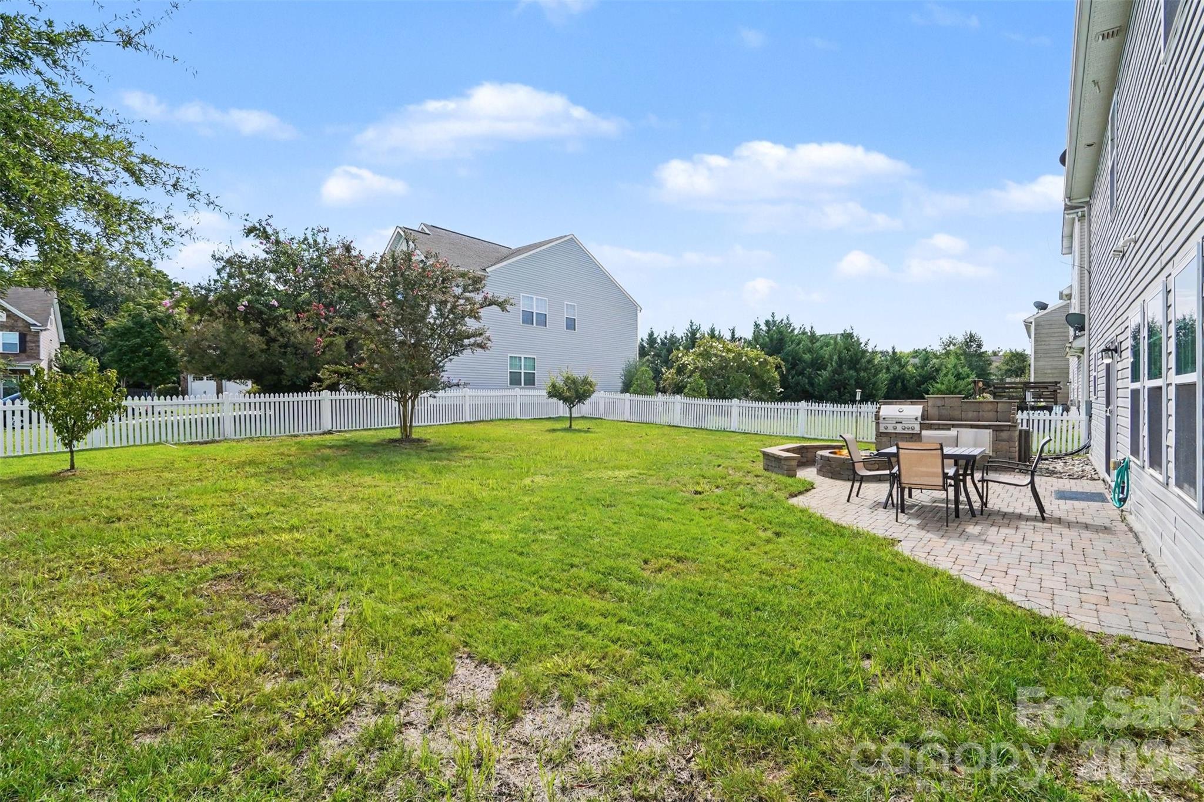
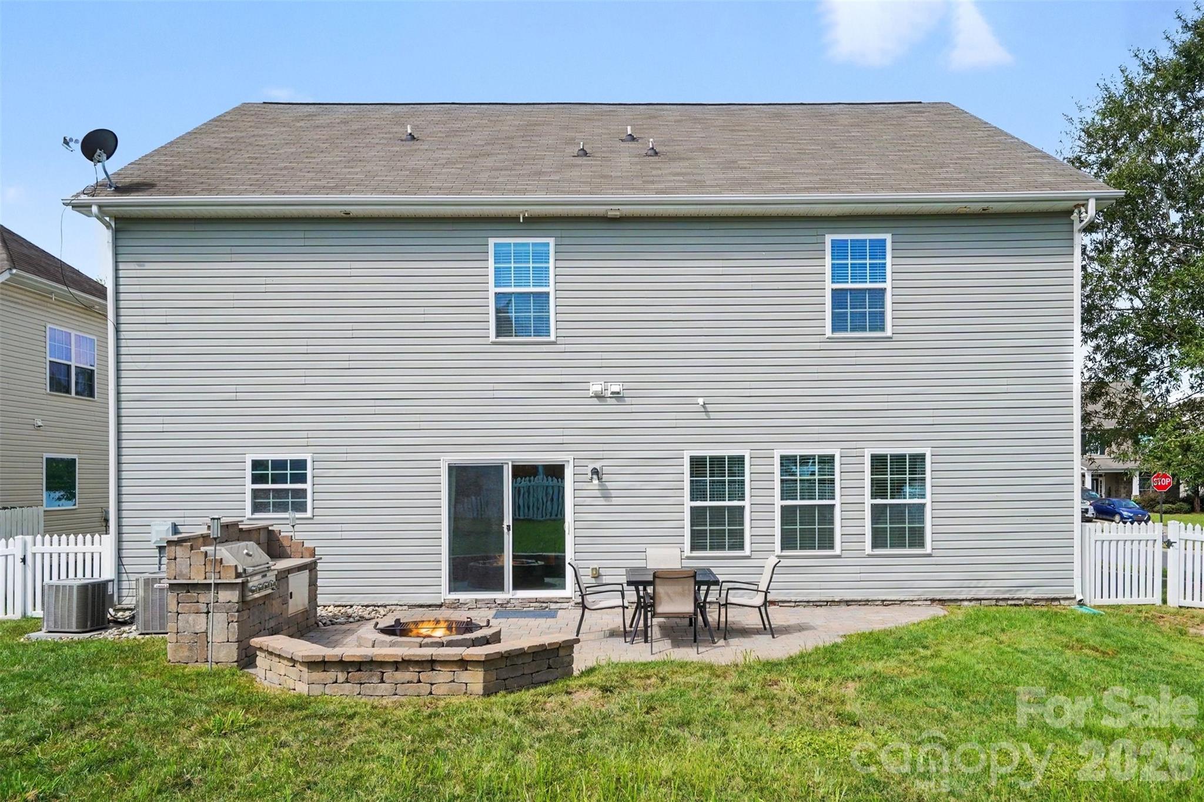
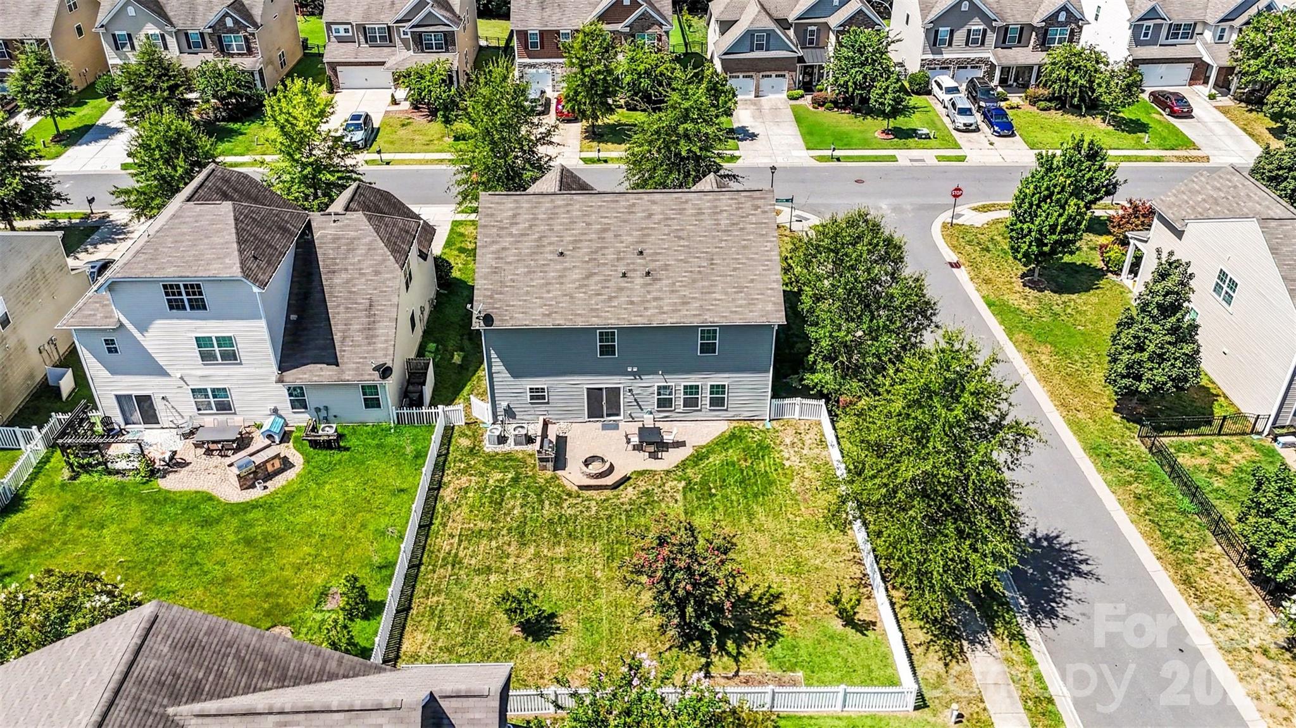
Step outside to an impressive outdoor living and entertaining area. The flat, fully fenced backyard provides plenty of room for pets, play, and relaxing, while the paver patio creates an inviting space for gatherings. The built-in outdoor kitchen and firepit make outdoor entertaining easy, whether you're hosting friends or enjoying a quiet evening at home.

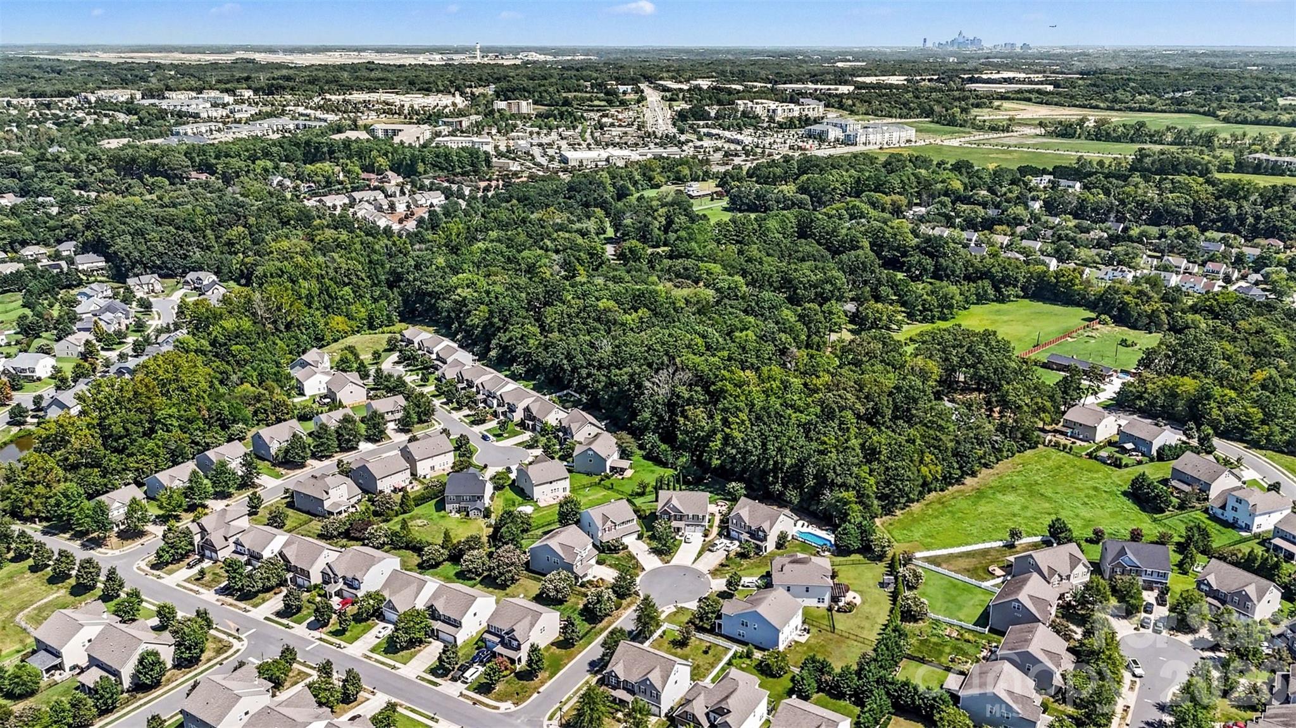
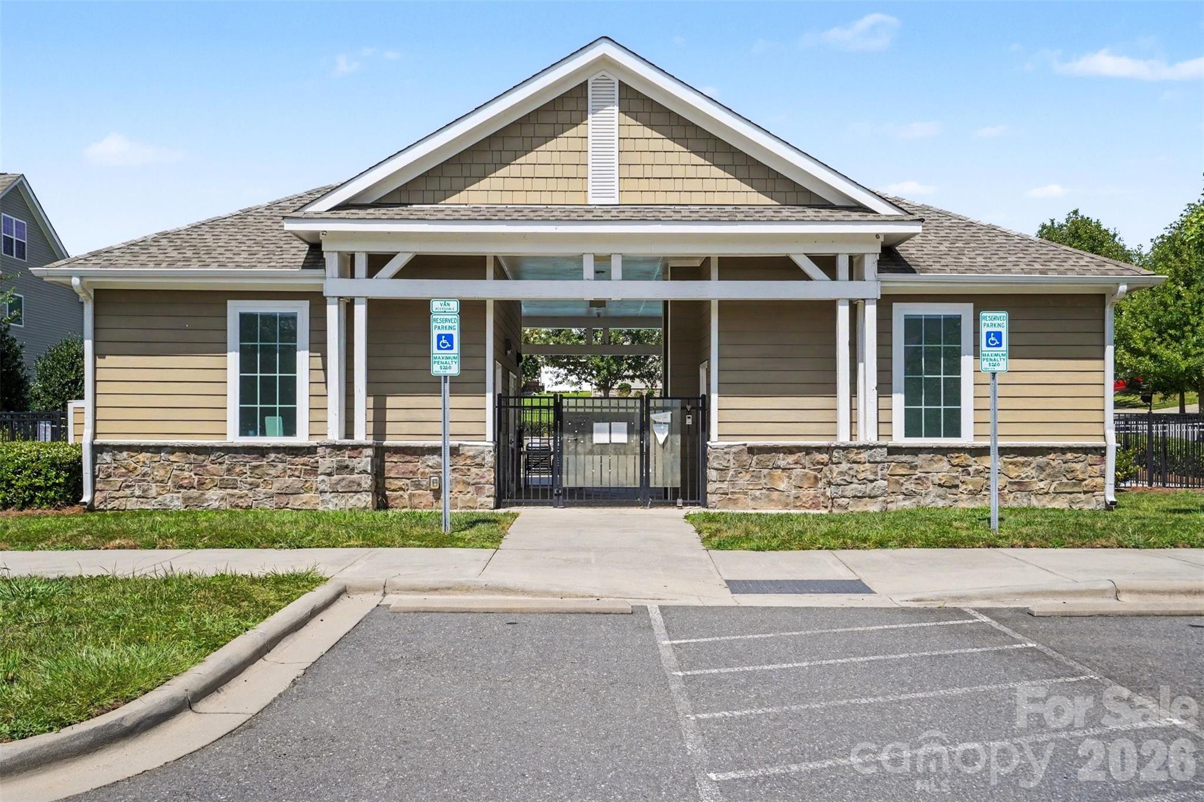
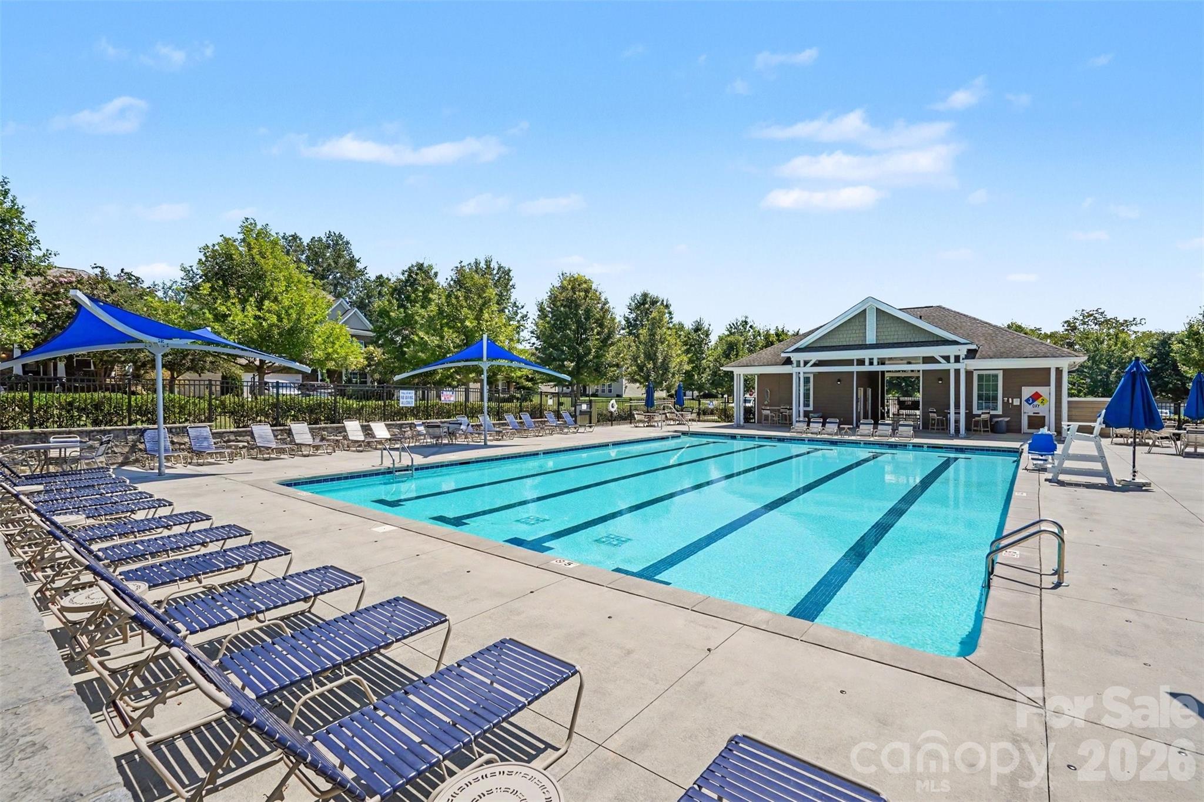
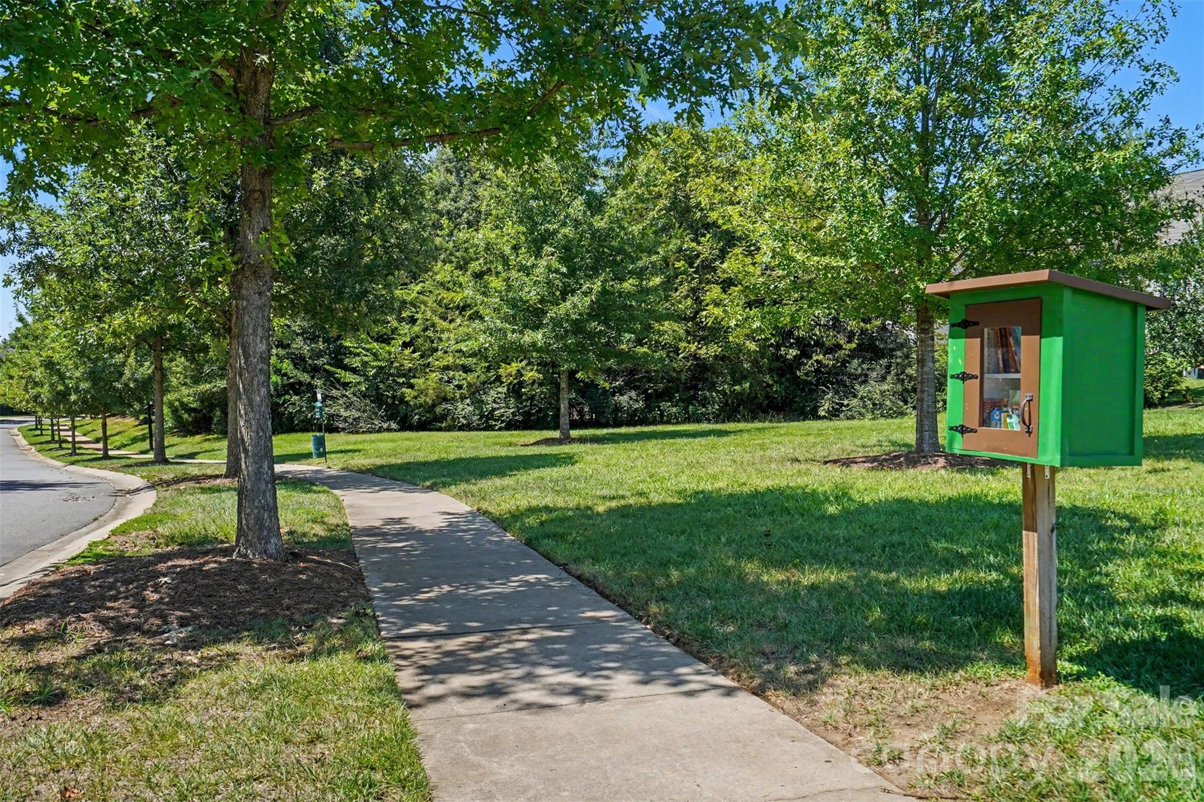
Located in the popular Berewick community in southwest Charlotte, this home offers convenient access to I-485, making it easy to reach Uptown Charlotte, Charlotte Douglas International Airport, Ballantyne, Fort Mill, and surrounding areas. Uptown Charlotte is approximately 20 minutes away, while Charlotte Douglas International Airport is approximately 15 minutes away. Berewick residents enjoy neighborhood amenities including a community pool and fitness center, along with convenient access to shopping, dining, grocery stores, parks, and everyday conveniences.

With five bedrooms, 4.5 bathrooms, two primary suites, a third-floor bonus room and bedroom, flexible living spaces, and a backyard designed for entertaining, this Berewick home offers an exceptional combination of space, versatility, and location.

Priced to sell and offering a 1.5% lender-paid closing cost credit, this move-in ready Berewick home is one you won't want to miss.

5
beds

5
baths

3,642 Sq.Ft. LIVING AREA

9,365.4 Sq.Ft. lot

Liz  Koelling

Liz Koelling

Features & Amenities

Interior

  • total bedrooms5
  • Total bathrooms5
  • full bathrooms4
  • half bathroom1
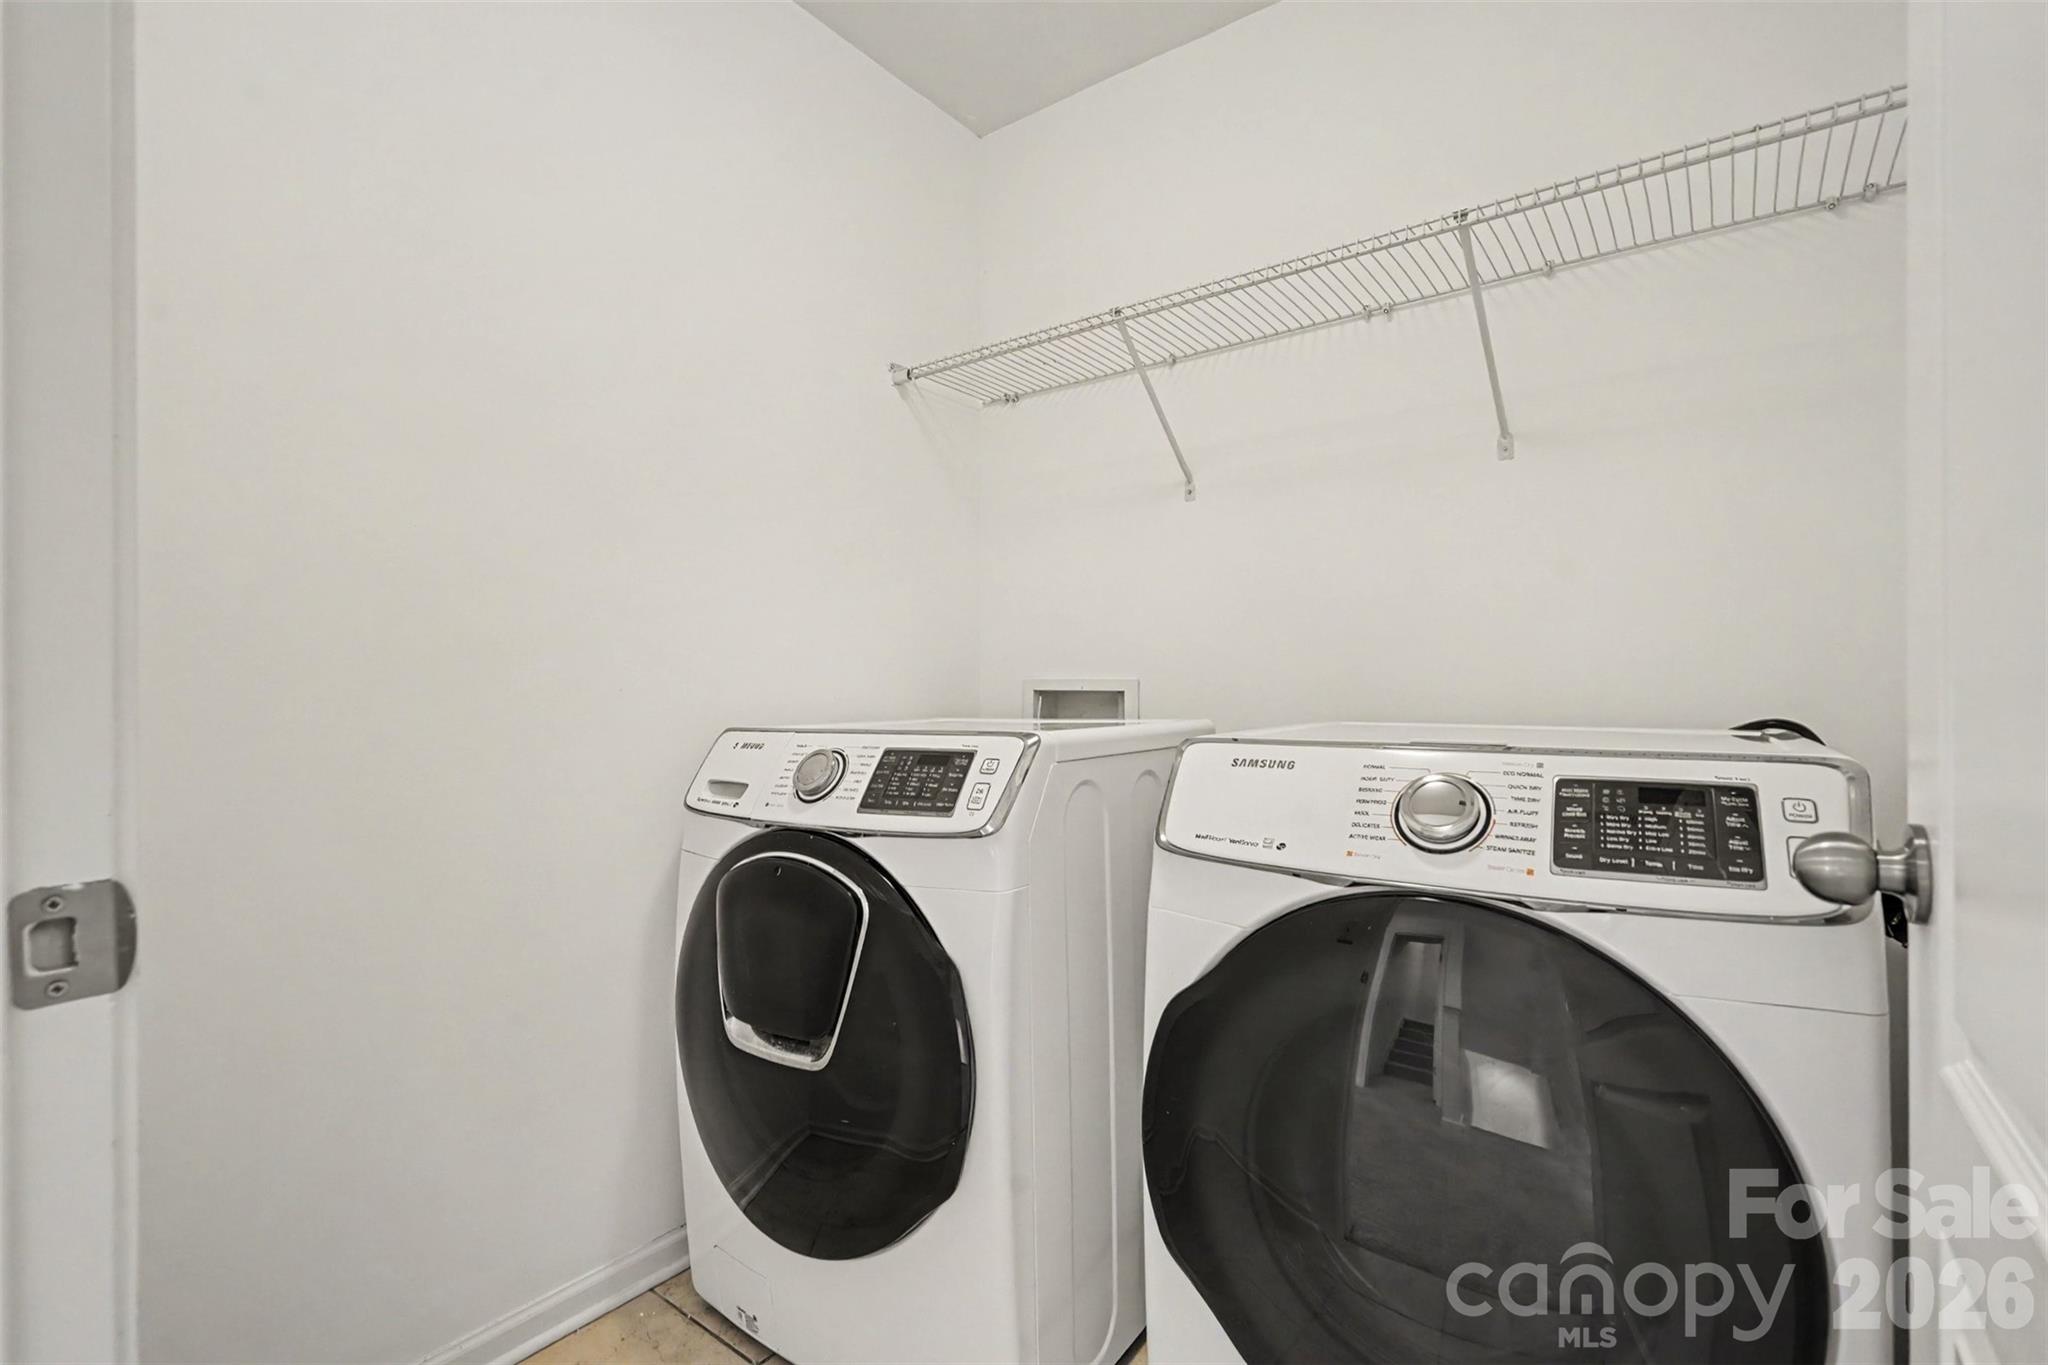
  • Laundry room Electric Dryer Hookup, Washer Hookup
  • Flooring Carpet, Laminate
  • Fireplace Living Room
  • APPLIANCES Dishwasher, Disposal, Electric Range, Microwave, Refrigerator, Washer/Dryer
  • other interior Features Kitchen Island, Open Floorplan, Pantry, Walk-In Closet(s)

Area & Lot

  • Status Sold
  • Date Sold October 15, 2026
  • Living Area3,642 Sq.Ft.
  • Lot Area9,365.4 Sq.Ft.
  • MLS® ID4403893
  • TypeResidential
  • YEAR BUILT2013
  • Architecture StylesTraditional
  • Elementary SchoolBerewick
  • Middle SchoolKennedy
  • High SchoolOlympic

Exterior

  • STORIES3
  • Garage Space2.0
  • water SourceCity
  • utilitiesCable Available, Electricity Connected
  • roofArchitectural Shingle
  • lot featuresCorner Lot, Level
  • parkingAttached Garage, Garage Faces Front
  • HEAT TYPEElectric, Heat Pump
  • AIR CONDITIONINGCentral Air, Electric
  • sewerPublic Sewer
  • SubstructureSlab
  • other exterior FeaturesFire Pit, Outdoor Kitchen

Financial

  • Sales Price$535,000
  • HOA $69/mo
View Virtual Tour

Work With Liz

Whether advising sellers on presentation and pricing strategy or helping buyers identify the right home and lifestyle fit, Liz is committed to delivering exceptional service with professionalism, discretion, and care.

Follow Me on Instagram