Leave a Message

Thank you for your message. I will be in touch with you shortly.

5620 Chiefly Court
5620 Chiefly Court
5620 Chiefly Court
5620 Chiefly Court
5620 Chiefly Court
5620 Chiefly Court
5620 Chiefly Court
5620 Chiefly Court
5620 Chiefly Court
5620 Chiefly Court
5620 Chiefly Court
5620 Chiefly Court
5620 Chiefly Court
5620 Chiefly Court
5620 Chiefly Court
5620 Chiefly Court
5620 Chiefly Court
5620 Chiefly Court
5620 Chiefly Court
5620 Chiefly Court
5620 Chiefly Court
5620 Chiefly Court
5620 Chiefly Court
5620 Chiefly Court
5620 Chiefly Court
5620 Chiefly Court
5620 Chiefly Court
SEE ALL PHOTOS
5620 Chiefly Court
5620 Chiefly Court
5620 Chiefly Court
5620 Chiefly Court
5620 Chiefly Court
5620 Chiefly Court
5620 Chiefly Court
5620 Chiefly Court
5620 Chiefly Court
5620 Chiefly Court
5620 Chiefly Court
5620 Chiefly Court
5620 Chiefly Court
5620 Chiefly Court
5620 Chiefly Court
5620 Chiefly Court
5620 Chiefly Court
5620 Chiefly Court
5620 Chiefly Court
5620 Chiefly Court
5620 Chiefly Court
5620 Chiefly Court
5620 Chiefly Court
5620 Chiefly Court
5620 Chiefly Court
5620 Chiefly Court
5620 Chiefly Court
Courtesy of Keller Williams South Park
Sold

5620 Chiefly Court

5620 Chiefly Court, Charlotte, NC 28212

$350,000
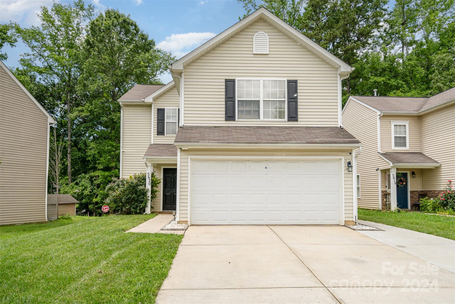
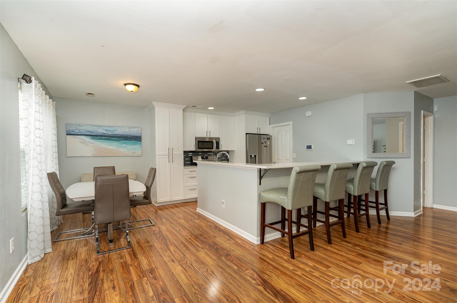
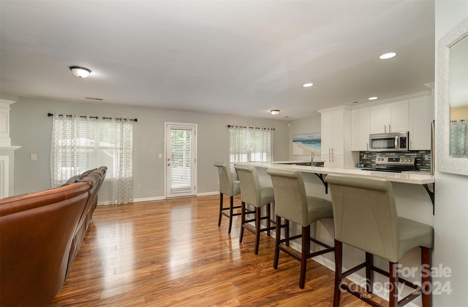
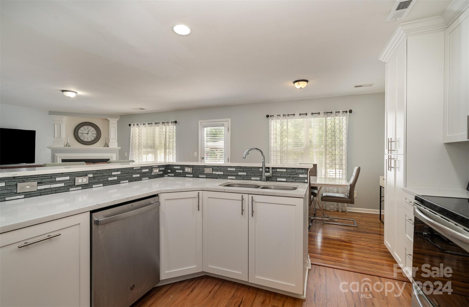
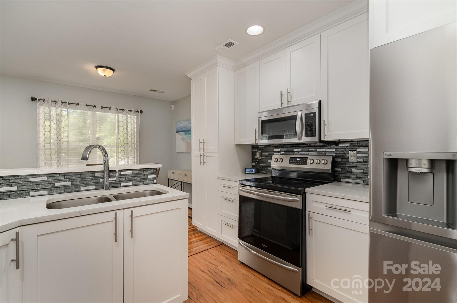
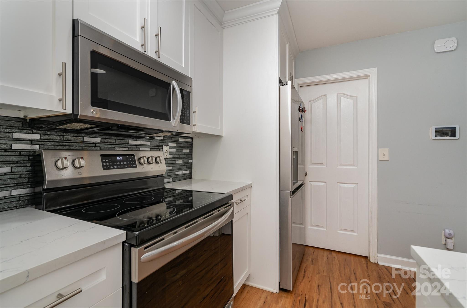
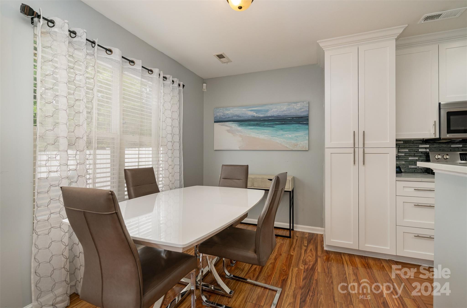
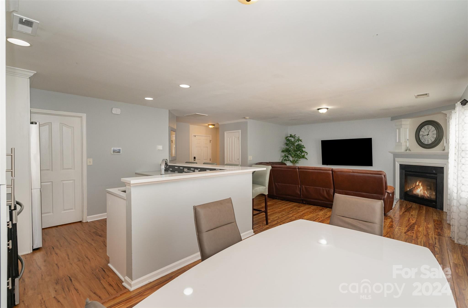
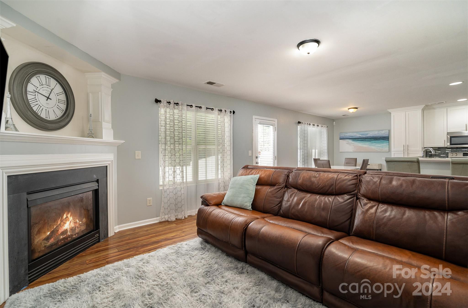
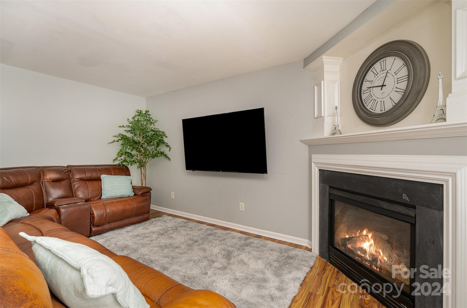
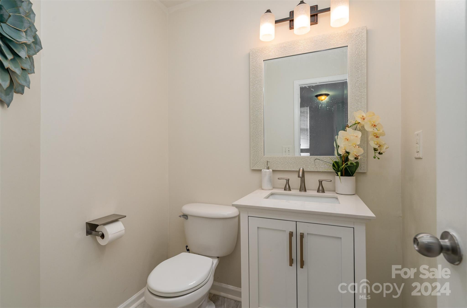
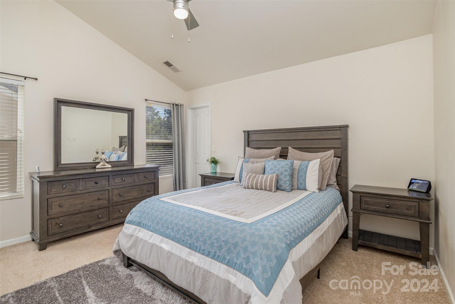
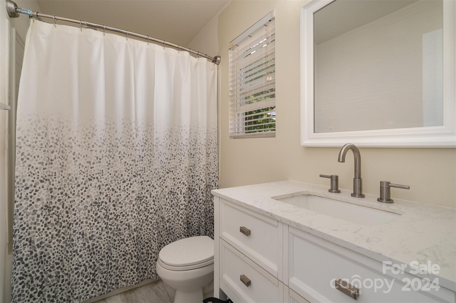
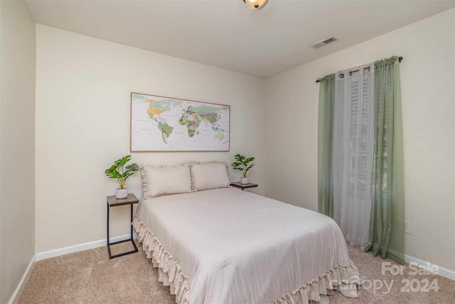
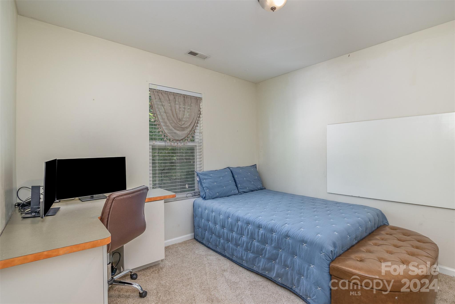
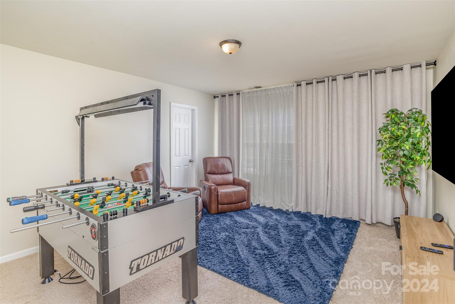
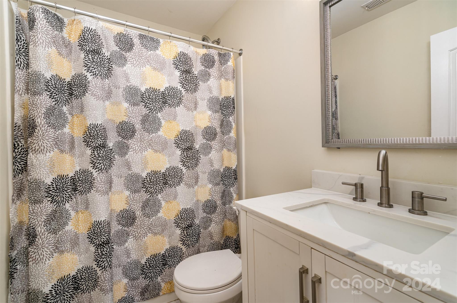
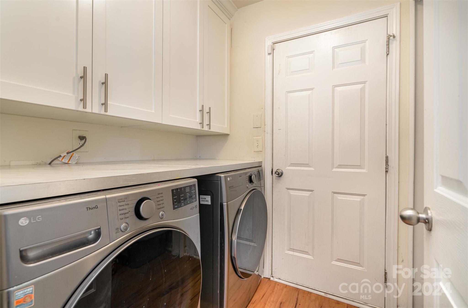
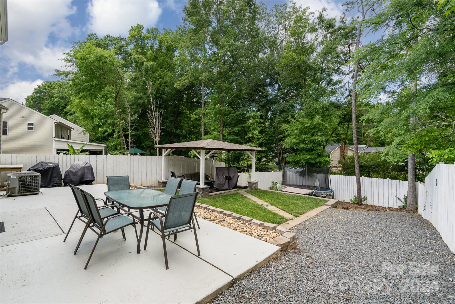
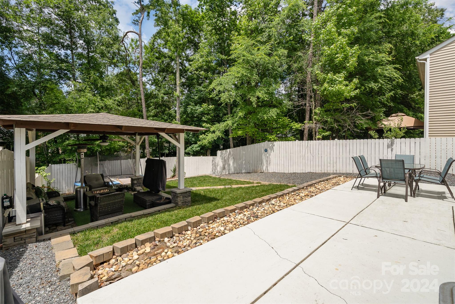
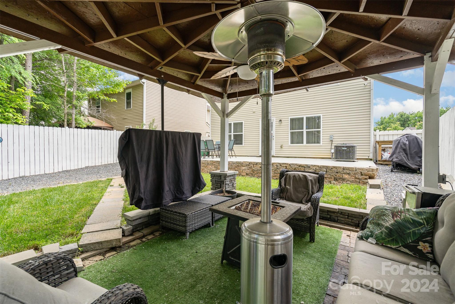
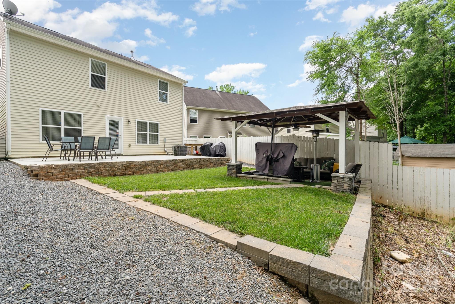
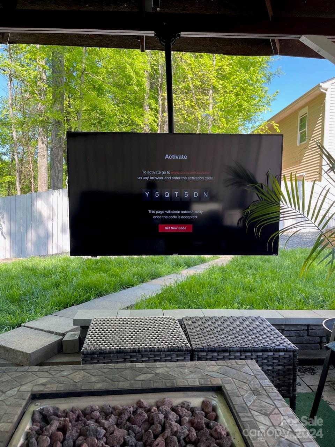
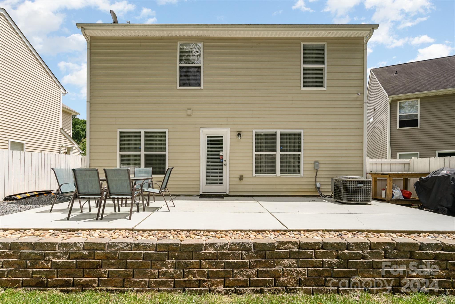
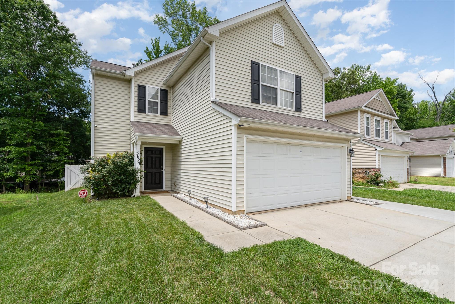
*$5,500 CLOSING COST CREDIT FROM PREFERRED LENDER & NEW CARPET SINCE PICS* Welcome to your next home in East Charlotte! This charming 4-bedroom, 2-bathroom residence boasts a myriad of updates and modern features. Step inside to discover a fully renovated kitchen, with sleek quartz countertops and new cabinets, making meal preparation a joy. The main level features laminate wood flooring, creating a seamless flow throughout the open floor plan, ideal for everyday living. Cozy up by the gas fireplace on chilly evenings, creating a warm and inviting atmosphere. Enjoy an updated laundry room & updated bathrooms throughout! Outside, you'll find a recently installed fence ensuring privacy and security, while the gazebo addition, complete with a power supply, offers the perfect spot for outdoor gatherings. Escape to your backyard oasis, meticulously landscaped and designed for entertaining!

4
beds

3
baths

1,771 Sq.Ft. LIVING AREA

6,534 Sq.Ft. lot

Features & Amenities

Interior

  • total bedrooms4
  • Total bathrooms3
  • full bathrooms2
  • half bathroom1
  • Laundry room Electric Dryer Hookup, Lower Level, Washer Hookup
  • Flooring Carpet, Laminate, Tile
  • Fireplace Family Room, Gas
  • APPLIANCES Dishwasher, Electric Cooktop, Electric Water Heater, Exhaust Fan, Microwave, Oven, Self Cleaning Oven
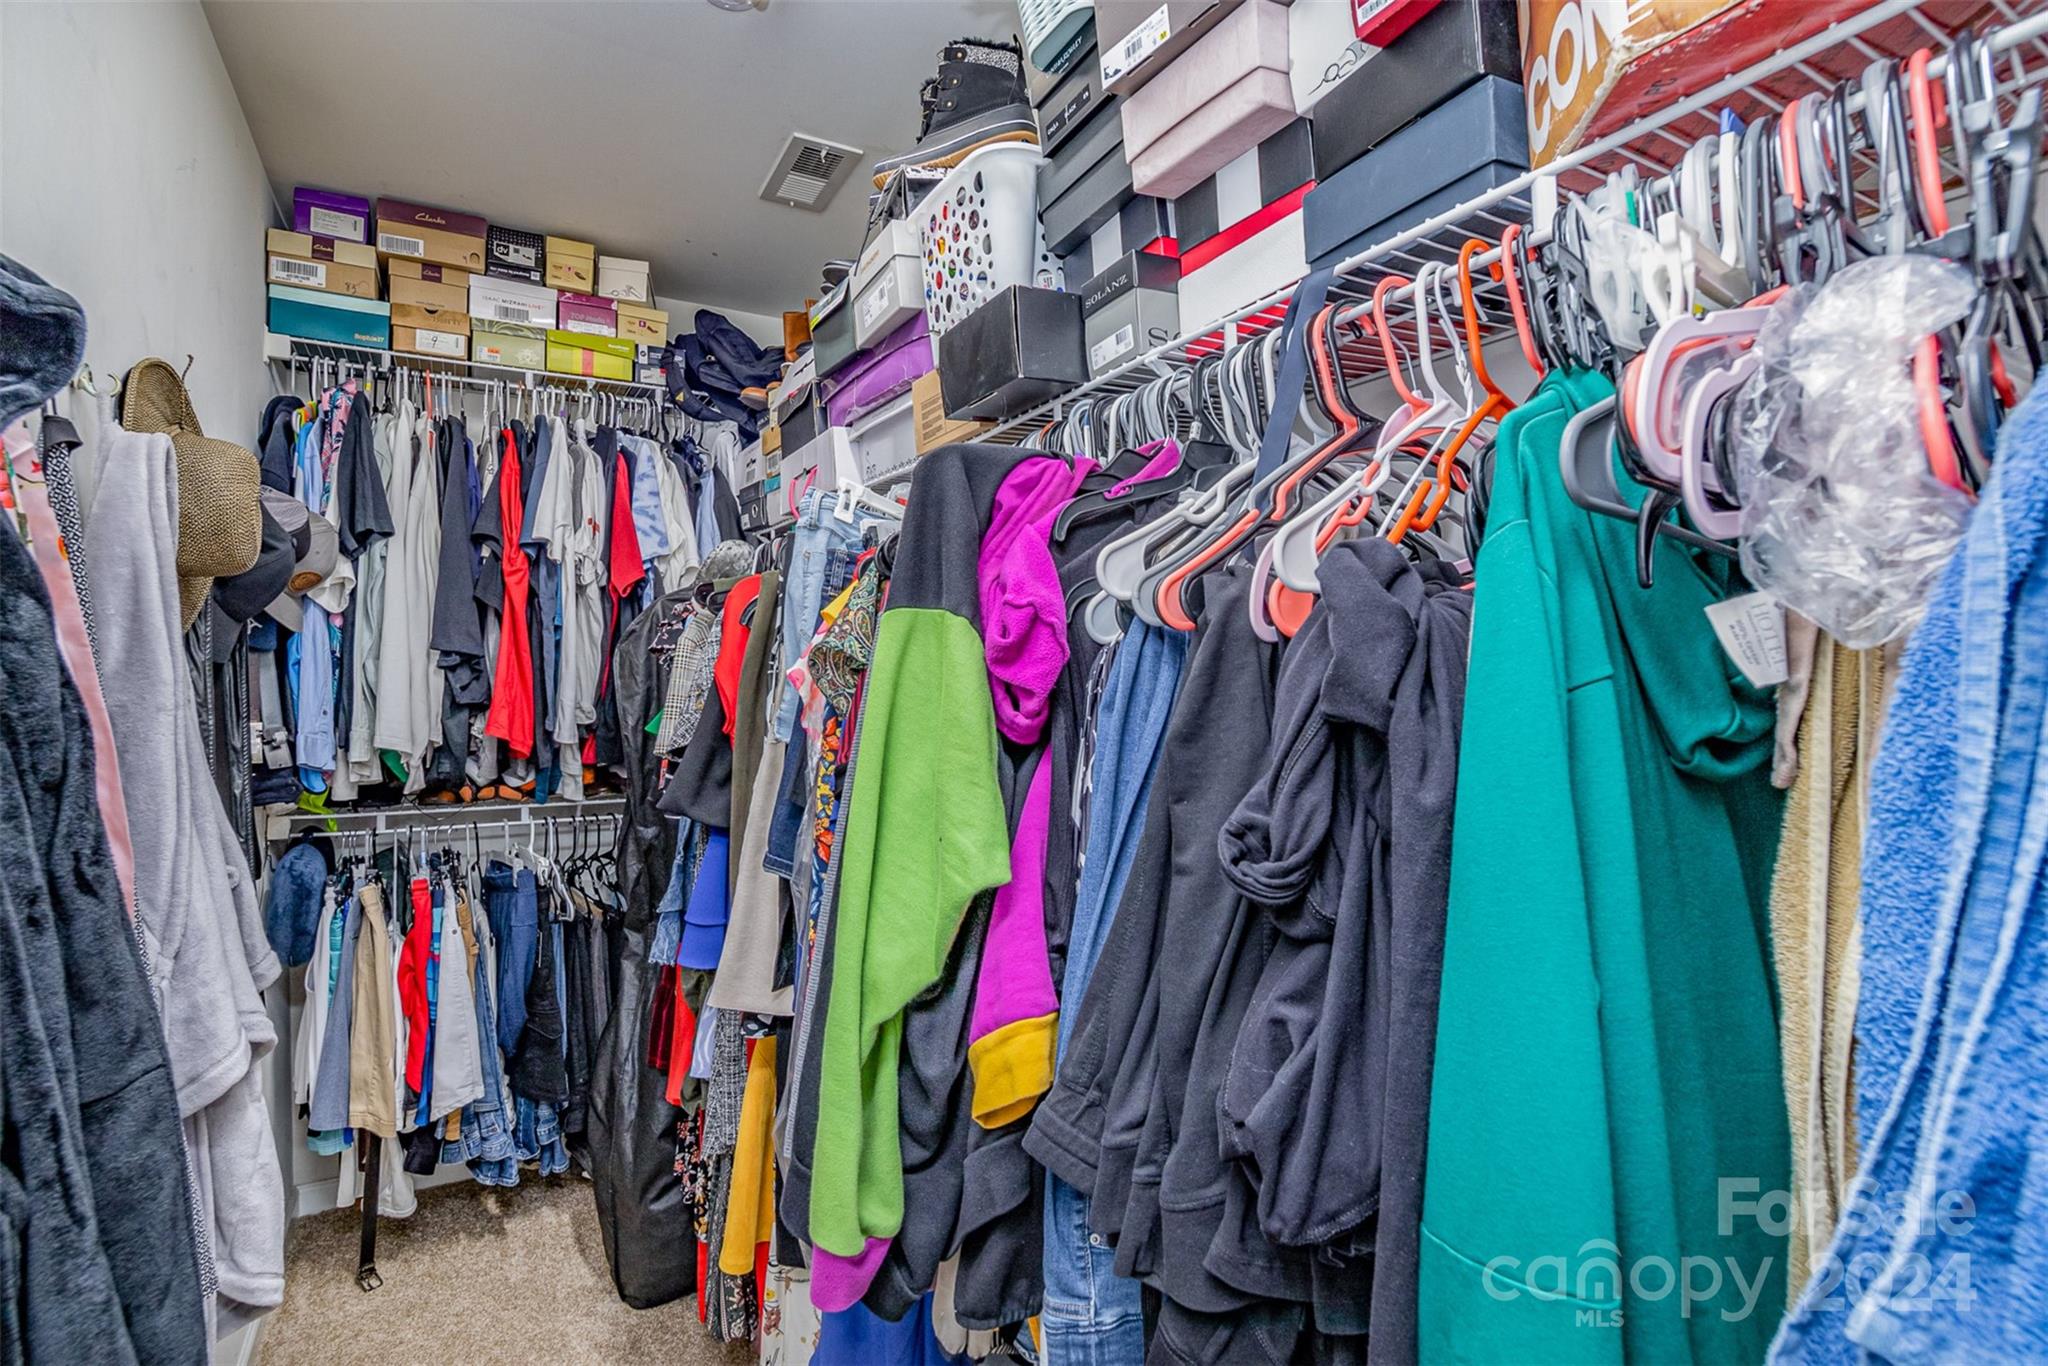
  • other interior Features Garden Tub, Kitchen Island, Open Floorplan, Pantry, Walk-In Closet(s), Walk-In Pantry

Area & Lot

  • Status Sold
  • Date Sold August 2, 2024
  • Living Area1,771 Sq.Ft.
  • Lot Area6,534 Sq.Ft.
  • MLS® ID4141400
  • TypeResidential
  • YEAR BUILT2007
  • Architecture StylesTraditional
  • Water FrontageNone
  • Elementary SchoolLawrence Orr
  • Middle SchoolAlbemarle Road
  • High SchoolIndependence

Exterior

  • STORIES2
  • Garage Space2.0
  • water SourceCity
  • utilitiesCable Available, Cable Connected, Electricity Connected, Gas, Phone Connected, Underground Power Lines, Underground Utilities, Wired Internet Available
  • roofShingle
  • lot featuresGreen Area, Level
  • parkingDriveway, Attached Garage, Garage Door Opener, Garage Faces Front
  • HEAT TYPECentral, Hot Water
  • AIR CONDITIONINGCentral Air
  • sewerPublic Sewer
  • SubstructureSlab
  • security FeaturesCarbon Monoxide Detector(s), Smoke Detector(s)

Financial

  • Sales Price$350,000
View Virtual Tour

Work With Liz

Whether advising sellers on presentation and pricing strategy or helping buyers identify the right home and lifestyle fit, Liz is committed to delivering exceptional service with professionalism, discretion, and care.

Follow Me on Instagram