Leave a Message

Thank you for your message. I will be in touch with you shortly.

4418 Huntley Glen Drive
SEE ALL PHOTOS
4418 Huntley Glen Drive
Courtesy of ERA Live Moore, Heather Strowd Listing Contact: [email protected] 
Sold

4418 Huntley Glen Drive

4418 Huntley Glen Drive, Pineville, NC 28134

$515,000
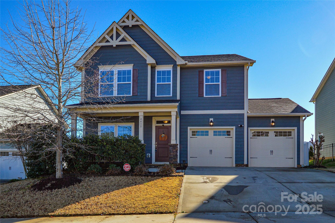
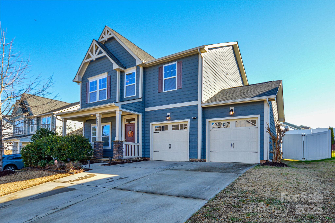
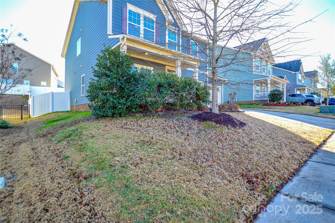
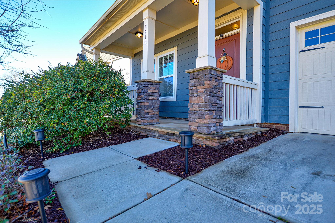
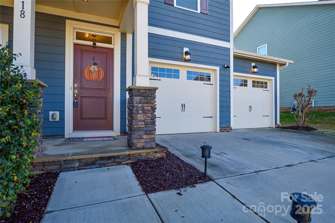
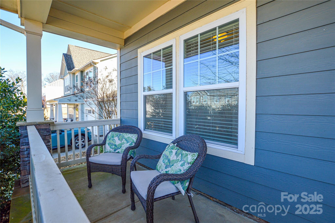
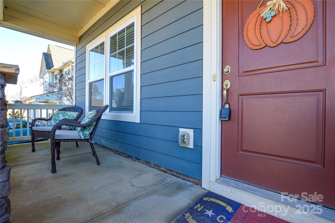
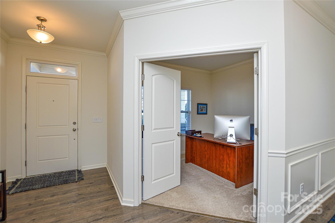
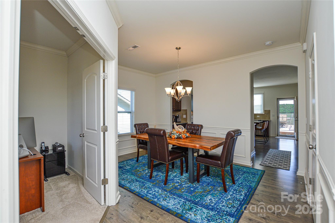
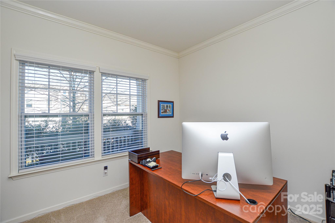
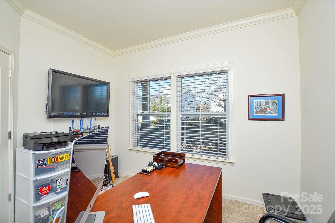
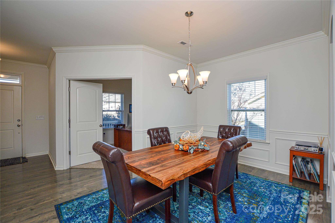
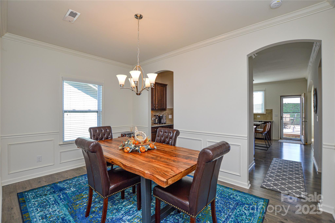
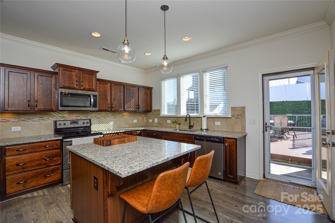
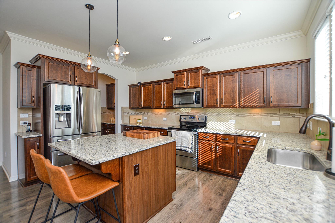
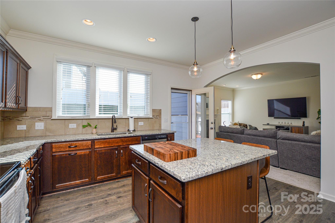
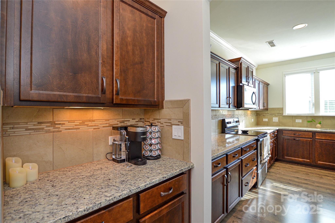
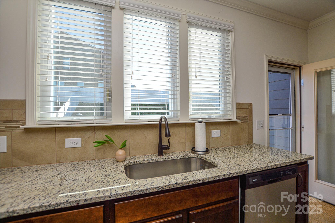
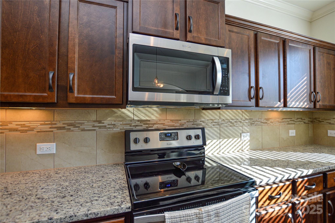
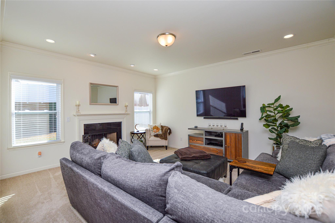
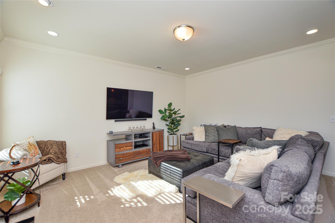
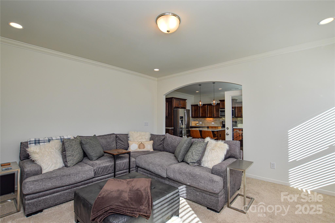
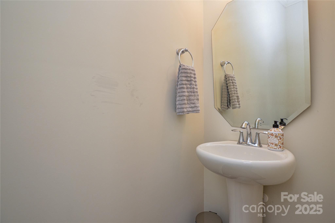
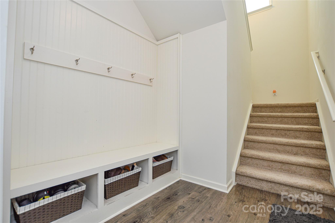
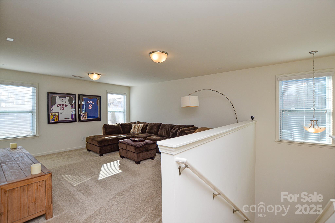
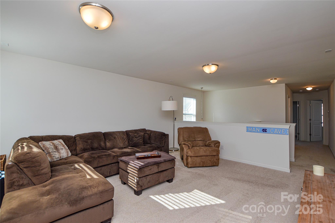
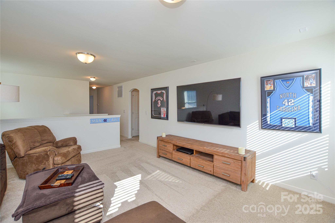
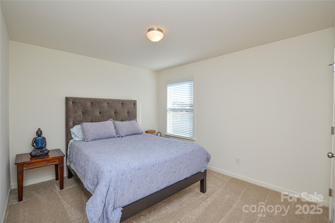
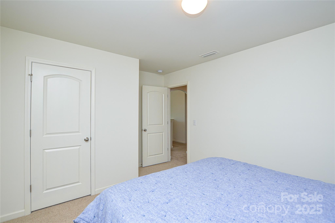
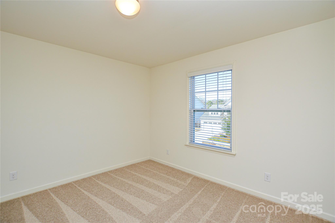
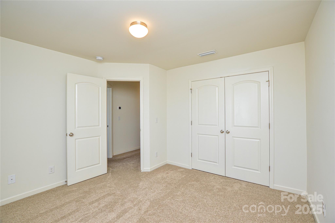
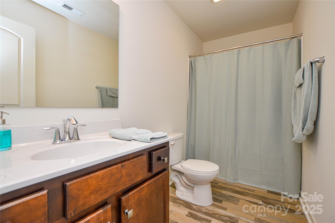
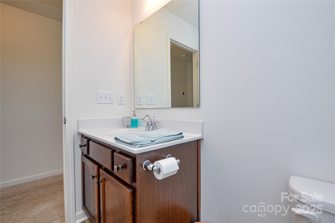
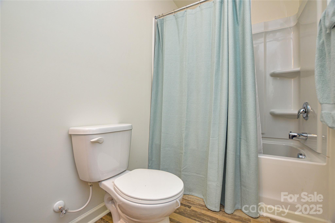
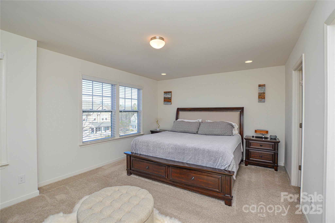
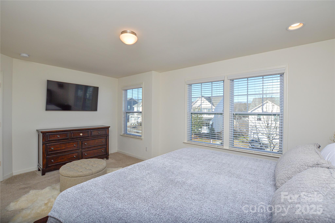
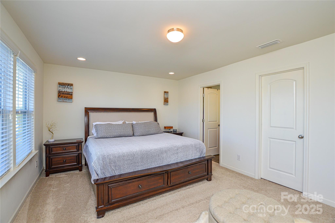
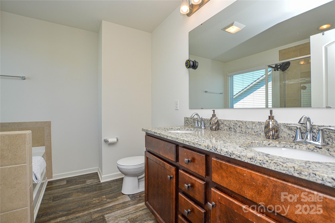
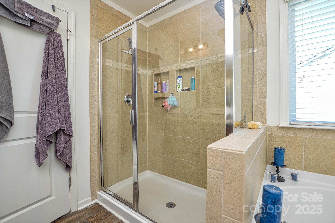

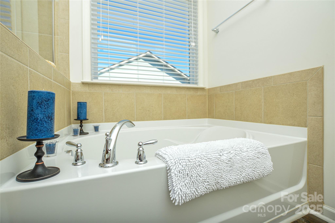
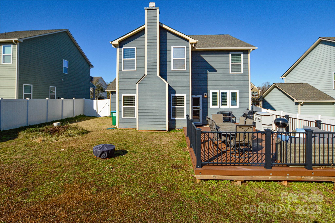
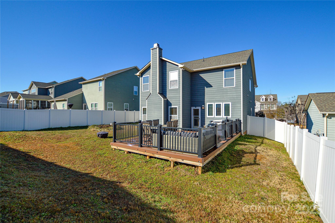
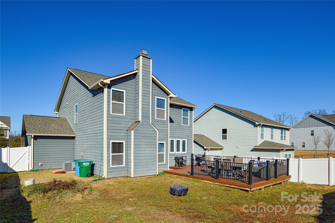
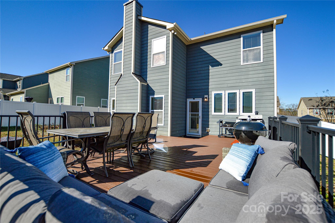
Nestled in the desirable Huntley Glen subdivision, this 3-bedroom, 2.5-bath home boasts charm and modern comforts. The inviting exterior welcomes you with a covered front porch and two-car garage. Inside, the open-concept floor plan features elegant wainscoting in the dining area, durable wood-look flooring, and a spacious living room that seamlessly connects to the gourmet kitchen. The kitchen shines with granite countertops, dark cabinetry, a stylish backsplash, and a functional island, perfect for entertaining. Upstairs, you'll find a cozy loft, three spacious bedrooms, and a primary suite with a spa-like bathroom, complete with a soaking tub and separate shower. The outdoor living space includes a large deck overlooking a private, fenced yard, ideal for relaxing or hosting gatherings. With easy access to local amenities and a family-friendly atmosphere, this home is the perfect blend of style, convenience, and comfort. Don't miss your opportunity to live in this vibrant community!

3
beds

3
baths

2,374 Sq.Ft. LIVING AREA

7,405.2 Sq.Ft. lot

Features & Amenities

Interior

  • total bedrooms3
  • Total bathrooms3
  • full bathrooms2
  • half bathroom1
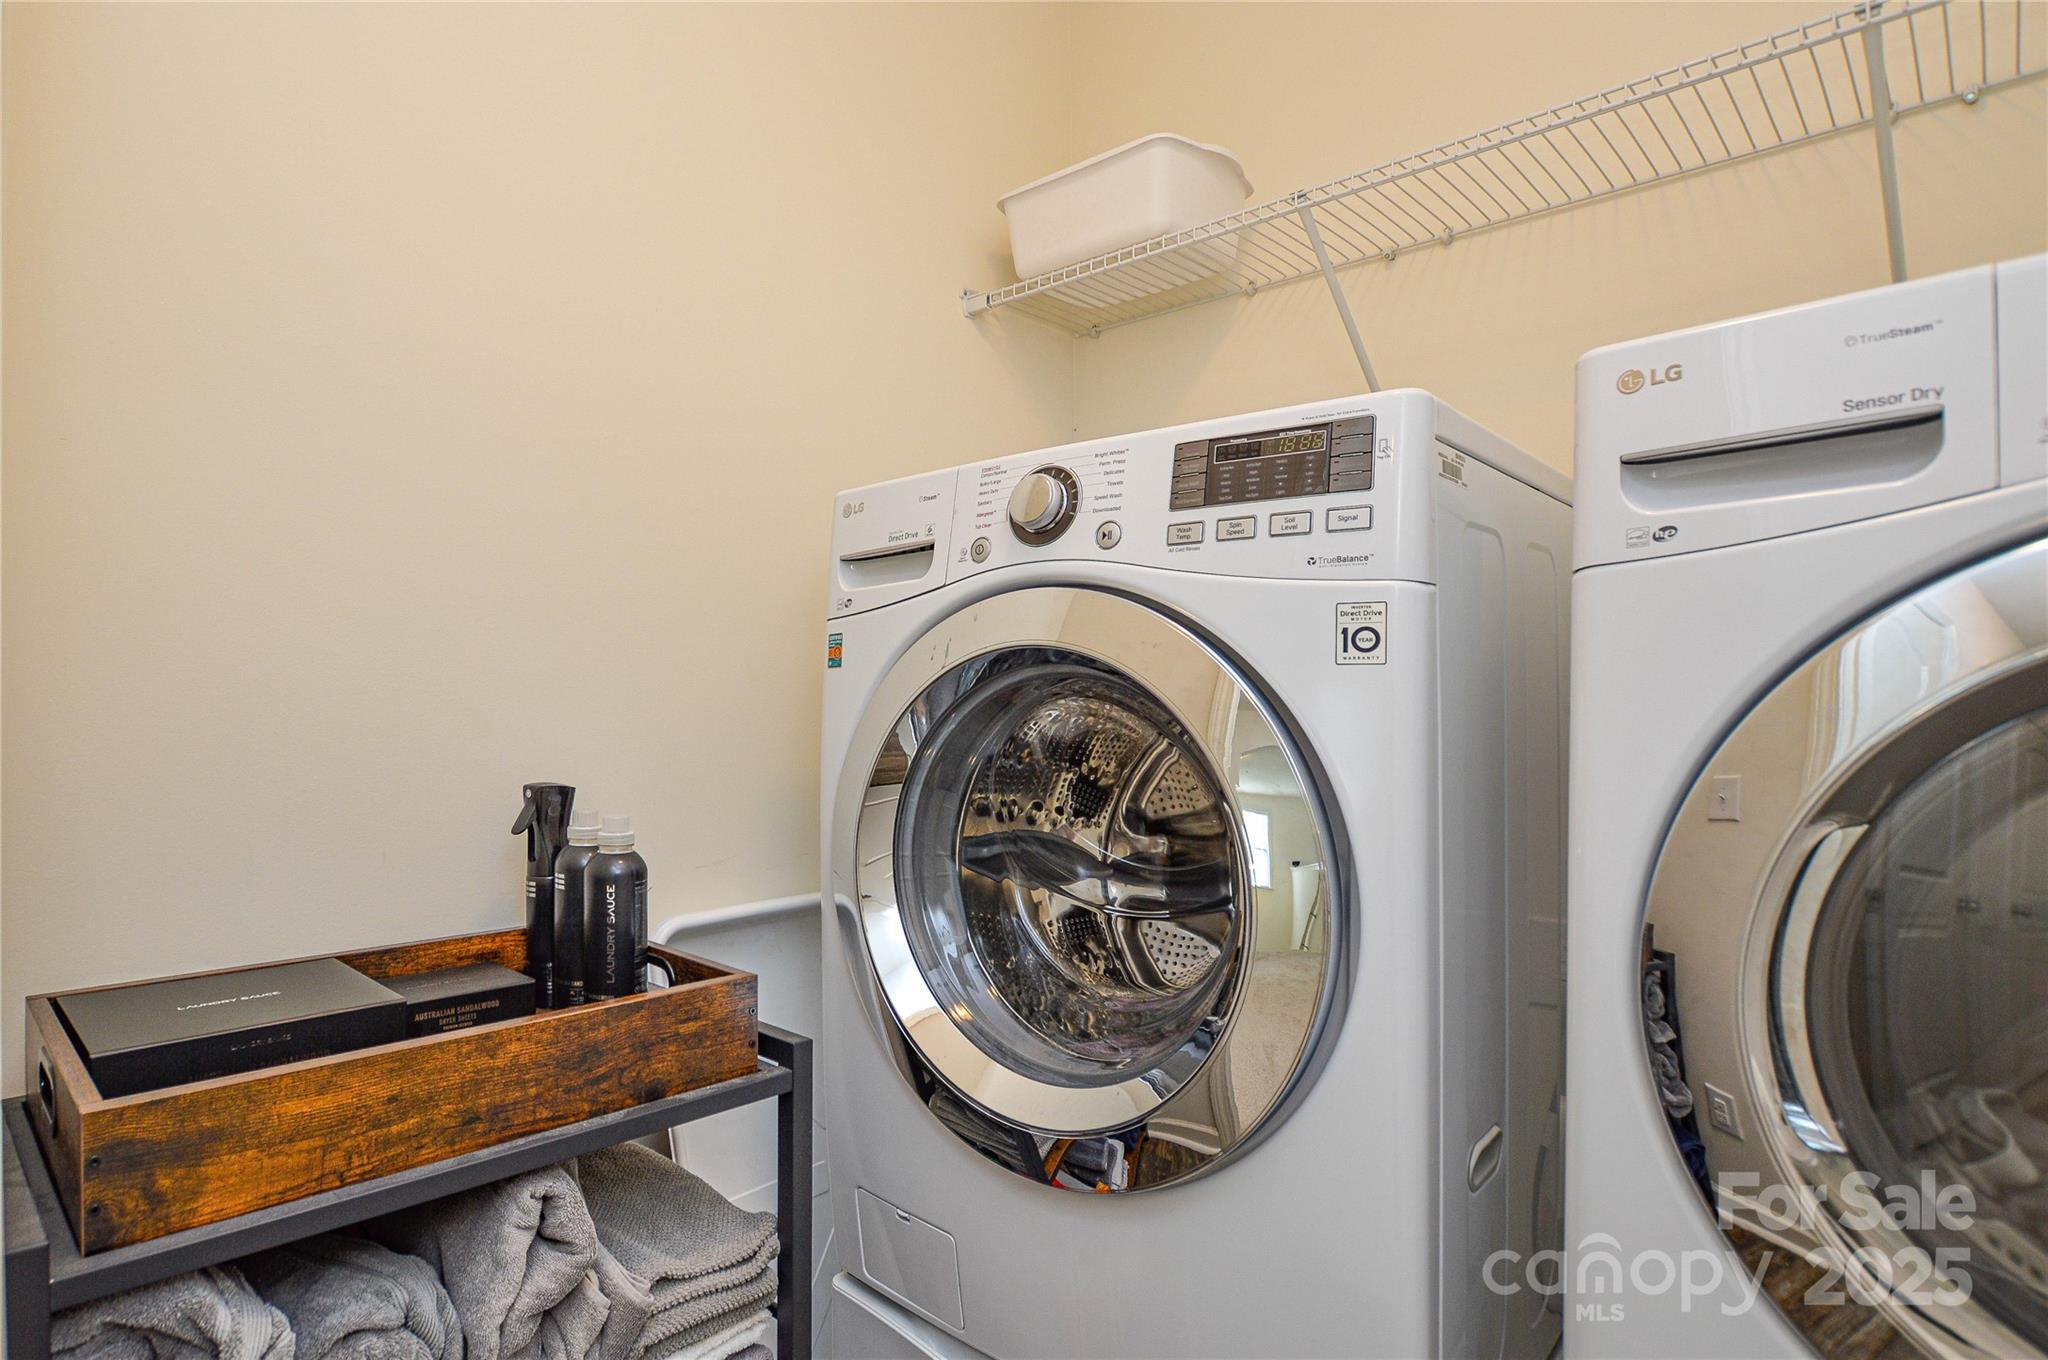
  • Laundry room Upper Level
  • Flooring Carpet, Laminate, Vinyl
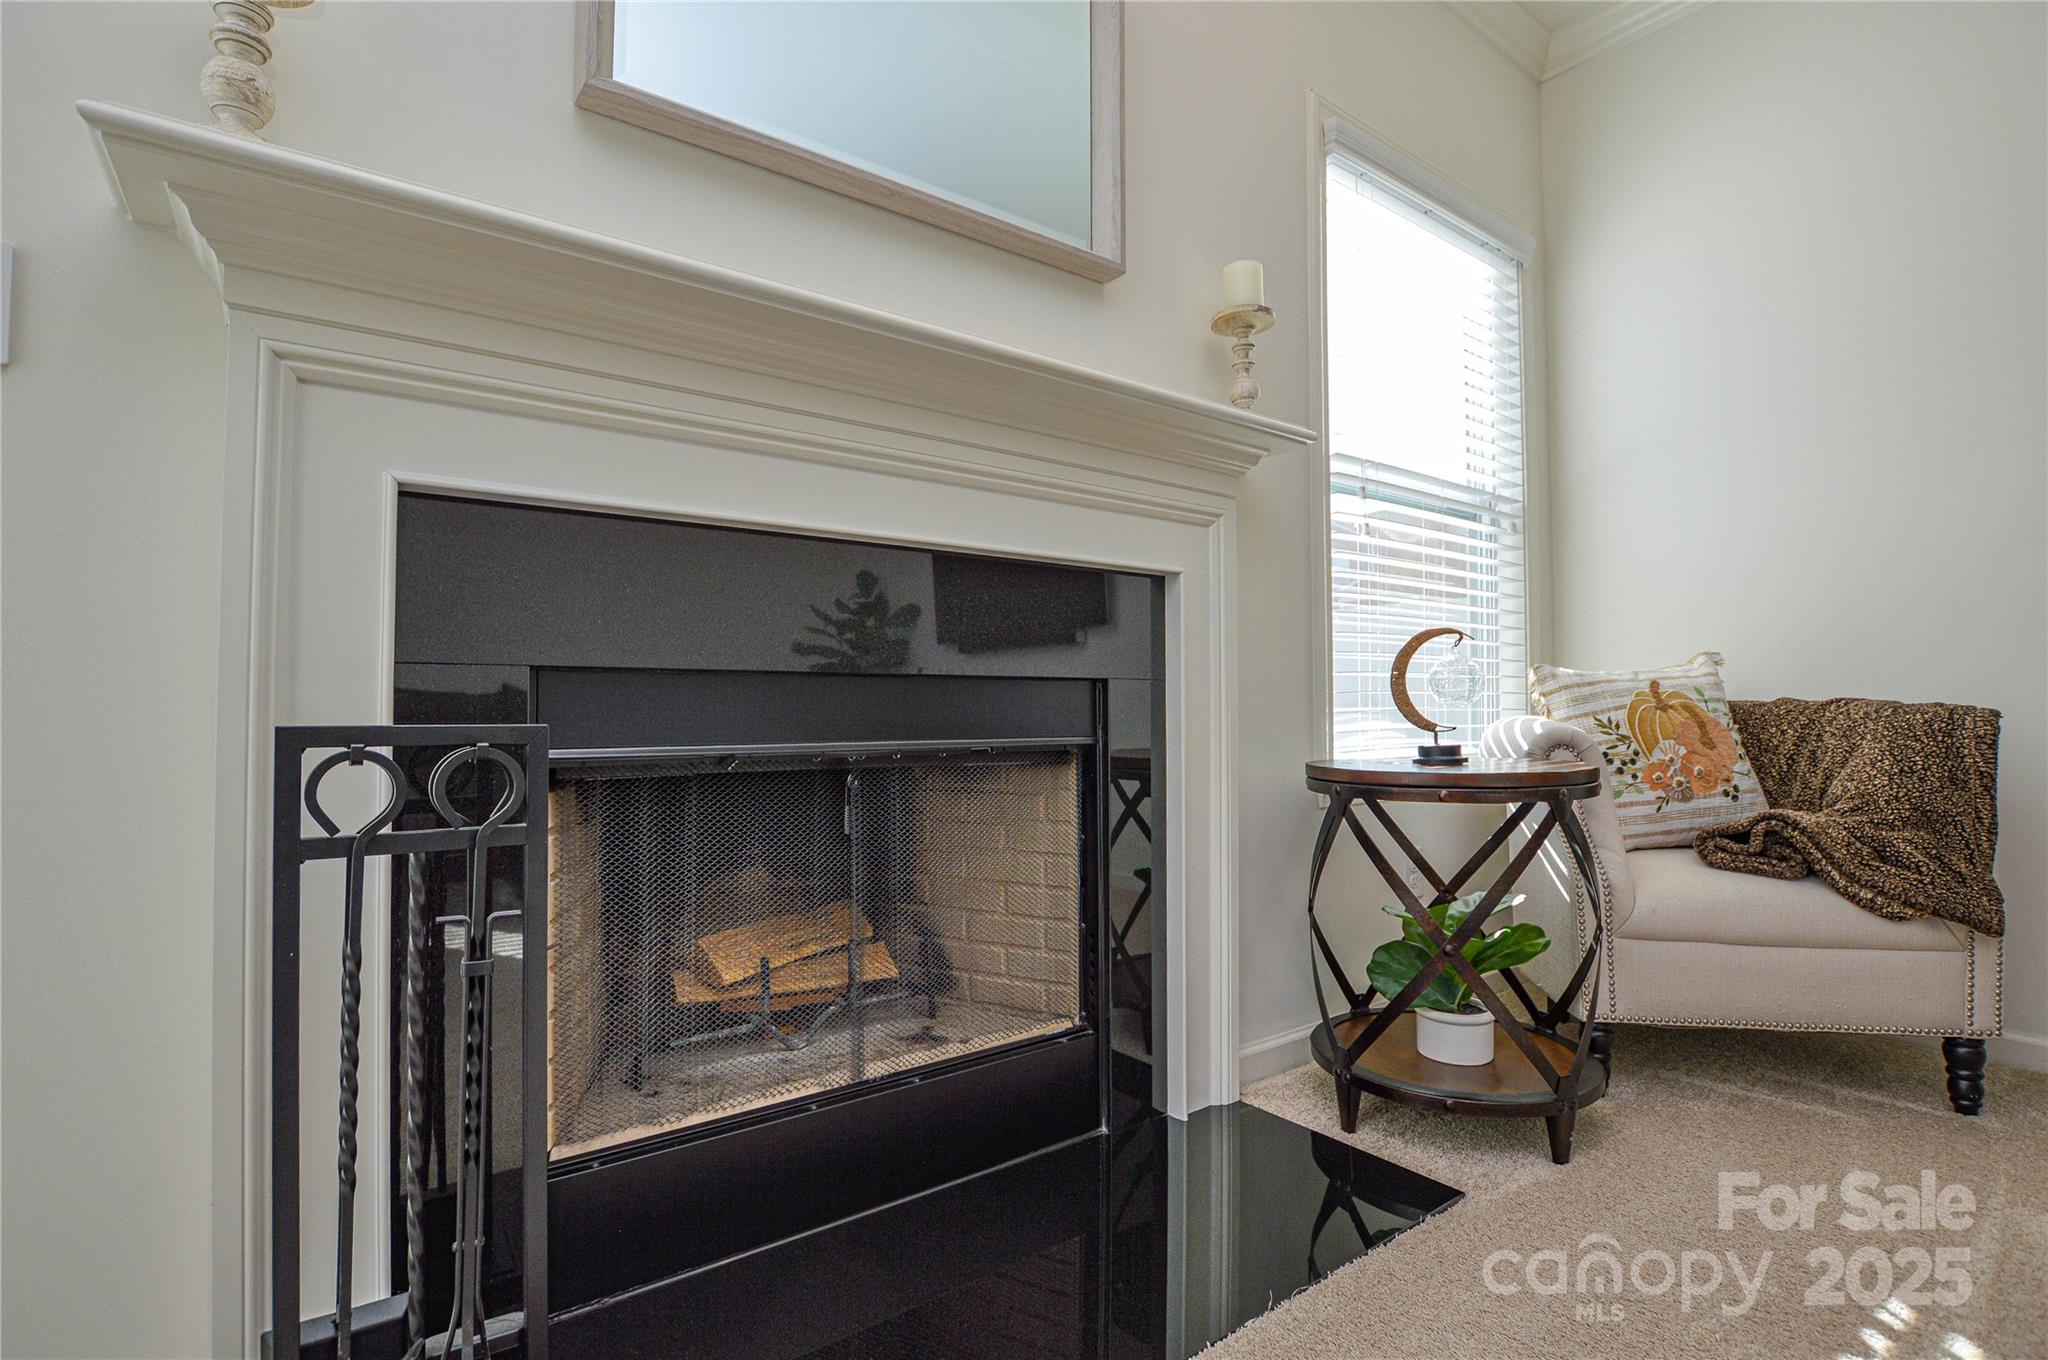
  • Fireplace Living Room, Wood Burning
  • APPLIANCES Dishwasher, Disposal, Electric Cooktop, Electric Water Heater, Microwave, Plumbed For Ice Maker, Refrigerator
  • other interior Features Attic Other, Kitchen Island, Walk-In Closet(s), Walk-In Pantry

Area & Lot

  • Status Sold
  • Date Sold March 28, 2025
  • Living Area2,374 Sq.Ft.
  • Lot Area7,405.2 Sq.Ft.
  • MLS® ID4210587
  • TypeResidential
  • YEAR BUILT2017
  • Elementary SchoolPineville
  • Middle SchoolQuail Hollow
  • High SchoolBallantyne Ridge

Exterior

  • STORIES2
  • Garage Space2.0
  • water SourceCity
  • roofShingle
  • parkingAttached Garage, Parking Space(s)
  • HEAT TYPEElectric, Forced Air
  • AIR CONDITIONINGCeiling Fan(s), Central Air
  • sewerPublic Sewer
  • SubstructureSlab
  • security FeaturesCarbon Monoxide Detector(s), Smoke Detector(s)

Financial

  • Sales Price$515,000
  • HOA $375/yr
  • Zoning RMX

Work With Liz

Whether advising sellers on presentation and pricing strategy or helping buyers identify the right home and lifestyle fit, Liz is committed to delivering exceptional service with professionalism, discretion, and care.

Follow Me on Instagram