Leave a Message

Thank you for your message. I will be in touch with you shortly.

4101 Tamerlane Drive
SEE ALL PHOTOS
4101 Tamerlane Drive
Courtesy of EXP Realty LLC
Sold

4101 Tamerlane Drive

4101 Tamerlane Drive, Charlotte, NC 28205

$525,000
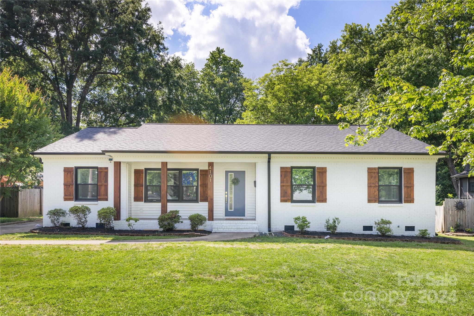
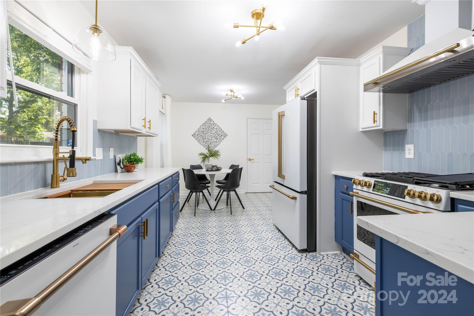
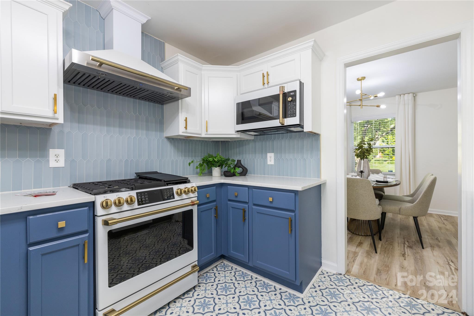
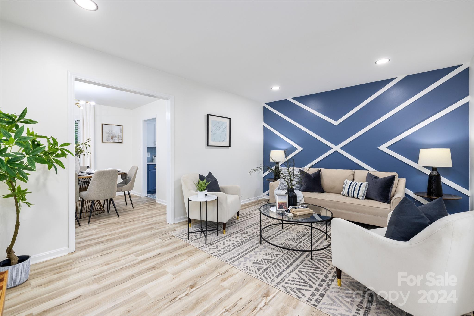
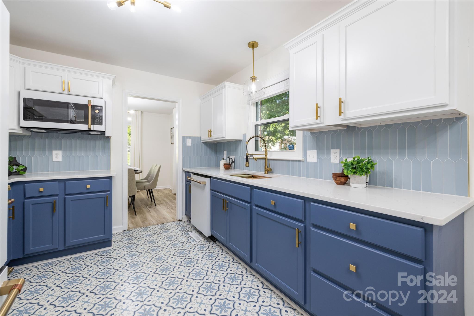
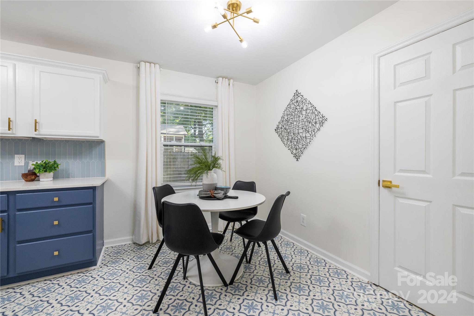
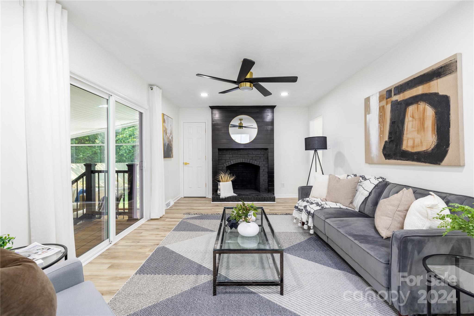
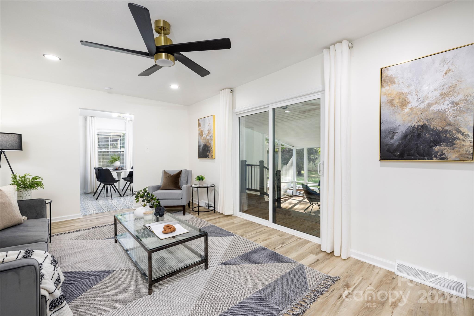
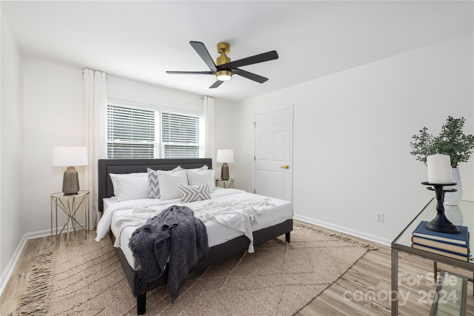
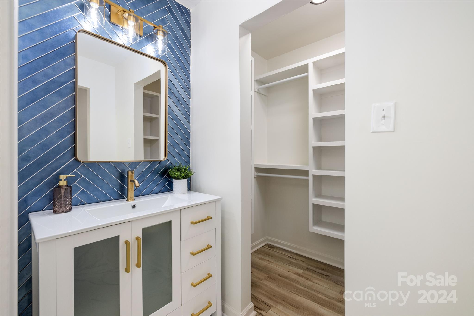
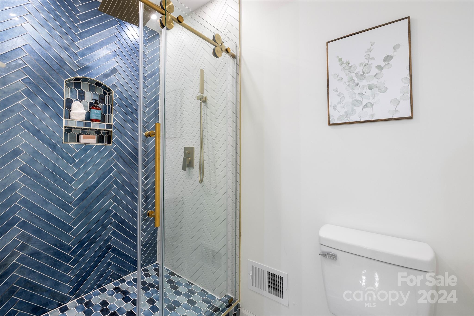
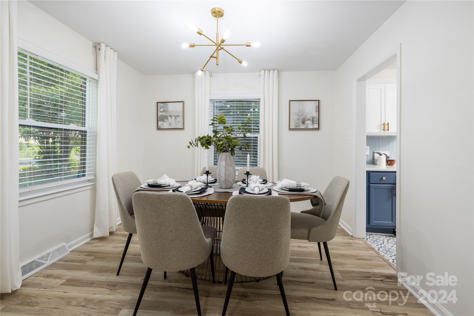
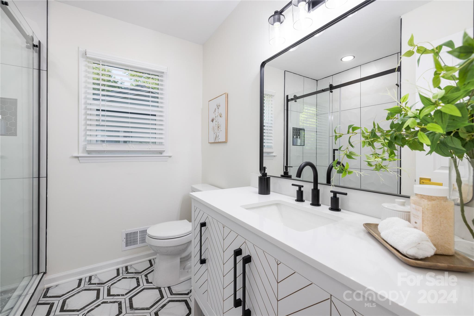
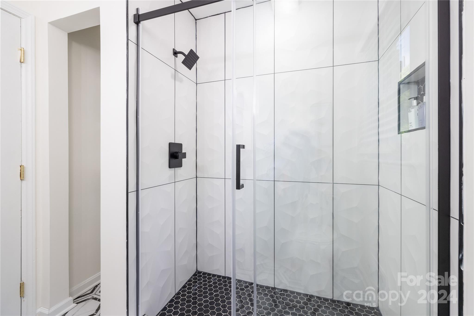
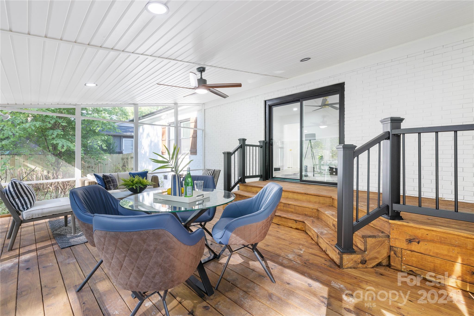
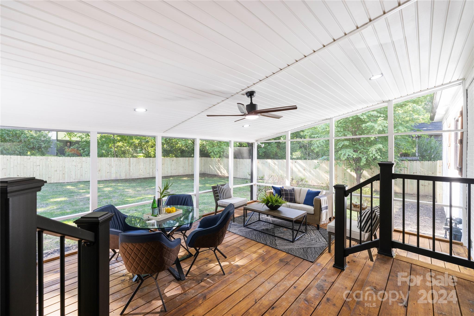
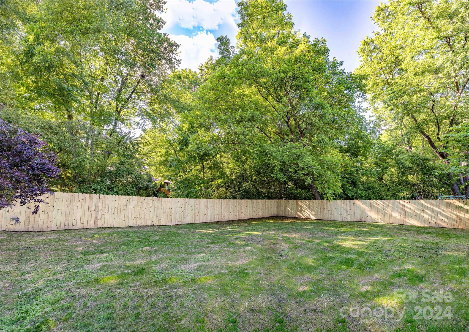
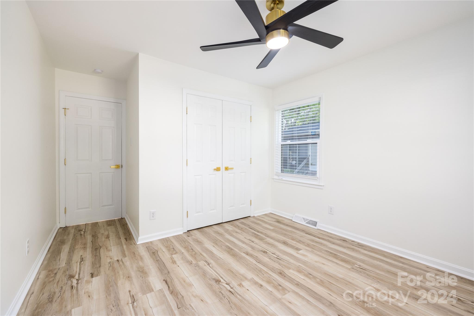
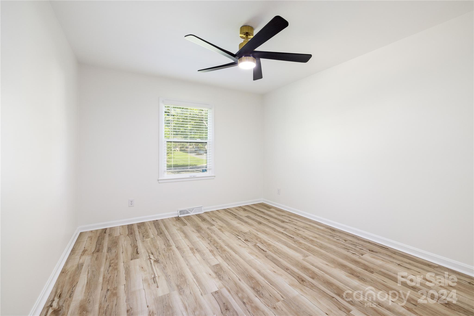
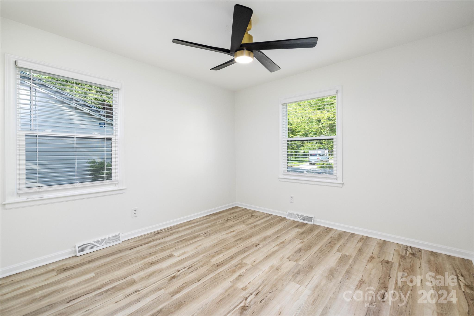
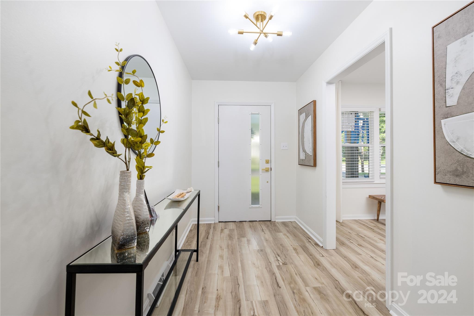
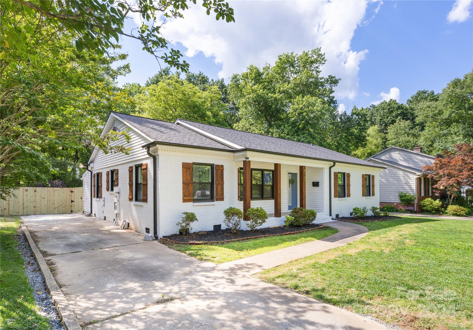
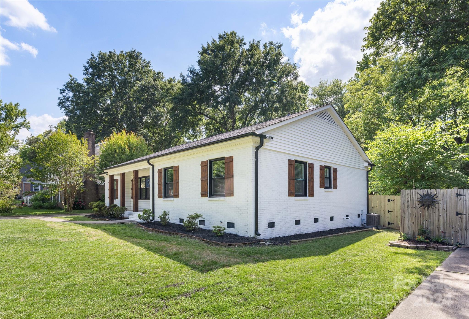
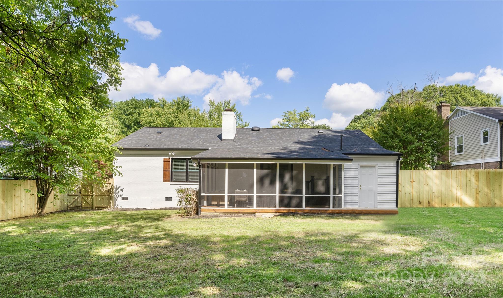
Discover this stunning, fully renovated brick ranch featuring 3 bedrooms and 2 full bathrooms in the highly desirable Windsor Park neighborhood! This home offers a spacious seating room and a cozy den with a fireplace, perfect for relaxing evenings. Enjoy your morning coffee on the beautiful screened-in back porch overlooking the fenced-in yard, ideal for pets and gatherings. Located less than 15 minutes from the vibrant attractions of Charlotte, NC, this property combines modern updates with classic charm. Top tier Cafe custom appliances included. Don't miss your chance to own this gem - schedule a tour today!

3
beds

2
baths

1,716 Sq.Ft. LIVING AREA

0.27 Acres lot

Features & Amenities

Interior

  • total bedrooms3
  • Total bathrooms2
  • full bathrooms2
  • Laundry room Electric Dryer Hookup, Mud Room, Inside, Lower Level, Main Level, Washer Hookup
  • Fireplace Den
  • APPLIANCES Dishwasher, Disposal, Gas Cooktop, Gas Water Heater, Microwave, Oven, Refrigerator

Area & Lot

  • Status Sold
  • Date Sold June 26, 2024
  • Living Area1,716 Sq.Ft.
  • Lot Area0.27 Acres
  • MLS® ID4142948
  • TypeResidential
  • YEAR BUILT1969
  • Water FrontageNone
  • Elementary SchoolUnspecified
  • Middle SchoolUnspecified
  • High SchoolUnspecified

Exterior

  • STORIES1
  • water SourceCity
  • parkingDriveway, On Street
  • HEAT TYPECentral, Heat Pump
  • AIR CONDITIONINGCentral Air
  • sewerPublic Sewer
  • SubstructureCrawl Space

Financial

  • Sales Price$525,000

Work With Liz

Whether advising sellers on presentation and pricing strategy or helping buyers identify the right home and lifestyle fit, Liz is committed to delivering exceptional service with professionalism, discretion, and care.

Follow Me on Instagram