Leave a Message

Thank you for your message. I will be in touch with you shortly.

3048 Pinehills Way
3048 Pinehills Way
3048 Pinehills Way
3048 Pinehills Way
3048 Pinehills Way
3048 Pinehills Way
3048 Pinehills Way
3048 Pinehills Way
3048 Pinehills Way
3048 Pinehills Way
3048 Pinehills Way
3048 Pinehills Way
3048 Pinehills Way
3048 Pinehills Way
3048 Pinehills Way
3048 Pinehills Way
3048 Pinehills Way
3048 Pinehills Way
3048 Pinehills Way
3048 Pinehills Way
3048 Pinehills Way
3048 Pinehills Way
3048 Pinehills Way
3048 Pinehills Way
3048 Pinehills Way
3048 Pinehills Way
3048 Pinehills Way
3048 Pinehills Way
3048 Pinehills Way
3048 Pinehills Way
3048 Pinehills Way
3048 Pinehills Way
SEE ALL PHOTOS
3048 Pinehills Way
3048 Pinehills Way
3048 Pinehills Way
3048 Pinehills Way
3048 Pinehills Way
3048 Pinehills Way
3048 Pinehills Way
3048 Pinehills Way
3048 Pinehills Way
3048 Pinehills Way
3048 Pinehills Way
3048 Pinehills Way
3048 Pinehills Way
3048 Pinehills Way
3048 Pinehills Way
3048 Pinehills Way
3048 Pinehills Way
3048 Pinehills Way
3048 Pinehills Way
3048 Pinehills Way
3048 Pinehills Way
3048 Pinehills Way
3048 Pinehills Way
3048 Pinehills Way
3048 Pinehills Way
3048 Pinehills Way
3048 Pinehills Way
3048 Pinehills Way
3048 Pinehills Way
3048 Pinehills Way
3048 Pinehills Way
3048 Pinehills Way
Courtesy of Keller Williams South Park, Liz Koelling Listing Contact: [email protected] 
Sold

3048 Pinehills Way

3048 Pinehills Way, Mount Holly, NC 28120

$325,000
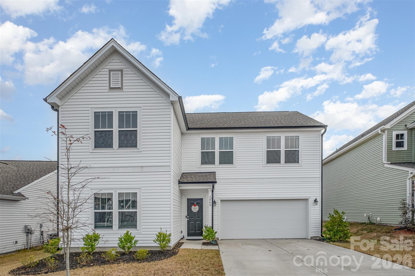
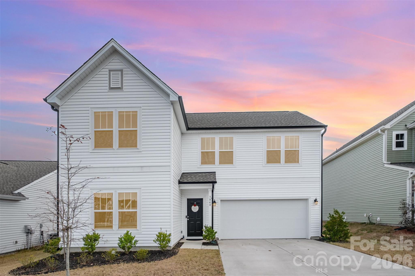
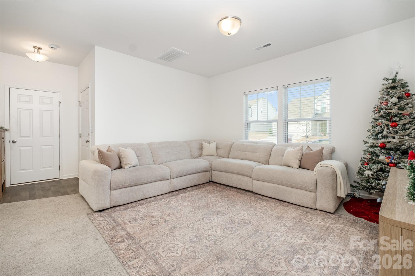
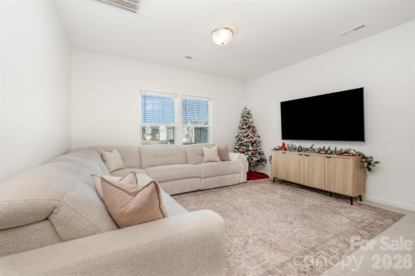
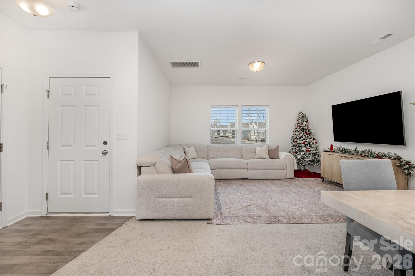
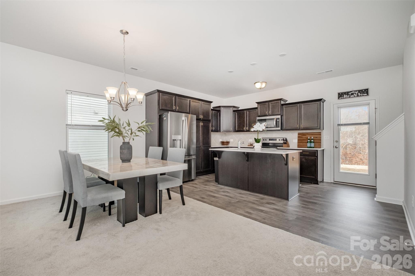
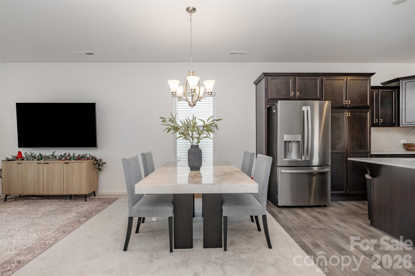
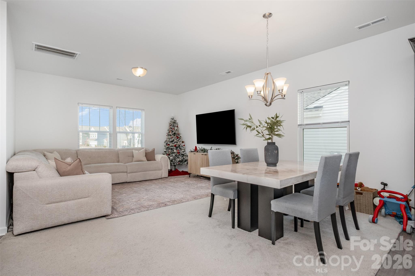
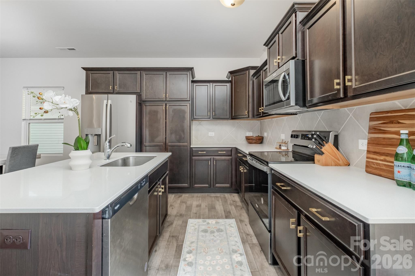
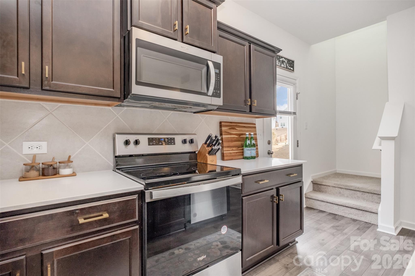
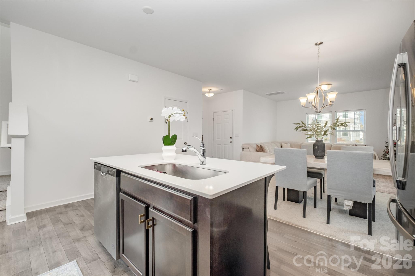
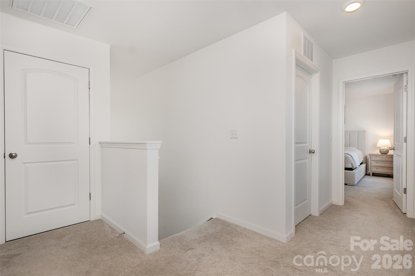
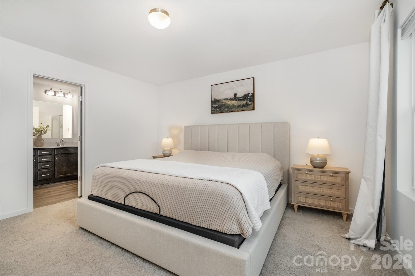
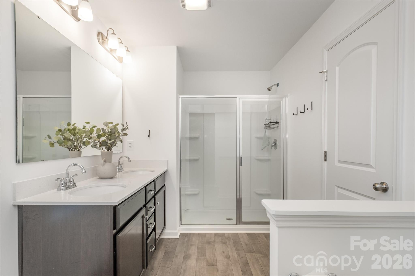
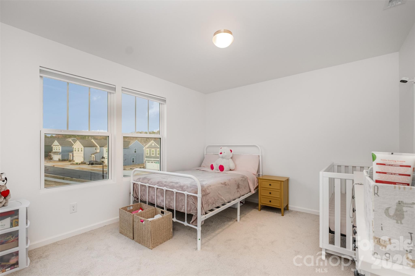
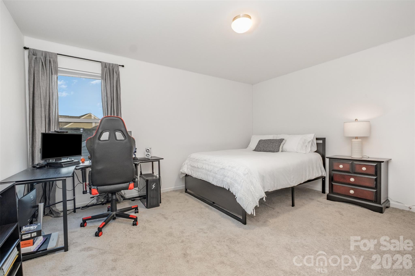
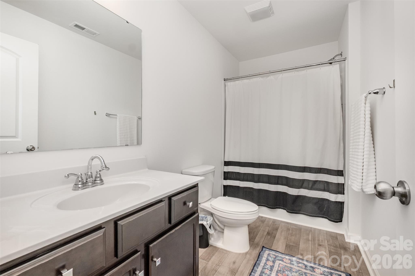
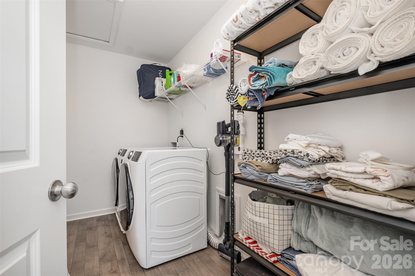
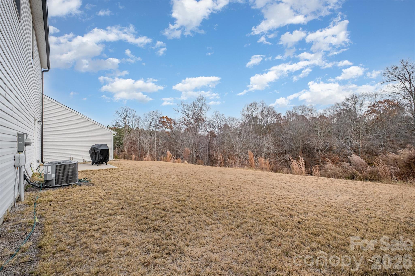
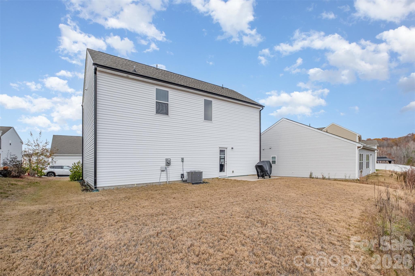
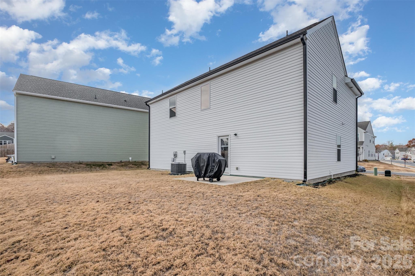
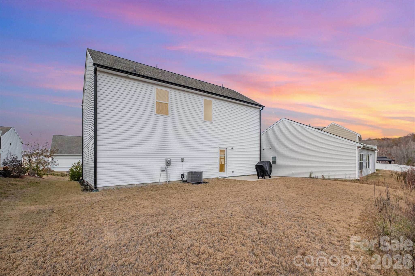
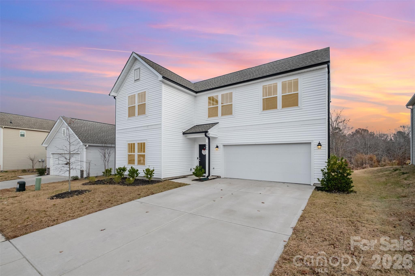
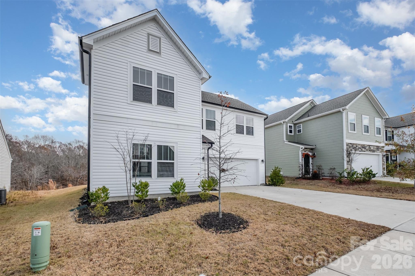
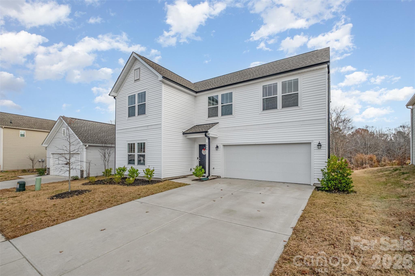
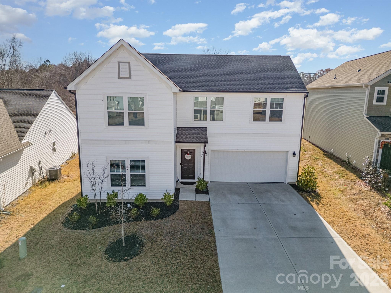
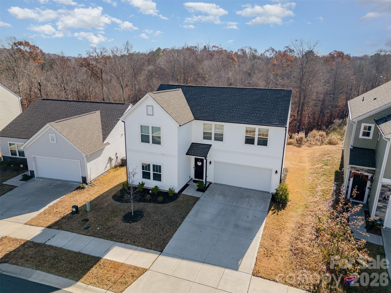
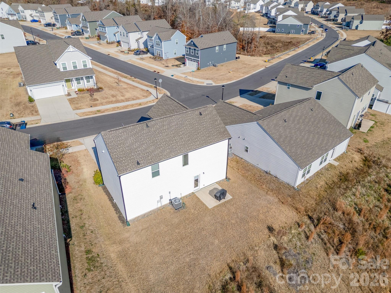
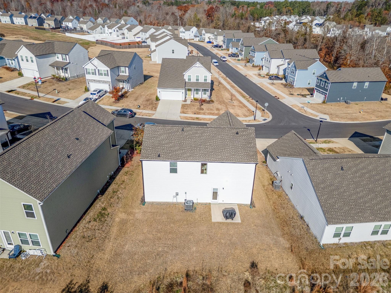
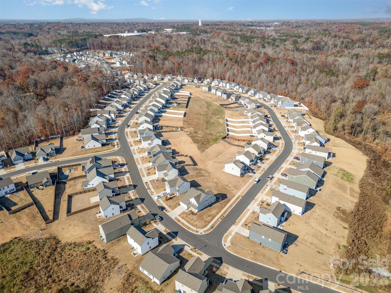
*1.5% LENDER CLOSING COST CREDIT* Step into this practically brand-new two-story home offering 3 bedrooms, 2.5 baths, and an inviting open floor plan perfect for modern living. At the heart of the home is a spacious kitchen featuring ample cabinet storage, sleek quartz countertops, and a large island that's ideal for meal prep or casual dining. The light-filled living room flows seamlessly from the kitchen, creating an airy, comfortable space for both everyday living and entertaining. Upstairs, you'll find all three bedrooms, including a generous primary suite with a walk-in shower and walk-in closet, plus a large laundry room for added convenience. An attached two-car garage completes this move-in-ready home, combining style, comfort, and functionality.

3
beds

3
baths

1,632 Sq.Ft. LIVING AREA

8,712 Sq.Ft. lot

Features & Amenities

Interior

  • total bedrooms3
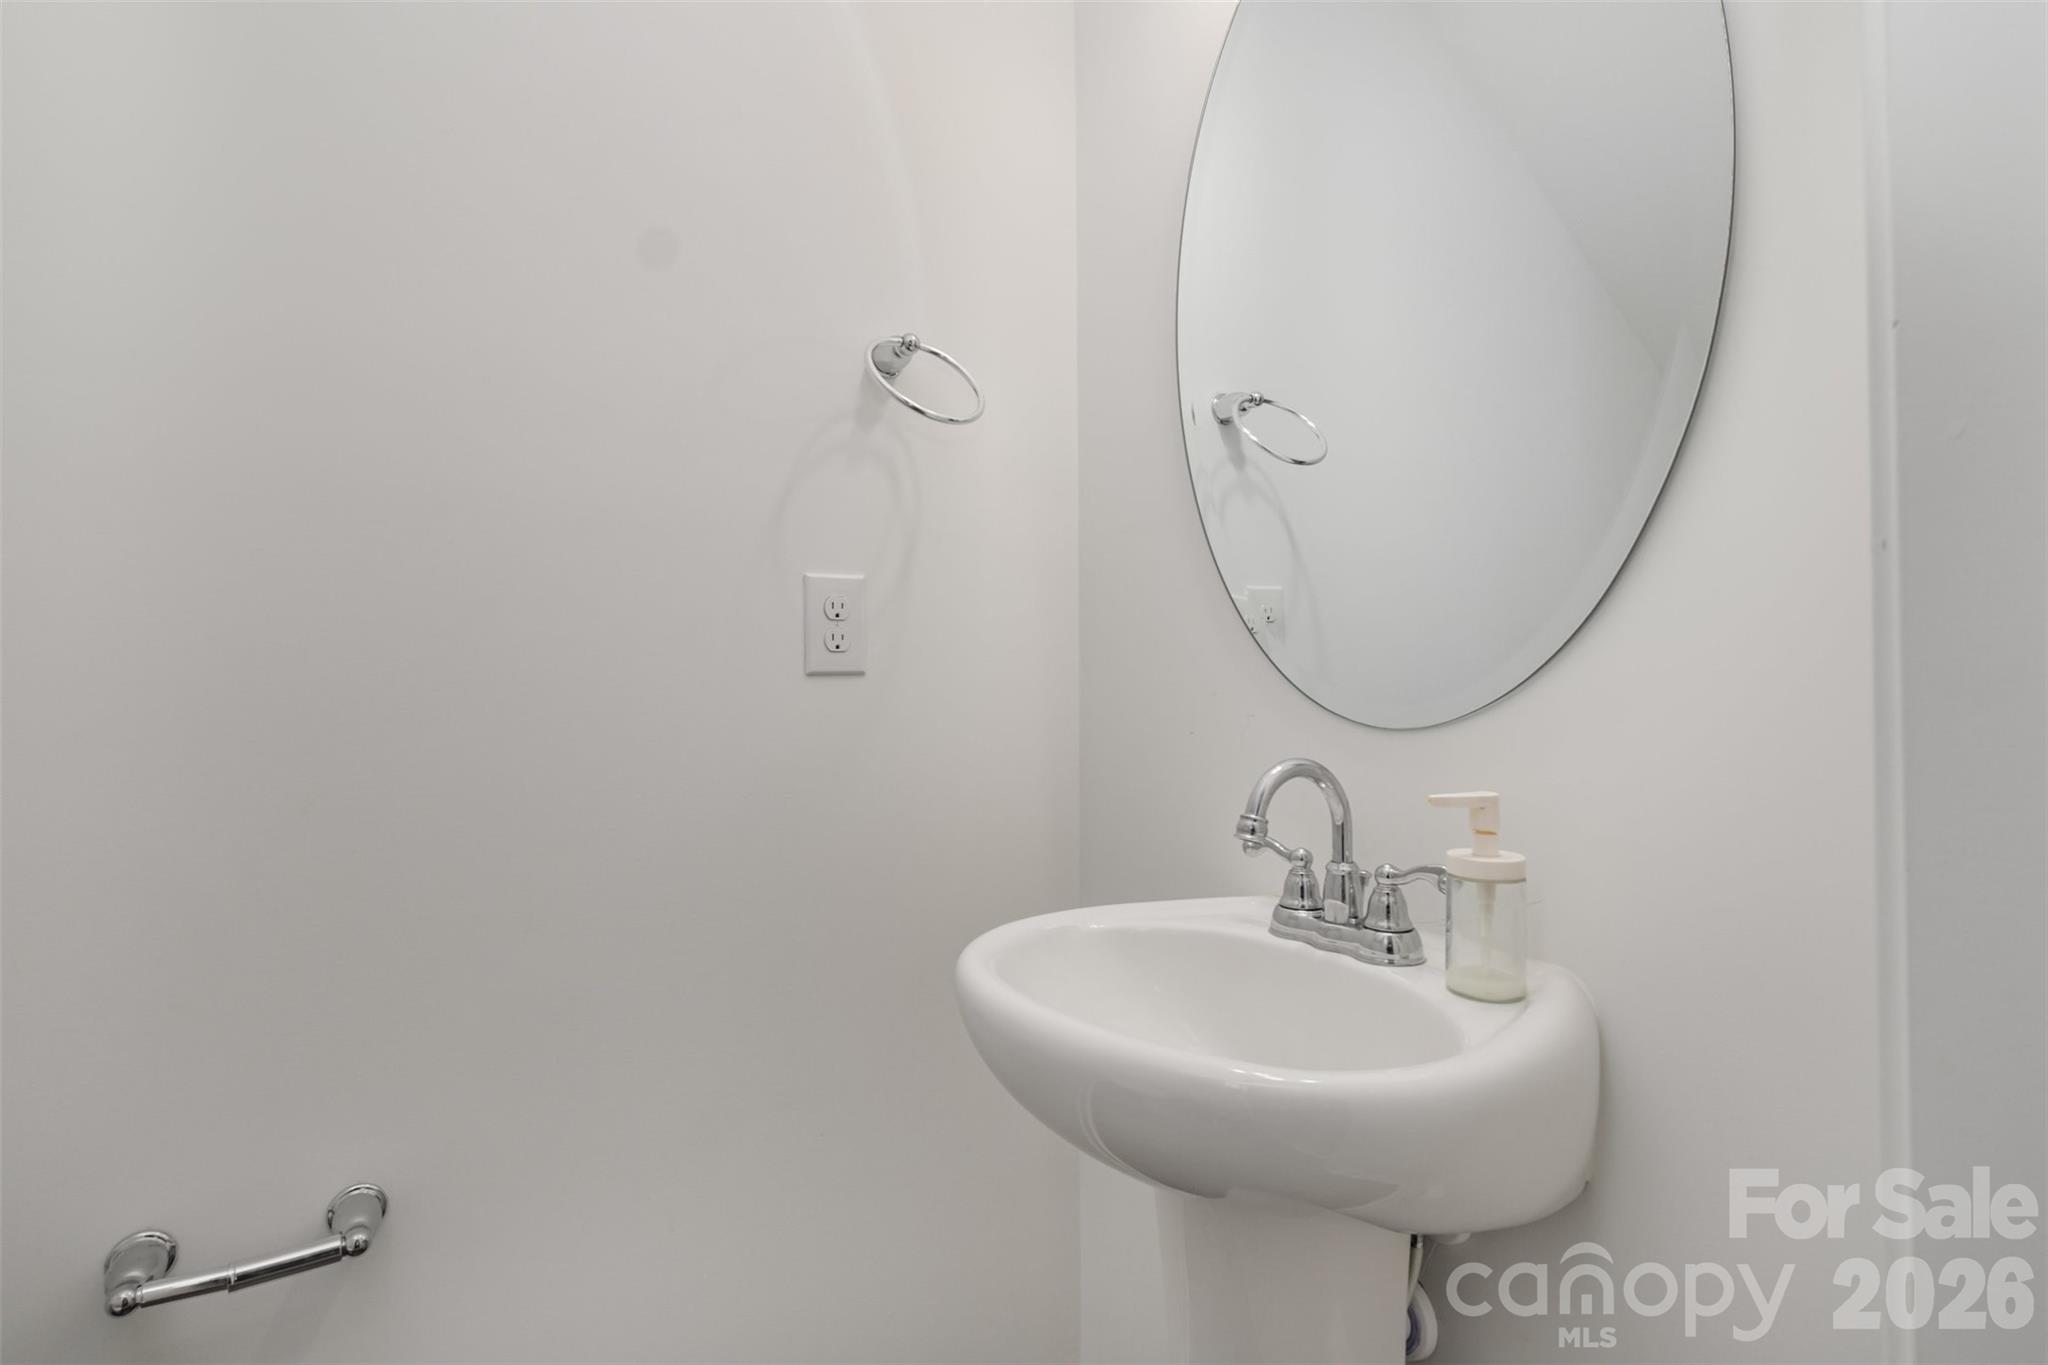
  • Total bathrooms3
  • full bathrooms2
  • half bathroom1
  • Laundry room Laundry Room, Upper Level
  • Flooring Carpet, Vinyl
  • APPLIANCES Dishwasher, Electric Oven, Electric Water Heater, Filtration System, Microwave, Oven
  • other interior Features Kitchen Island, Open Floorplan, Walk-In Closet(s)

Area & Lot

  • Status Sold
  • Date Sold April 30, 2026
  • Living Area1,632 Sq.Ft.
  • Lot Area8,712 Sq.Ft.
  • MLS® ID4322547
  • TypeResidential
  • YEAR BUILT2023
  • Architecture StylesModern, Traditional
  • Elementary SchoolSpringfield
  • Middle SchoolStanley
  • High SchoolEast Gaston

Exterior

  • STORIES2
  • Garage Space2.0
  • water SourceCity
  • utilitiesElectricity Connected
  • roofArchitectural Shingle, Composition
  • lot featuresLevel
  • parkingDriveway, Attached Garage, Garage Door Opener, Garage Faces Front
  • HEAT TYPEElectric, Hot Water
  • AIR CONDITIONINGElectric
  • sewerPublic Sewer
  • SubstructureSlab
  • security FeaturesSmoke Detector(s)

Financial

  • Sales Price$325,000
  • HOA $300/yr
View Virtual Tour

Work With Liz

Whether advising sellers on presentation and pricing strategy or helping buyers identify the right home and lifestyle fit, Liz is committed to delivering exceptional service with professionalism, discretion, and care.

Follow Me on Instagram