Leave a Message

Thank you for your message. I will be in touch with you shortly.

1620 Crandon Drive
1620 Crandon Drive
1620 Crandon Drive
1620 Crandon Drive
1620 Crandon Drive
1620 Crandon Drive
1620 Crandon Drive
1620 Crandon Drive
1620 Crandon Drive
1620 Crandon Drive
1620 Crandon Drive
1620 Crandon Drive
1620 Crandon Drive
1620 Crandon Drive
1620 Crandon Drive
1620 Crandon Drive
1620 Crandon Drive
1620 Crandon Drive
1620 Crandon Drive
1620 Crandon Drive
1620 Crandon Drive
1620 Crandon Drive
1620 Crandon Drive
1620 Crandon Drive
SEE ALL PHOTOS
1620 Crandon Drive
1620 Crandon Drive
1620 Crandon Drive
1620 Crandon Drive
1620 Crandon Drive
1620 Crandon Drive
1620 Crandon Drive
1620 Crandon Drive
1620 Crandon Drive
1620 Crandon Drive
1620 Crandon Drive
1620 Crandon Drive
1620 Crandon Drive
1620 Crandon Drive
1620 Crandon Drive
1620 Crandon Drive
1620 Crandon Drive
1620 Crandon Drive
1620 Crandon Drive
1620 Crandon Drive
1620 Crandon Drive
1620 Crandon Drive
1620 Crandon Drive
1620 Crandon Drive
Courtesy of Keller Williams South Park, Liz Koelling Listing Contact: [email protected] 
Sold

1620 Crandon Drive

1620 Crandon Drive, Charlotte, NC 28216

$292,000
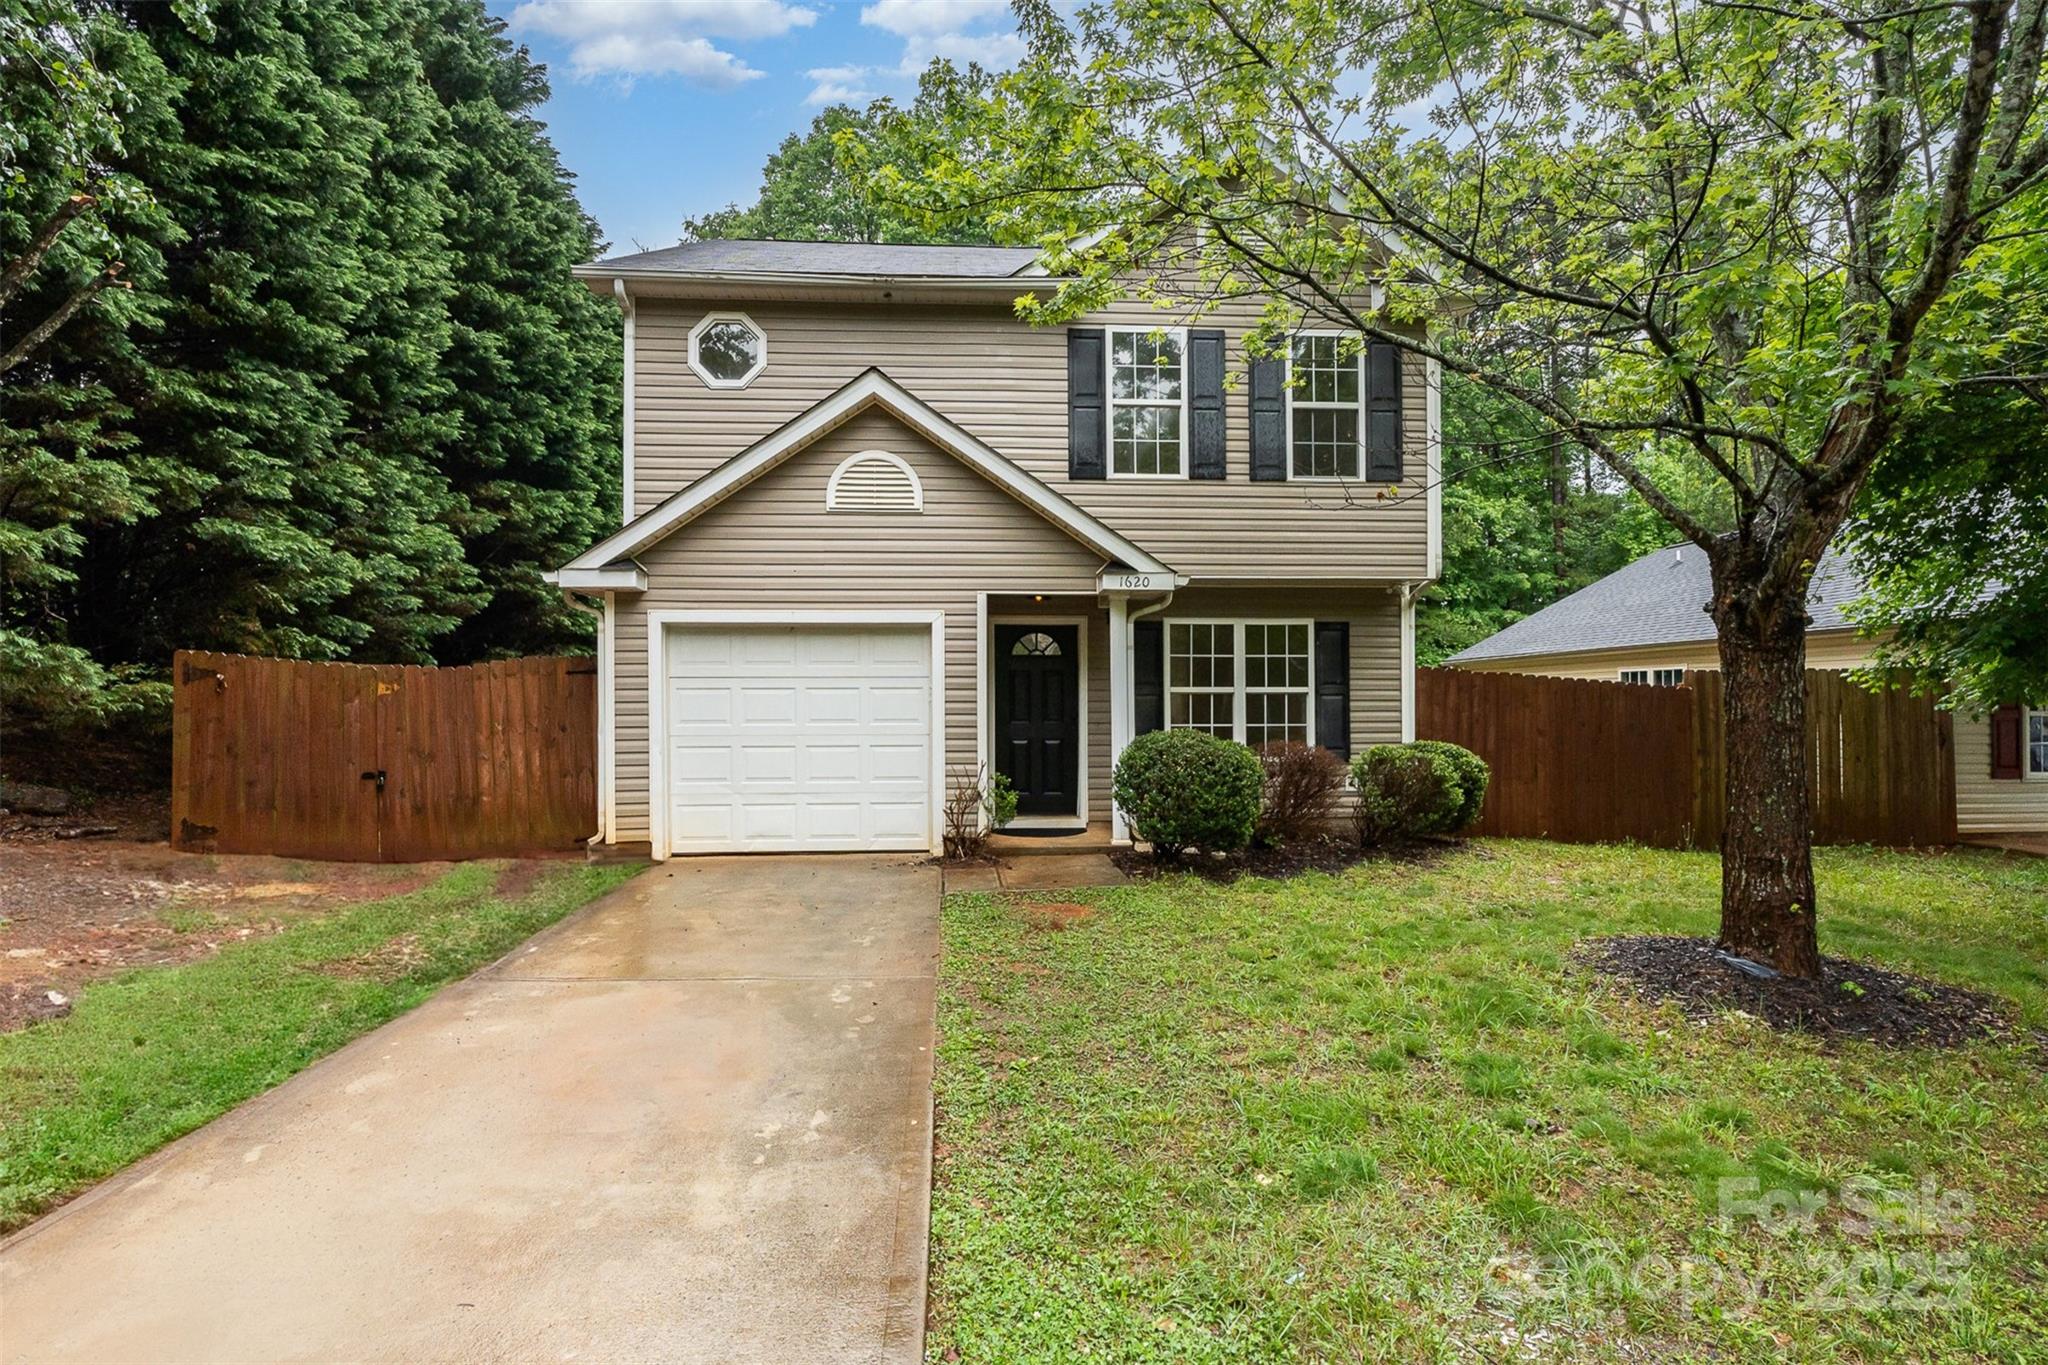
*MULTIPLE OFFERS - DEADLINE MONDAY 5/19 AT 10AM* Move-In Ready with Modern Updates & Outdoor Charm!
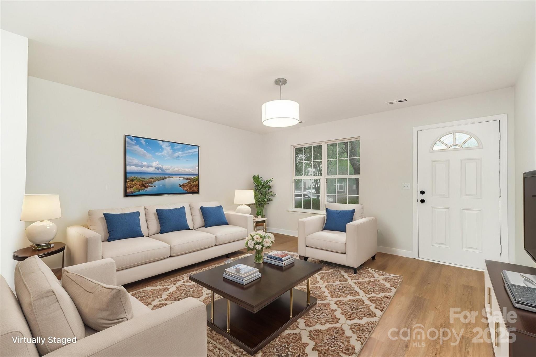
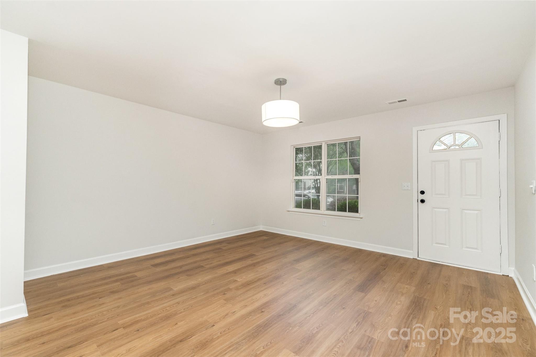
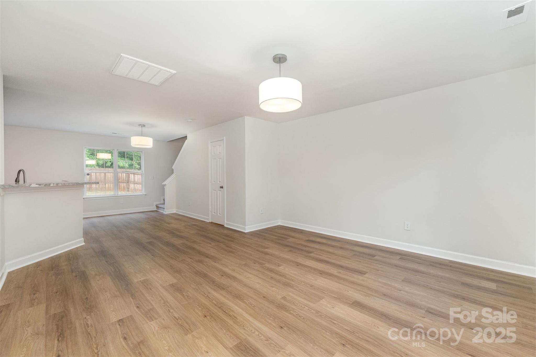
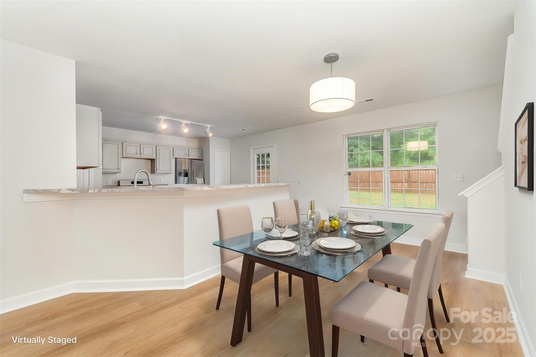
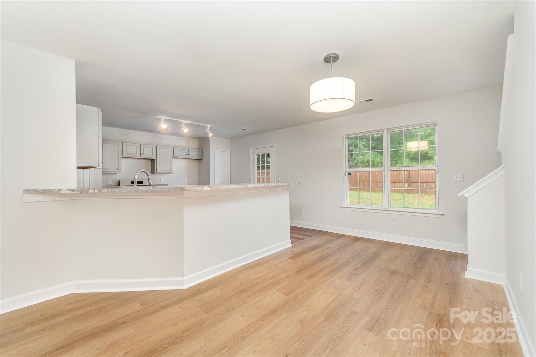
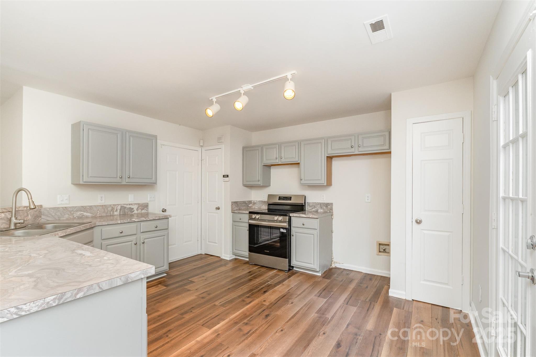
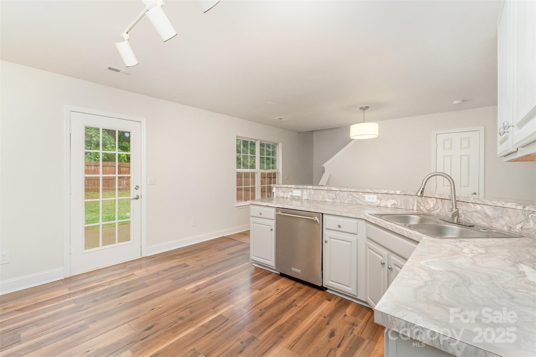
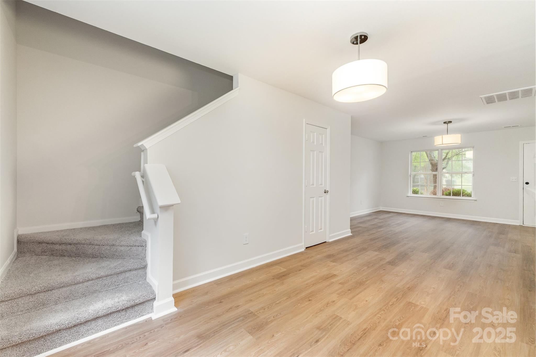
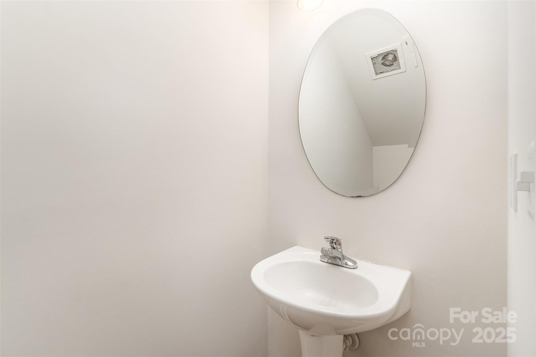
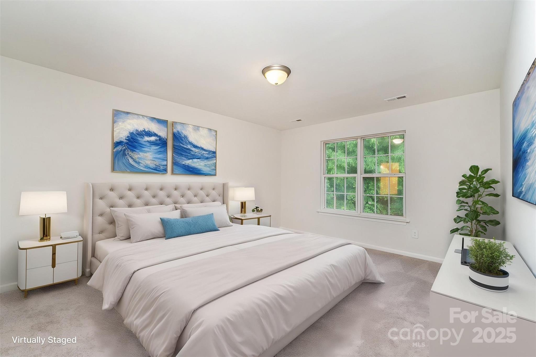
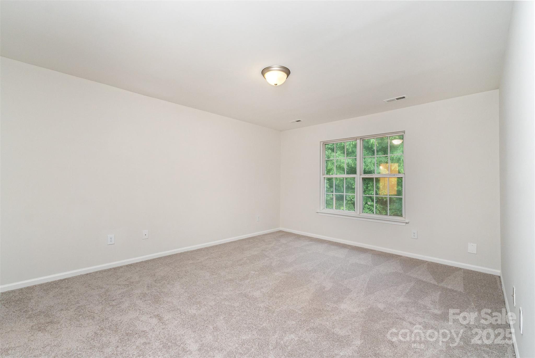
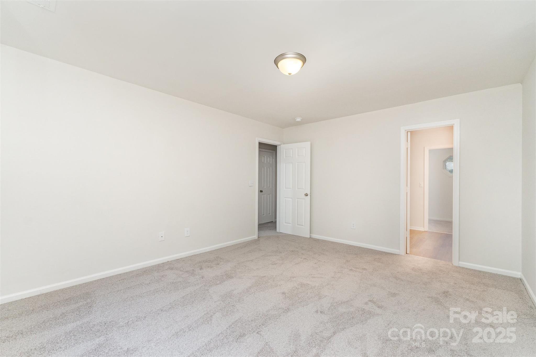
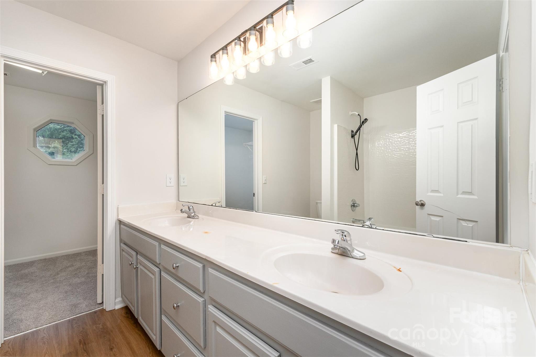
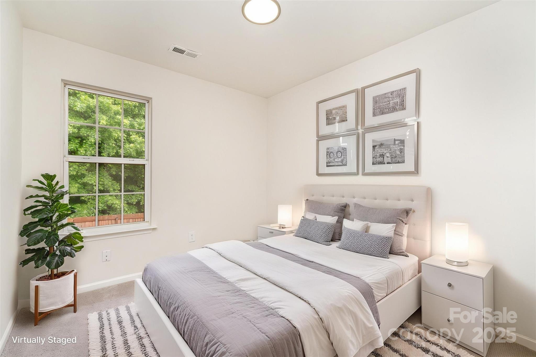
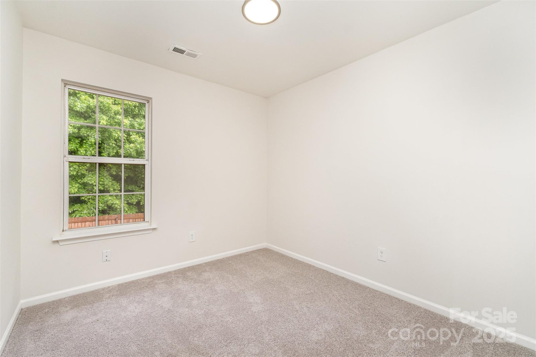
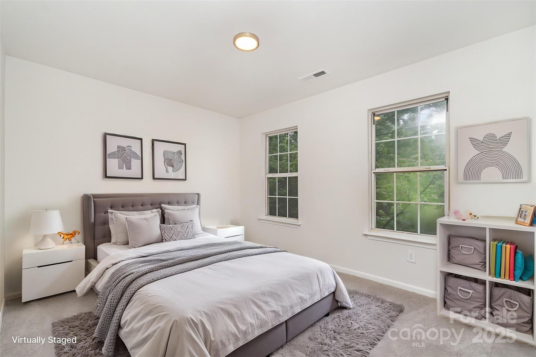
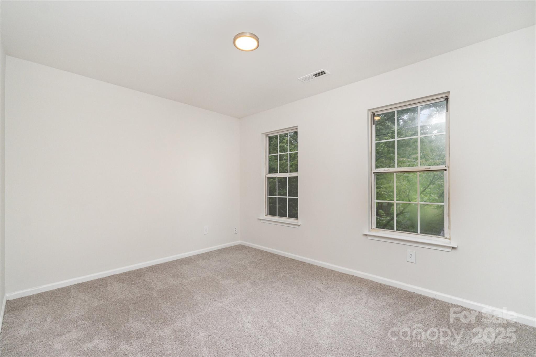
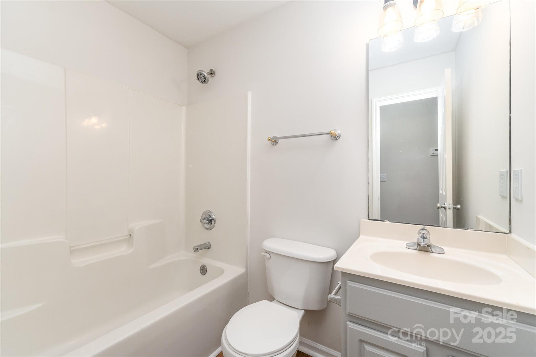
Welcome to this beautifully updated 3-bedroom, 2.5-bath home nestled in a quiet neighborhood 15 minutes to Uptown Charlotte! Step inside to discover new flooring throughout and fresh paint for a warm, modern feel. The heart of the home--the kitchen--has been updated as well, including a new range - perfect for everyday living and entertaining.

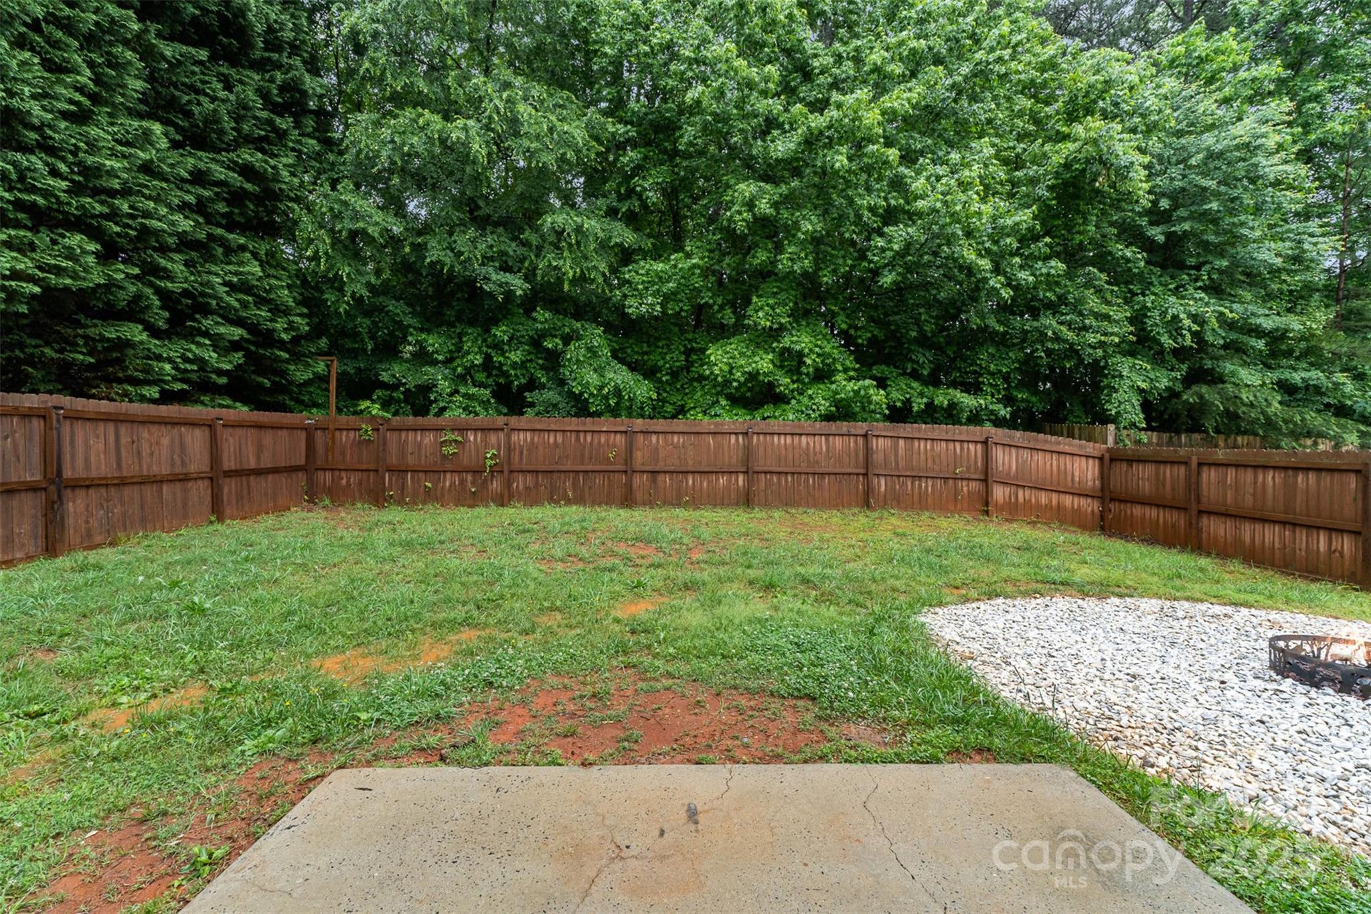
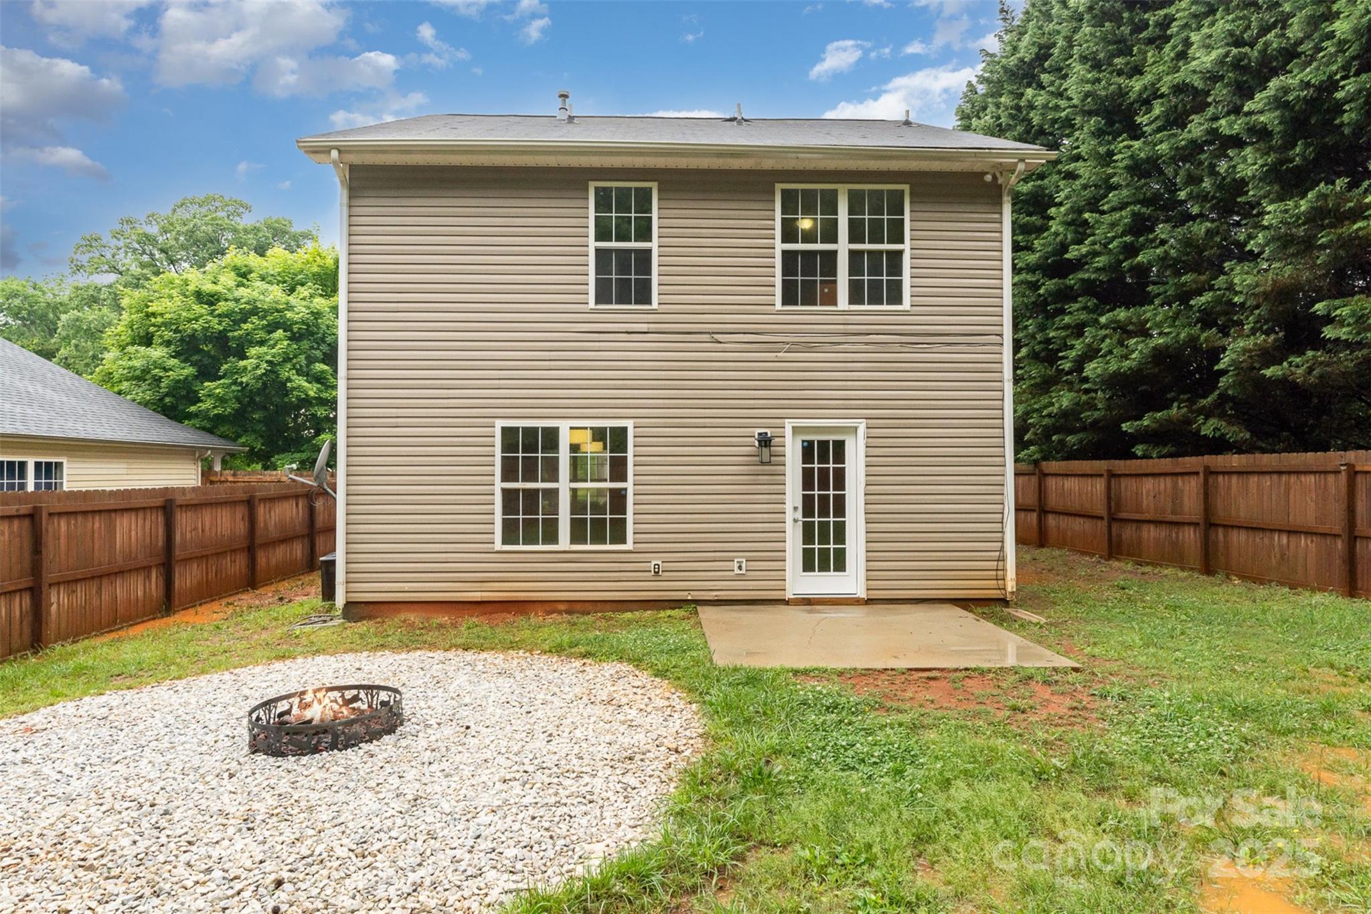
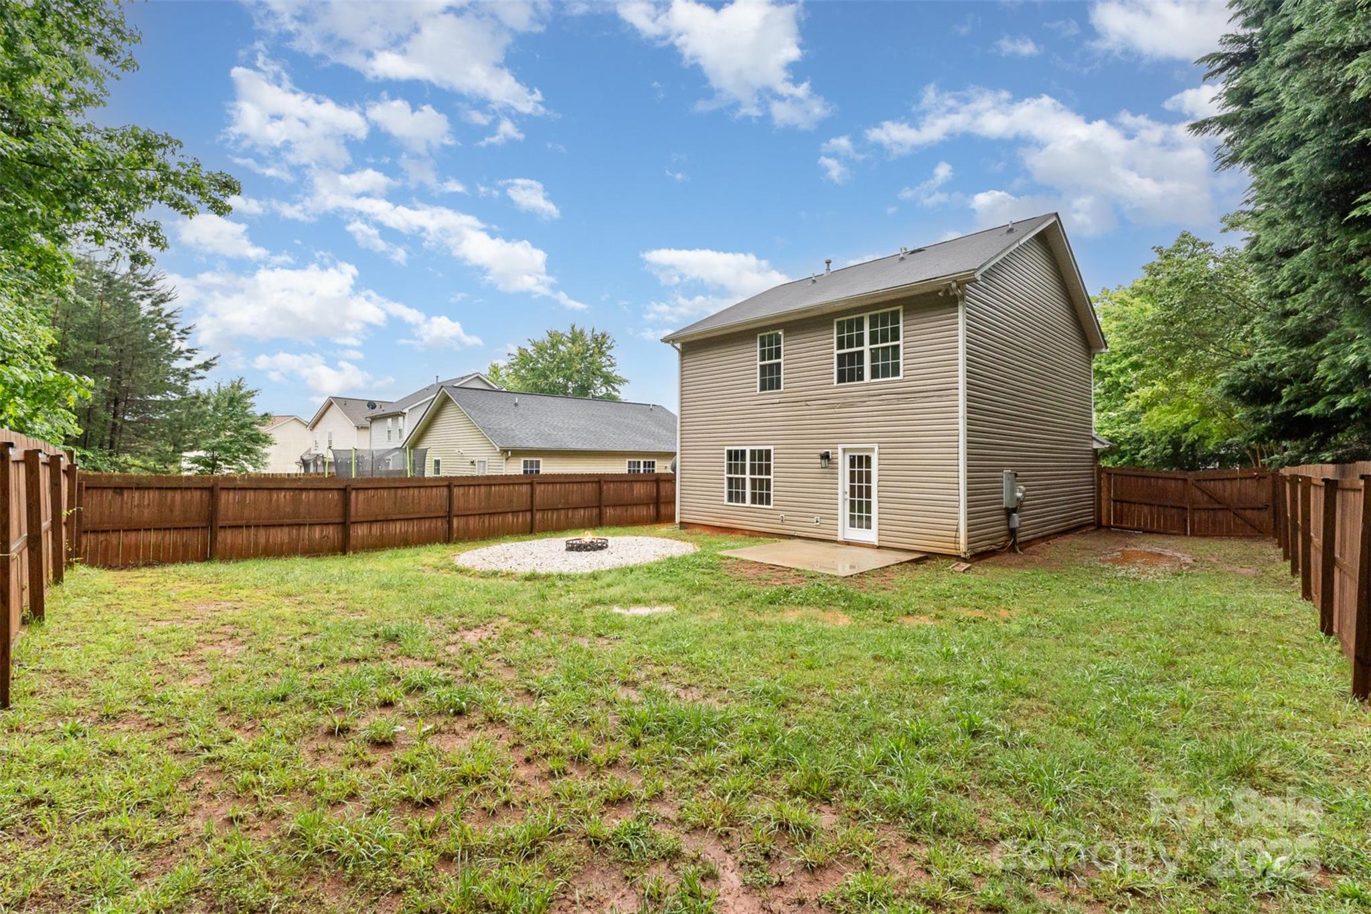
Enjoy a fully fenced, flat backyard complete with a cozy fire pit--ideal for gatherings or relaxing evenings. The one-car garage provides additional storage or parking convenience.

With its fresh updates and inviting outdoor space, this home is truly move-in ready. Plus, take advantage of a 1.5% lender-paid closing cost incentive--a great opportunity to save at closing!

3
beds

3
baths

1,455 Sq.Ft. LIVING AREA

6,229.08 Sq.Ft. lot

Features & Amenities

Interior

  • total bedrooms3
  • Total bathrooms3
  • full bathrooms2
  • half bathroom1
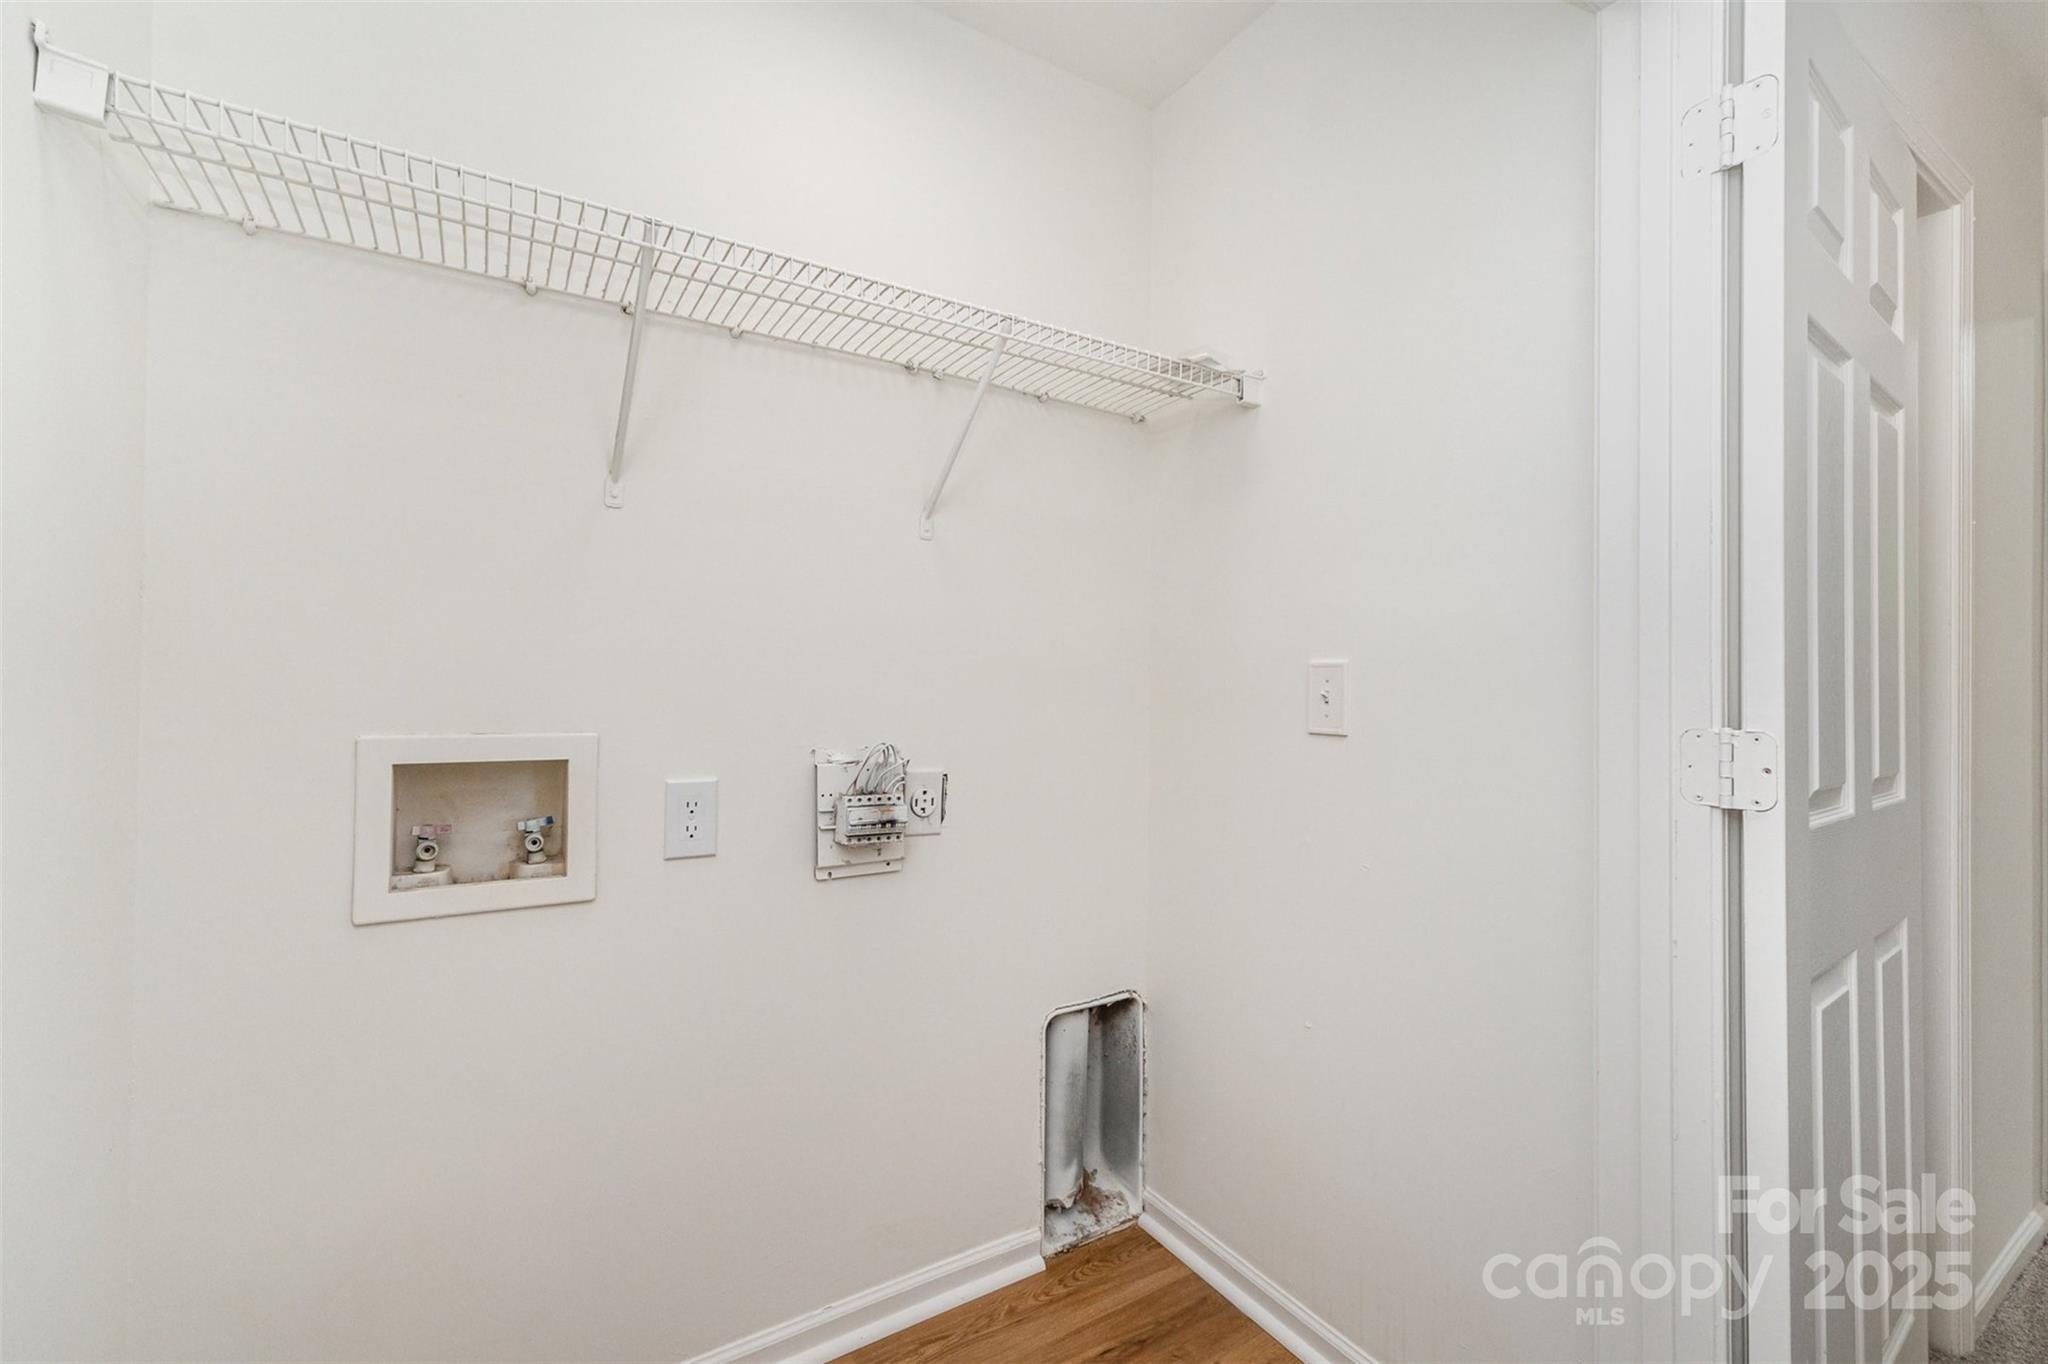
  • Laundry room Laundry Closet, Upper Level
  • Flooring Vinyl
  • APPLIANCES Dishwasher, Electric Range
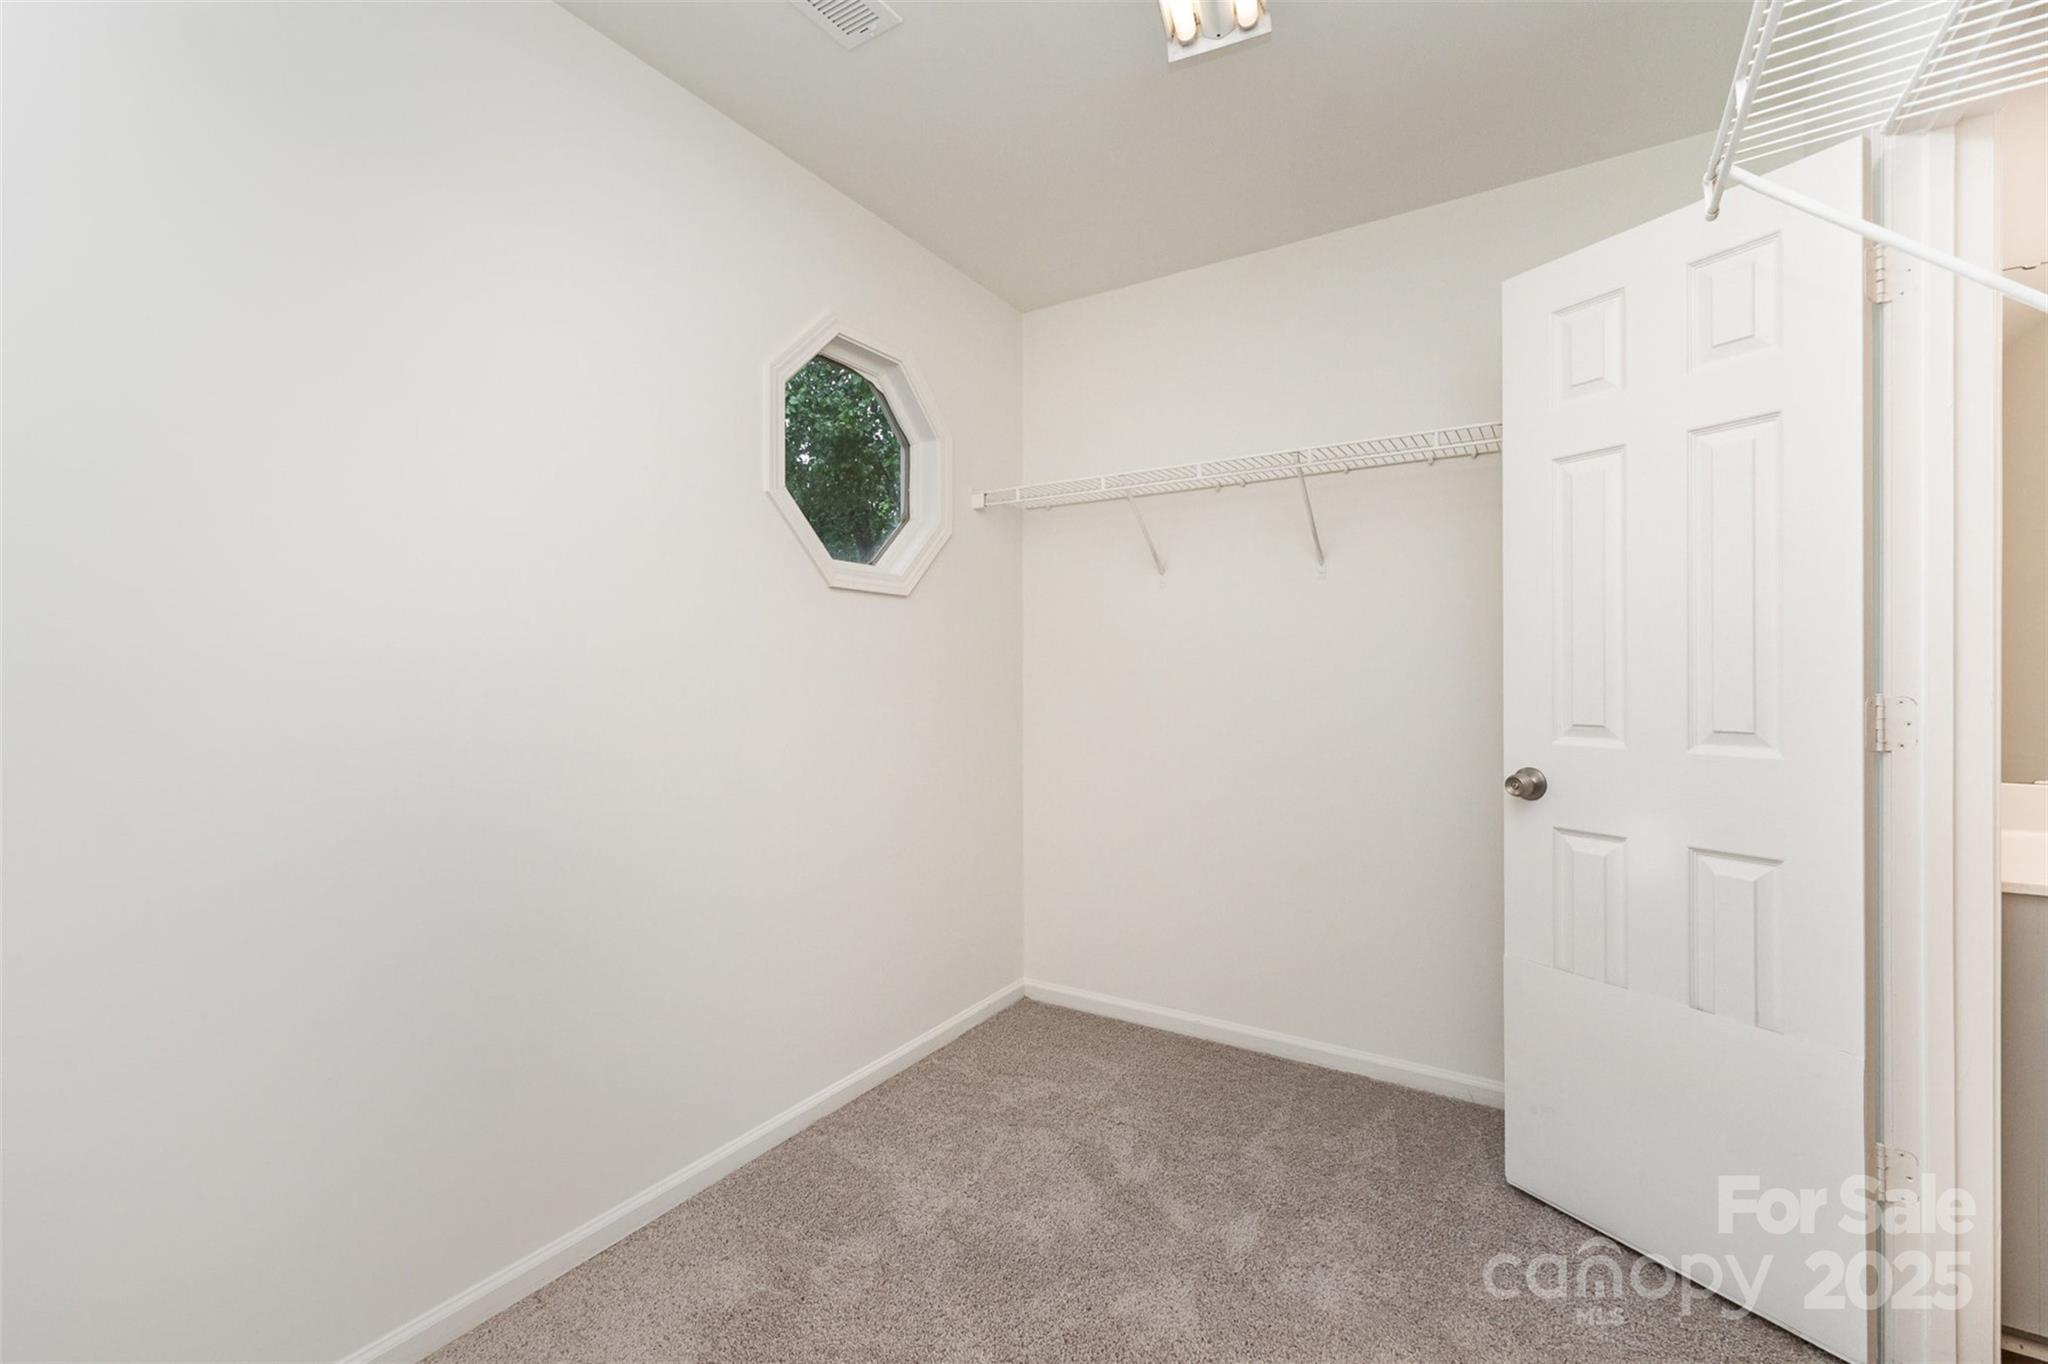
  • other interior Features Open Floorplan, Walk-In Closet(s)

Area & Lot

  • Status Sold
  • Date Sold June 26, 2025
  • Living Area1,455 Sq.Ft.
  • Lot Area6,229.08 Sq.Ft.
  • MLS® ID4250975
  • TypeResidential
  • YEAR BUILT2003
  • Elementary SchoolOakdale
  • Middle SchoolRanson
  • High SchoolWest Charlotte

Exterior

  • STORIES2
  • Garage Space1.0
  • water SourceCity
  • lot featuresLevel
  • parkingDriveway, Attached Garage, Garage Faces Front
  • HEAT TYPEForced Air
  • AIR CONDITIONINGCentral Air
  • sewerPublic Sewer
  • SubstructureSlab
  • other exterior FeaturesFire Pit

Financial

  • Sales Price$292,000
  • HOA $136/yr
View Virtual Tour

Work With Liz

Whether advising sellers on presentation and pricing strategy or helping buyers identify the right home and lifestyle fit, Liz is committed to delivering exceptional service with professionalism, discretion, and care.

Follow Me on Instagram