Leave a Message

Thank you for your message. I will be in touch with you shortly.

1504 Cambria Court
1504 Cambria Court
1504 Cambria Court
1504 Cambria Court
1504 Cambria Court
1504 Cambria Court
1504 Cambria Court
1504 Cambria Court
1504 Cambria Court
1504 Cambria Court
1504 Cambria Court
1504 Cambria Court
1504 Cambria Court
1504 Cambria Court
1504 Cambria Court
1504 Cambria Court
1504 Cambria Court
1504 Cambria Court
1504 Cambria Court
1504 Cambria Court
1504 Cambria Court
1504 Cambria Court
1504 Cambria Court
1504 Cambria Court
1504 Cambria Court
1504 Cambria Court
1504 Cambria Court
1504 Cambria Court
1504 Cambria Court
1504 Cambria Court
1504 Cambria Court
1504 Cambria Court
1504 Cambria Court
1504 Cambria Court
1504 Cambria Court
1504 Cambria Court
1504 Cambria Court
1504 Cambria Court
1504 Cambria Court
1504 Cambria Court
1504 Cambria Court
1504 Cambria Court
SEE ALL PHOTOS
1504 Cambria Court
1504 Cambria Court
1504 Cambria Court
1504 Cambria Court
1504 Cambria Court
1504 Cambria Court
1504 Cambria Court
1504 Cambria Court
1504 Cambria Court
1504 Cambria Court
1504 Cambria Court
1504 Cambria Court
1504 Cambria Court
1504 Cambria Court
1504 Cambria Court
1504 Cambria Court
1504 Cambria Court
1504 Cambria Court
1504 Cambria Court
1504 Cambria Court
1504 Cambria Court
1504 Cambria Court
1504 Cambria Court
1504 Cambria Court
1504 Cambria Court
1504 Cambria Court
1504 Cambria Court
1504 Cambria Court
1504 Cambria Court
1504 Cambria Court
1504 Cambria Court
1504 Cambria Court
1504 Cambria Court
1504 Cambria Court
1504 Cambria Court
1504 Cambria Court
1504 Cambria Court
1504 Cambria Court
1504 Cambria Court
1504 Cambria Court
1504 Cambria Court
1504 Cambria Court
Courtesy of Keller Williams South Park
Sold

1504 Cambria Court

1504 Cambria Court, Lake Wylie, SC 29710

$550,000
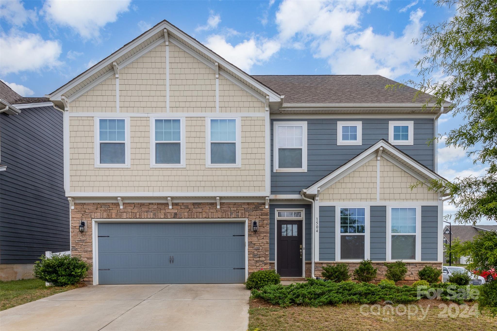
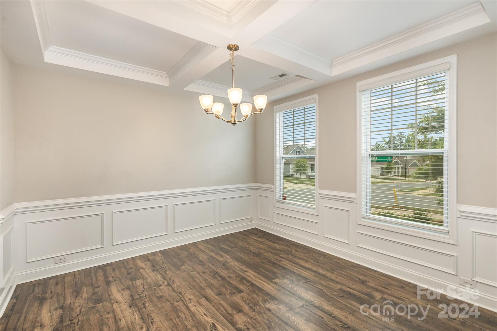
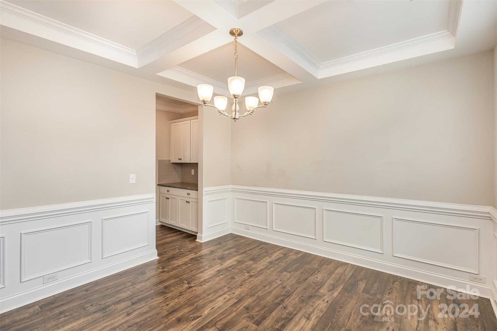
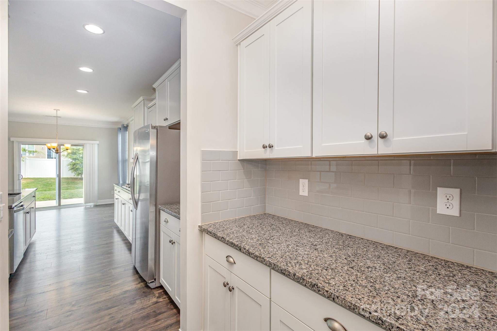
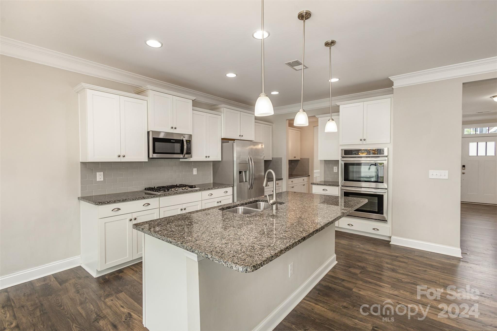
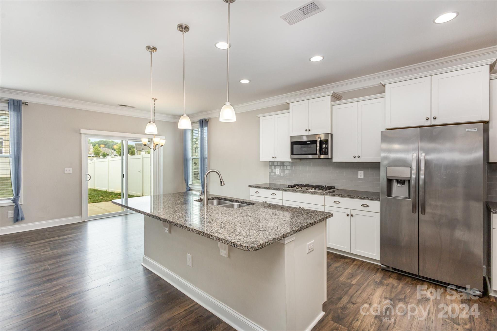
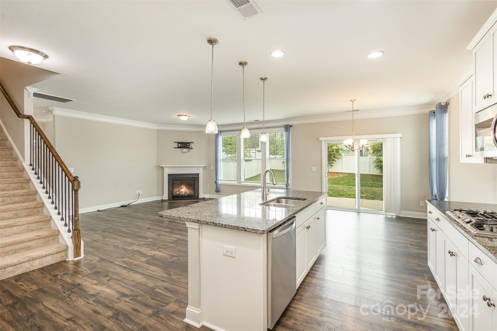
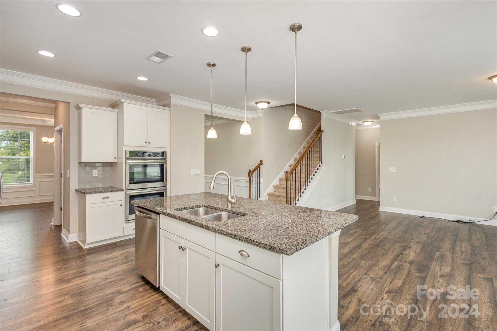
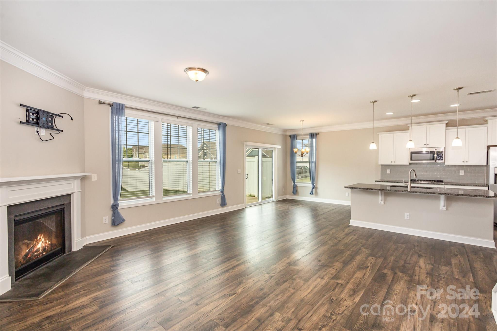
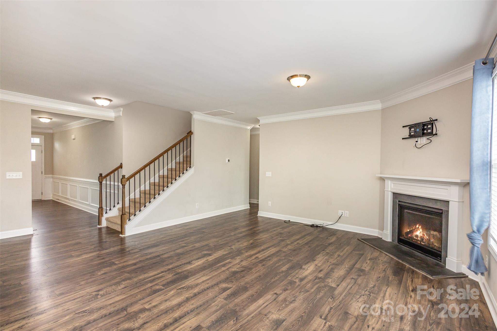
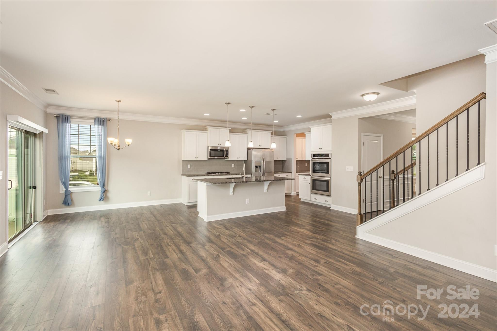
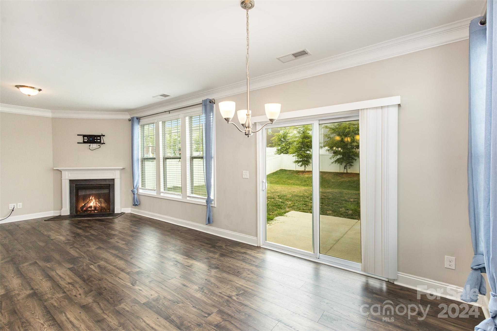
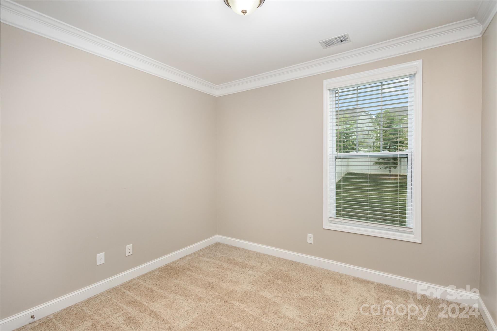
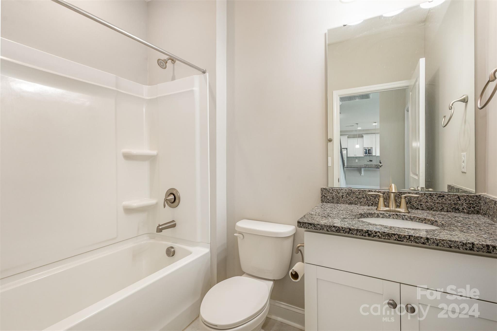
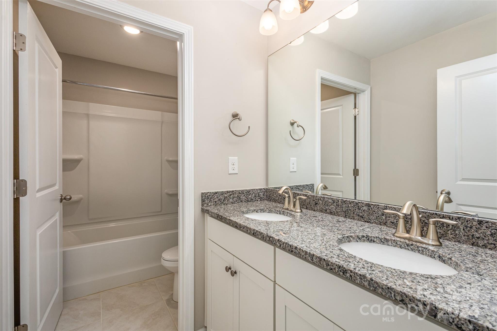
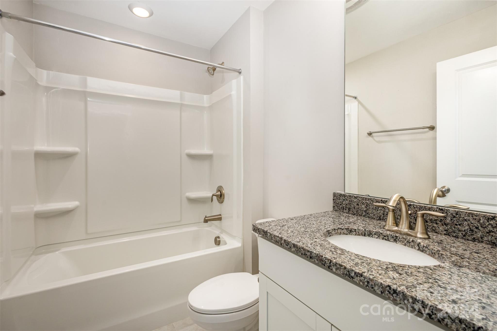
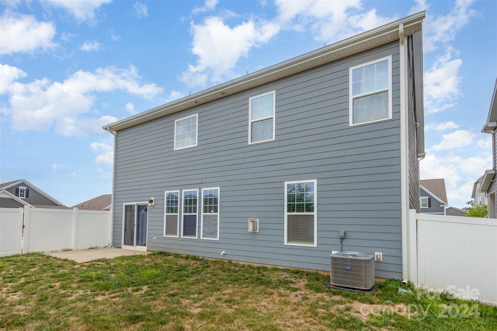
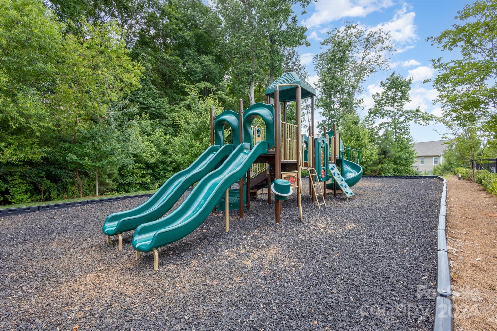
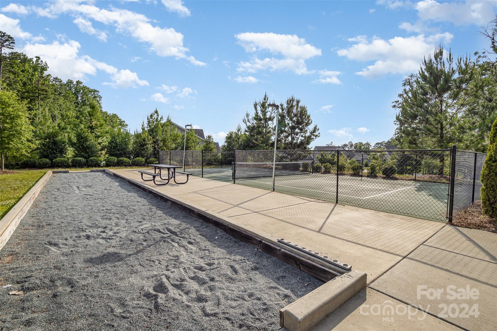
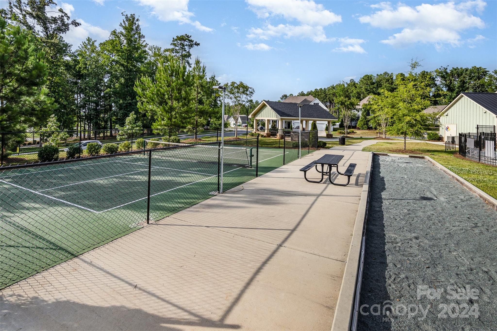
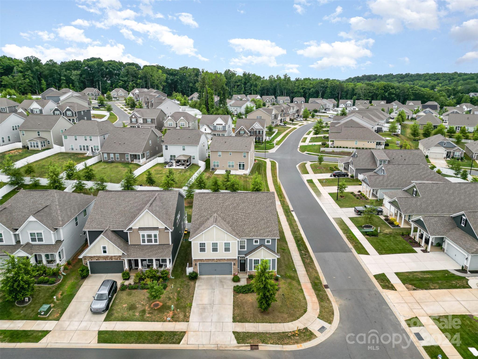
*$7,500 CLOSING COST CREDIT W/ PREFERRED LENDER* Discover modern living in Cypress Point with this like-new home boasting 5 beds, 4 baths, and a bonus room. The main level features a bedroom with a full bath, open floor plan, white kitchen with a butler pantry, and wood floors throughout. The dining room features coffered ceilings, perfect for intimate gatherings, while the spacious living room invites relaxation with a gas fireplace.

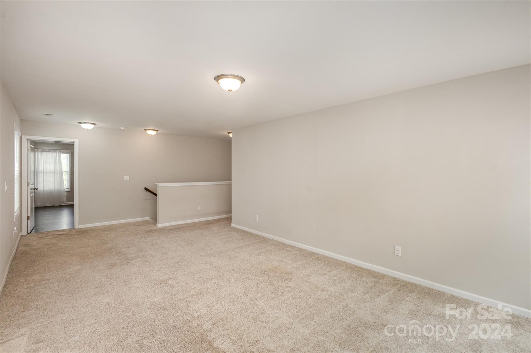
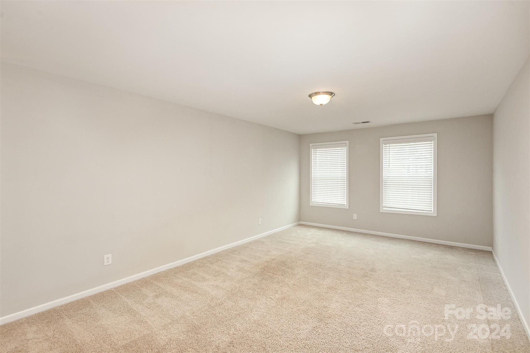
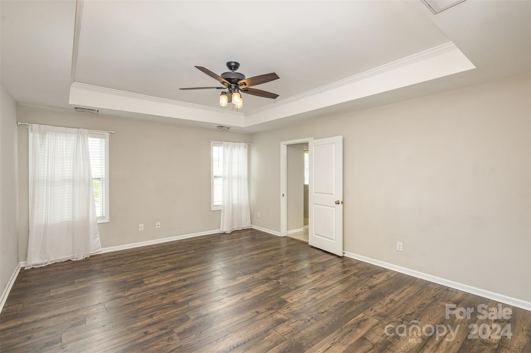
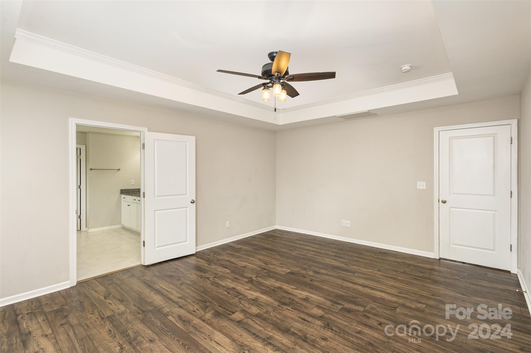
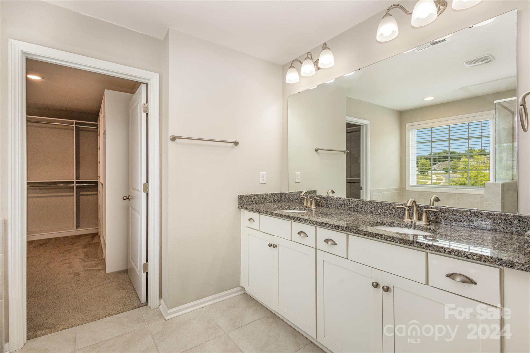
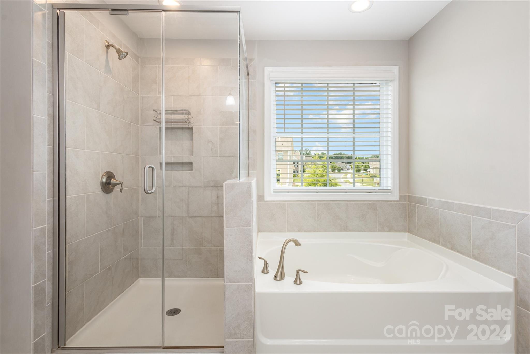
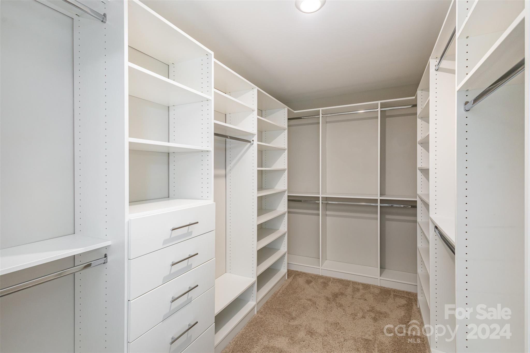
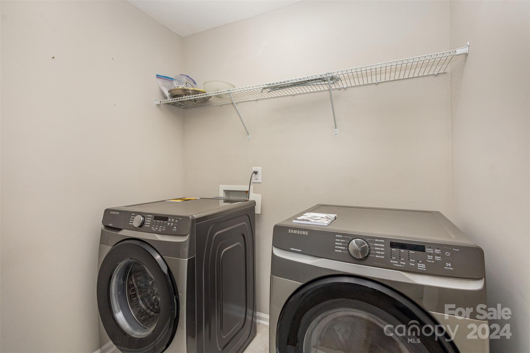
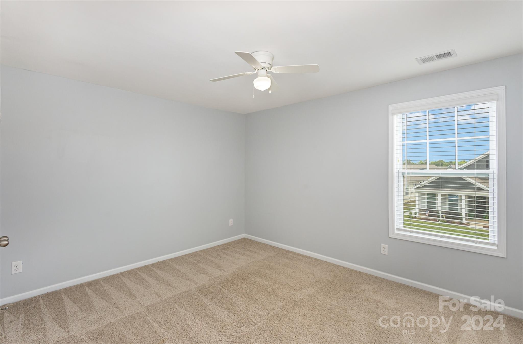
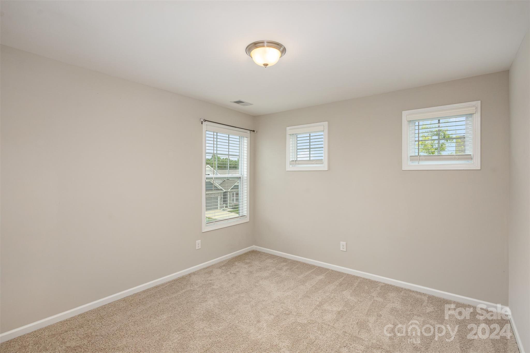
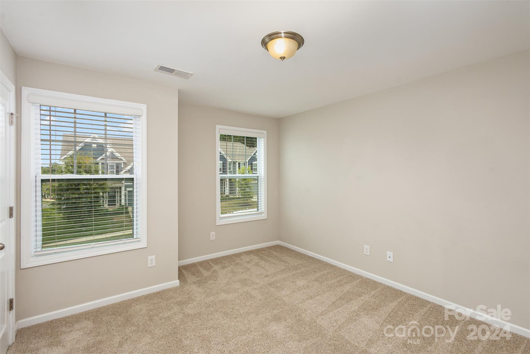
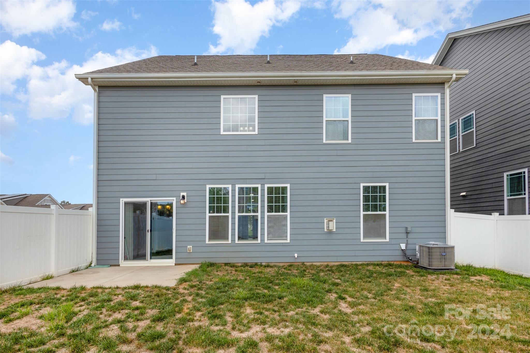
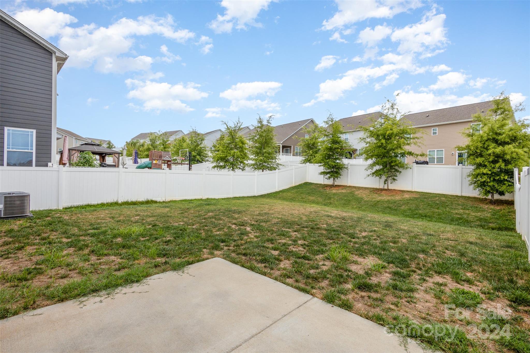
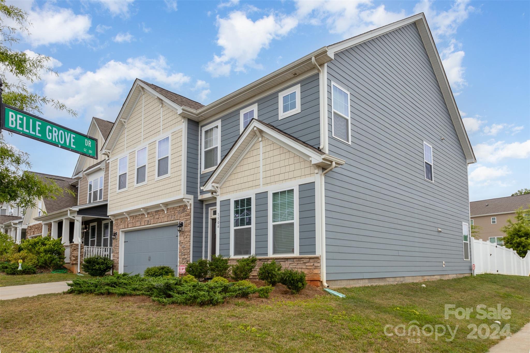
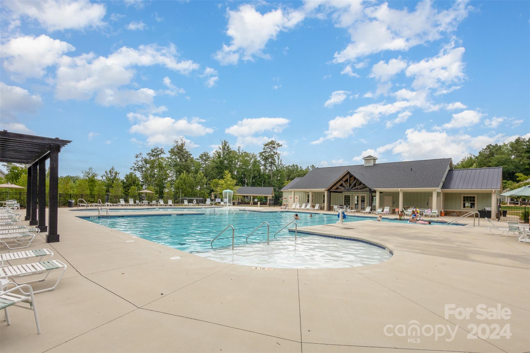
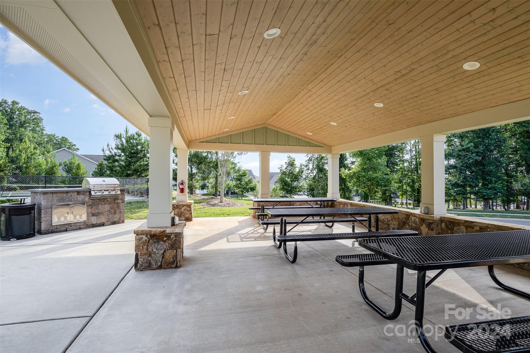
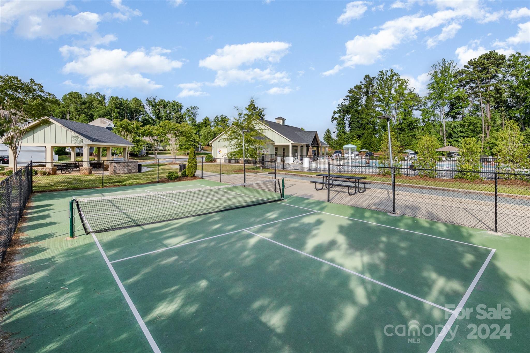
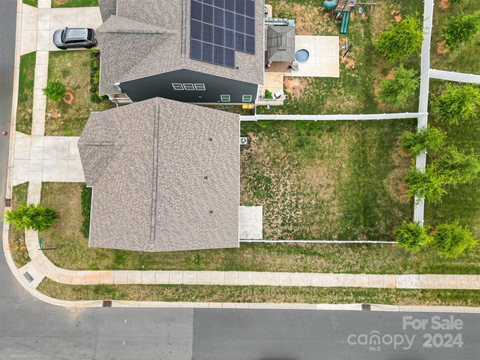
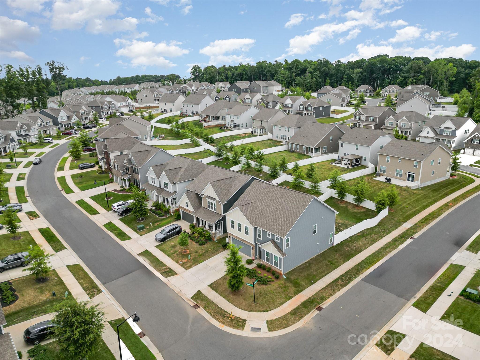
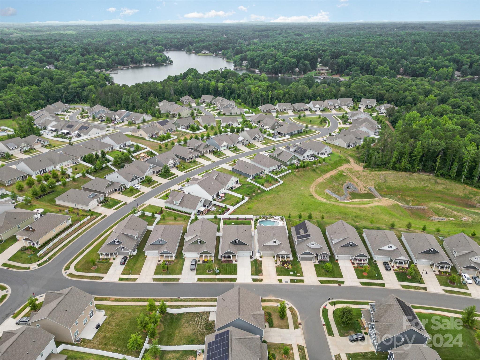
The primary bedroom offers a tranquil retreat with upgraded wood flooring, a custom closet, and a spa-like ensuite featuring a shower and tub. Three additional bedrooms, laundry, and a bonus room complete the upstairs. Outside you'll find a level corner lot with a fenced yard, ideal for outdoor activities and entertaining. Enjoy close proximity to Lake Wylie and countless neighborhood amenities. Schedule your tour today!

5
beds

4
baths

2,953 Sq.Ft. LIVING AREA

7,405.2 Sq.Ft. lot

Features & Amenities

Interior

  • total bedrooms5
  • Total bathrooms4
  • full bathrooms4
  • Laundry room Electric Dryer Hookup, Laundry Room, Upper Level, Washer Hookup
  • Flooring Carpet, Hardwood
  • Fireplace Family Room, Gas Log
  • APPLIANCES Dishwasher, Disposal, Double Oven, Exhaust Fan, Gas Cooktop, Gas Water Heater, Microwave, Plumbed For Ice Maker, Refrigerator, Tankless Water Heater, Washer/Dryer
  • other interior Features Attic Stairs Pulldown, Kitchen Island, Open Floorplan, Walk-In Closet(s), Walk-In Pantry

Area & Lot

  • Status Sold
  • Date Sold August 5, 2024
  • Living Area2,953 Sq.Ft.
  • Lot Area7,405.2 Sq.Ft.
  • MLS® ID4137952
  • TypeResidential
  • YEAR BUILT2019
  • Architecture StylesTraditional
  • Elementary SchoolUnspecified
  • Middle SchoolUnspecified
  • High SchoolUnspecified

Exterior

  • STORIES2
  • Garage Space2.0
  • water SourceCounty Water
  • utilitiesCable Available
  • roofShingle
  • lot featuresCorner Lot, Level
  • parkingDriveway, Attached Garage, Garage Door Opener, Garage Faces Front
  • HEAT TYPECentral
  • AIR CONDITIONINGCentral Air
  • sewerPublic Sewer
  • SubstructureSlab
  • security FeaturesSmoke Detector(s)

Financial

  • Sales Price$550,000
  • HOA $750/yr
View Virtual Tour

Work With Liz

Whether advising sellers on presentation and pricing strategy or helping buyers identify the right home and lifestyle fit, Liz is committed to delivering exceptional service with professionalism, discretion, and care.

Follow Me on Instagram