Leave a Message

Thank you for your message. I will be in touch with you shortly.

12908 Union Square Drive
SEE ALL PHOTOS
12908 Union Square Drive
Courtesy of Keller Williams Ballantyne Area, Jay White Listing Contact: [email protected] 
Sold

12908 Union Square Drive

12908 Union Square Drive, Huntersville, NC 28078

$607,500
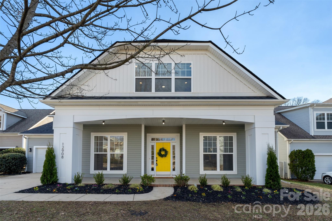
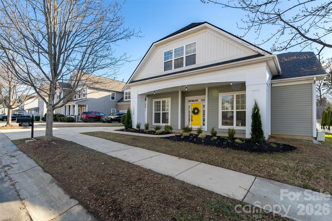
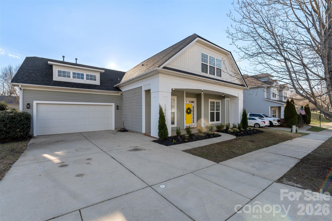
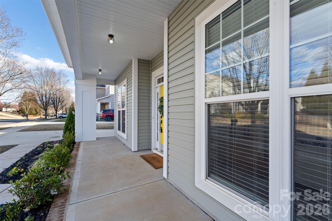
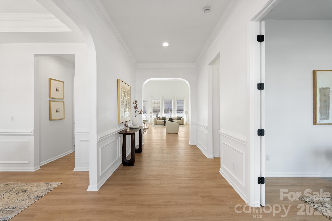
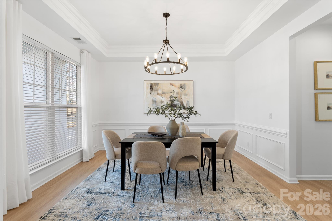
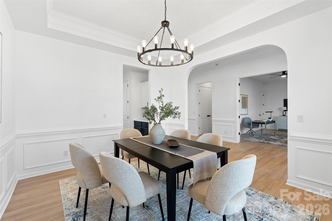
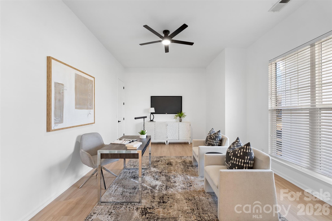
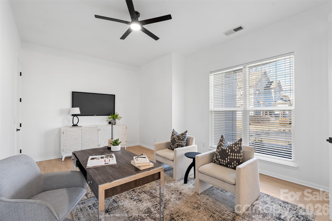
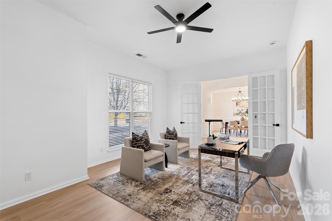
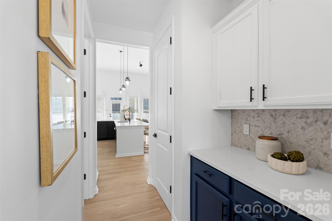
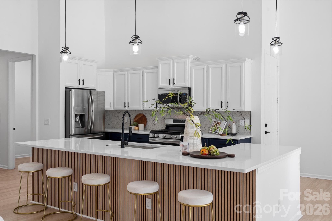
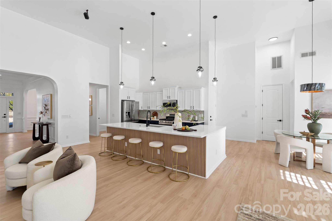
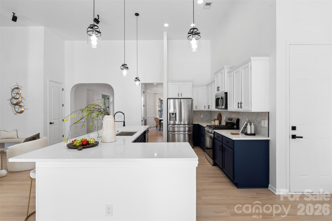
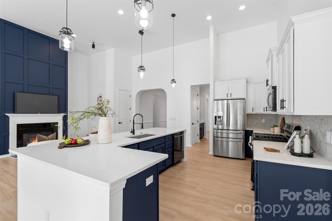
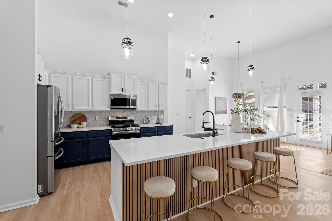
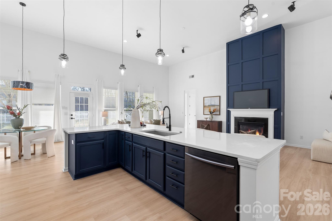
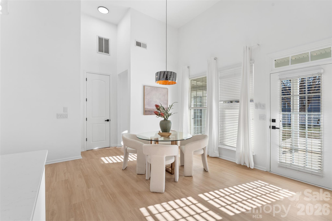
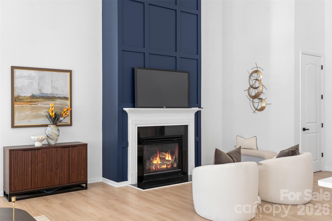
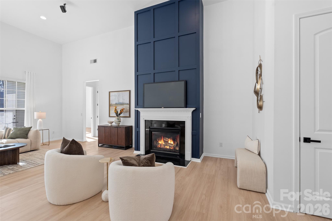
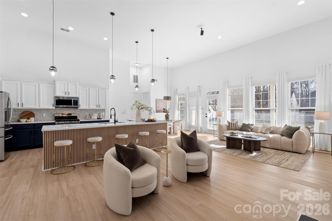
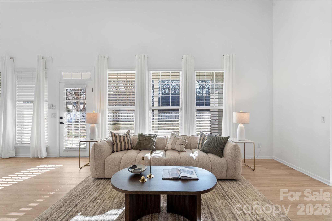
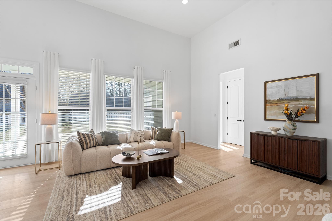
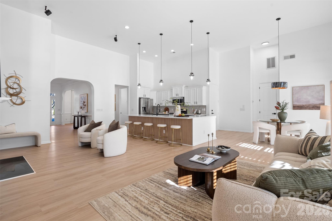
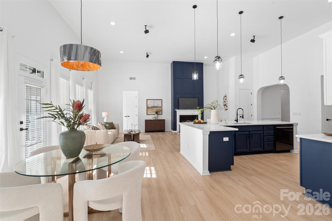
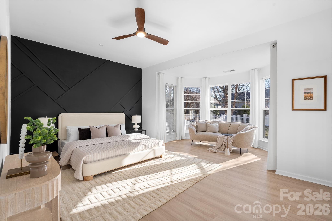
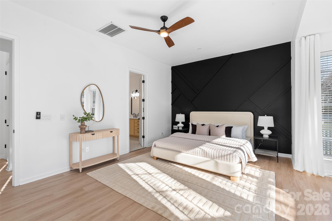
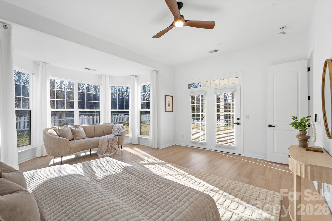
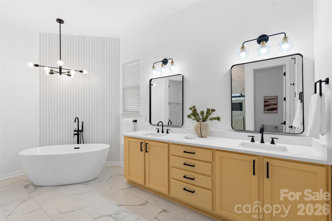
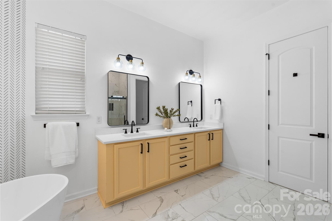
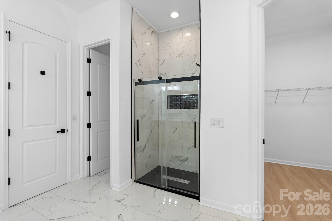
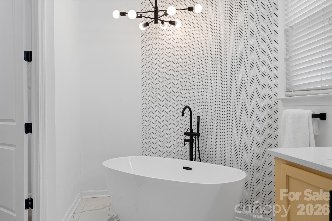
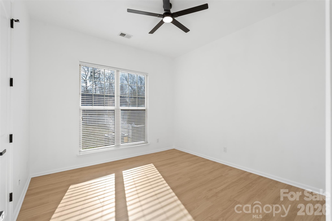
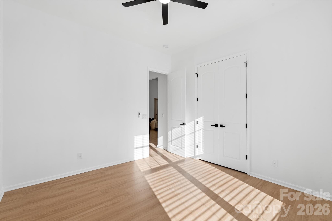
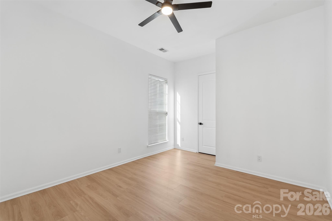
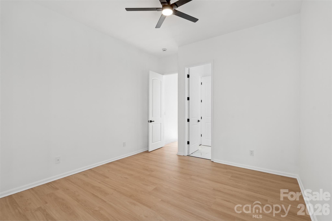
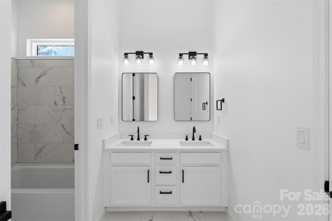
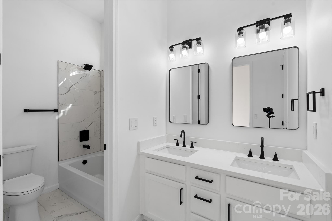
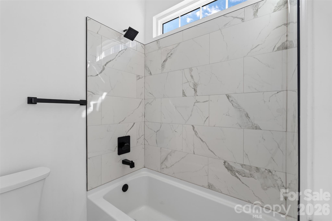
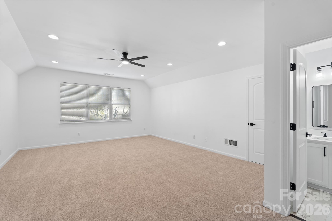
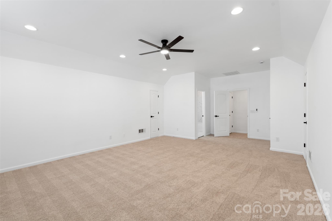
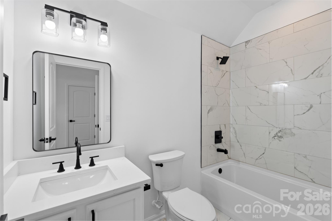
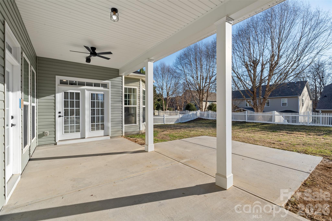
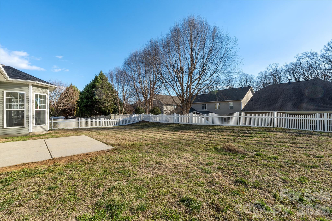
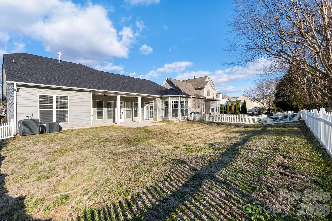
Welcome to this BEAUTIFULLY remodeled home in the highly desired Centennial Neighborhood! The massive 12+ ft ceiings along with a modern floorplan provide a open, airy, and spacious feel to the home. Relax in front of the gas fireplace in the living room and enjoy plenty of natural light streaming in, while you cook on your gas stovetop in the kitchen with massive counter space. The primary bedroom and en suite provide a retreat-like feel, filled with natural light and a freestanding tub perfect for relaxing. Upstairs you will find a loft and attached en-suite, which would be a perfect flex space used as a bedroom, office, playroom, movie theater, or more! Enjoy a morning coffee on the sizeable covered front and rear porch. The large fenced backyard is perfect for kids and entertaining guests, and 2 car garage is great for cars, toys, or your tools! Roof and HVAC both replaced in 2026! Take a 5 minute walk down the street to find the neighborhood clubhouse, pool, toddler pool, splash pad, and playground. You will love the quietness, peacefulness and tight-knit feel of the Centennial neighborhood, within a 5 minute drive of downtown Huntersville. Act quick, this home is going to go FAST! ALL SHOWINGS HELD UNTIL OPEN HOUSE @2PM ON 2/28

5
beds

4
baths

3,303 Sq.Ft. LIVING AREA

9,147.6 Sq.Ft. lot

Features & Amenities

Interior

  • total bedrooms5
  • Total bathrooms4
  • full bathrooms3
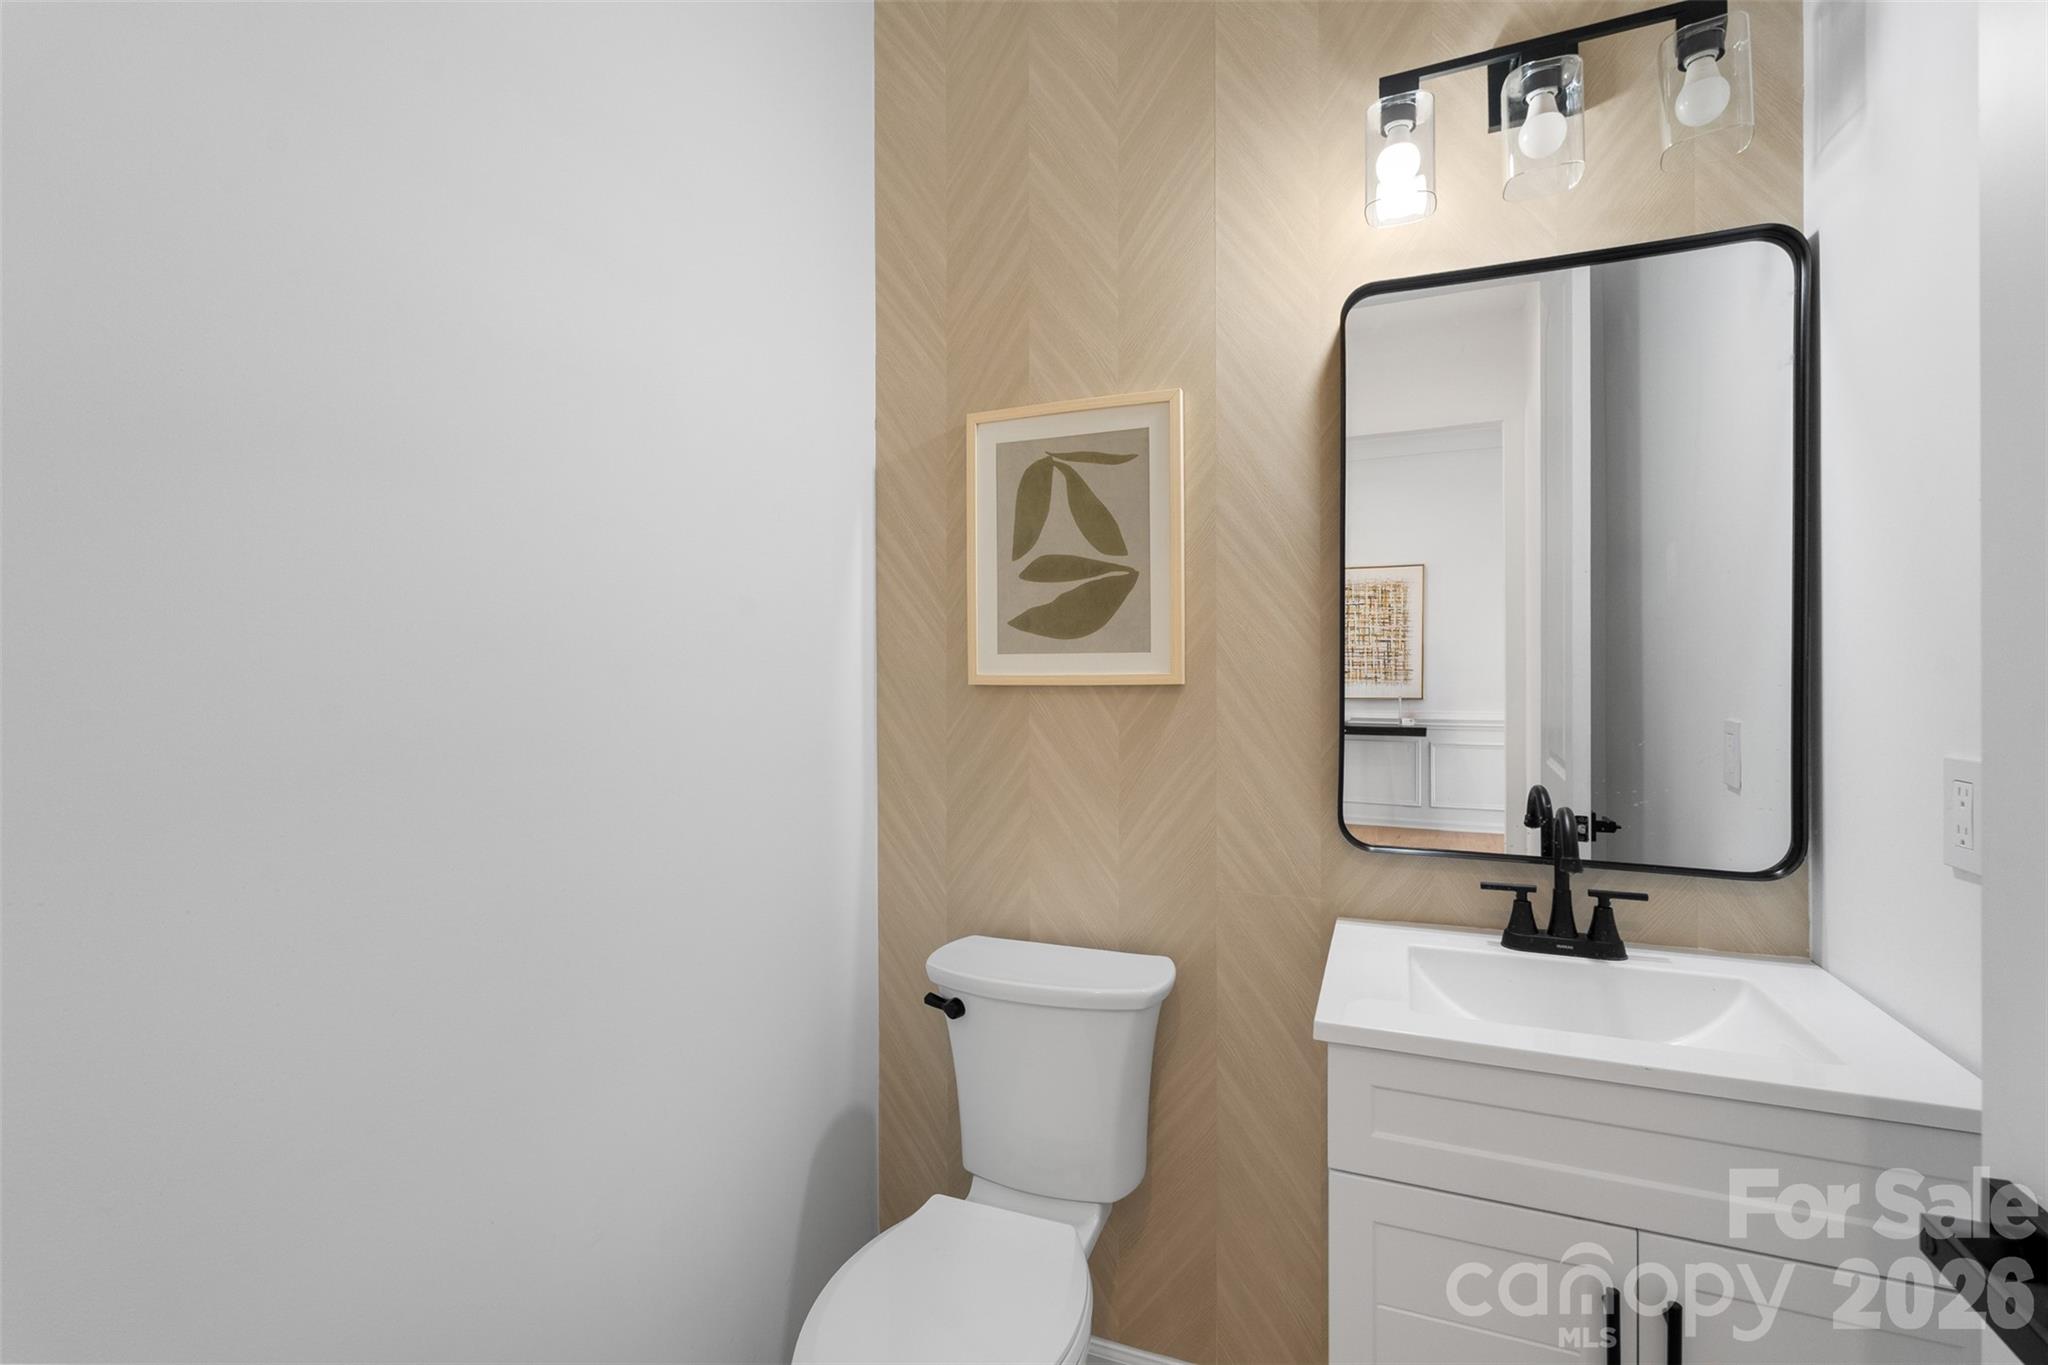
  • half bathroom1
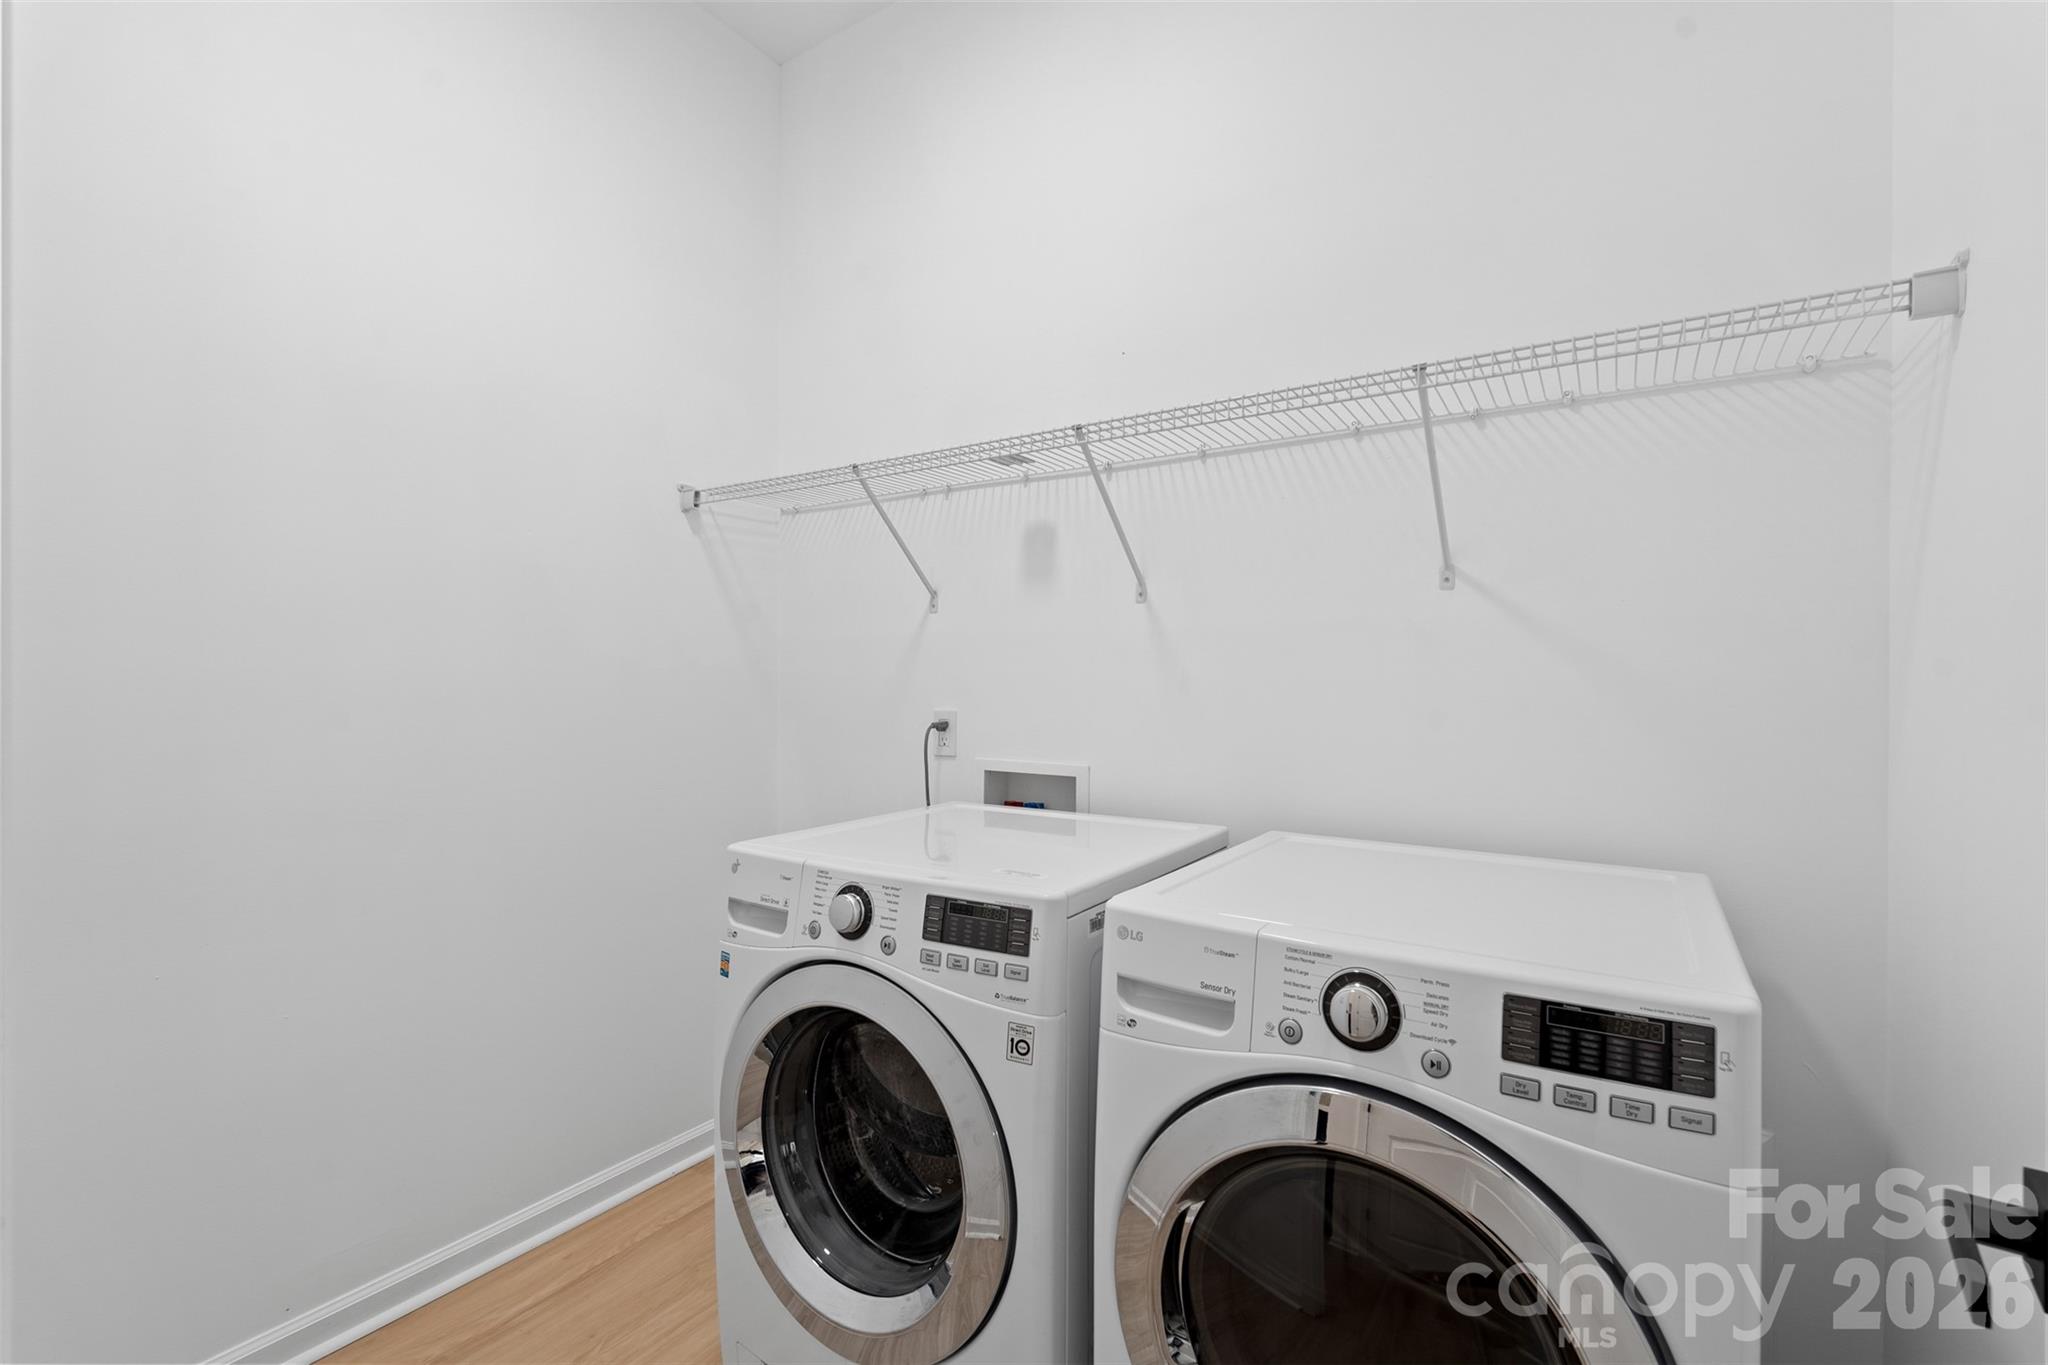
  • Laundry room Laundry Room, Main Level
  • Flooring Vinyl
  • Fireplace Gas, Living Room
  • APPLIANCES Dishwasher, Disposal, Gas Oven, Gas Range, Gas Water Heater, Microwave, Refrigerator, Washer/Dryer
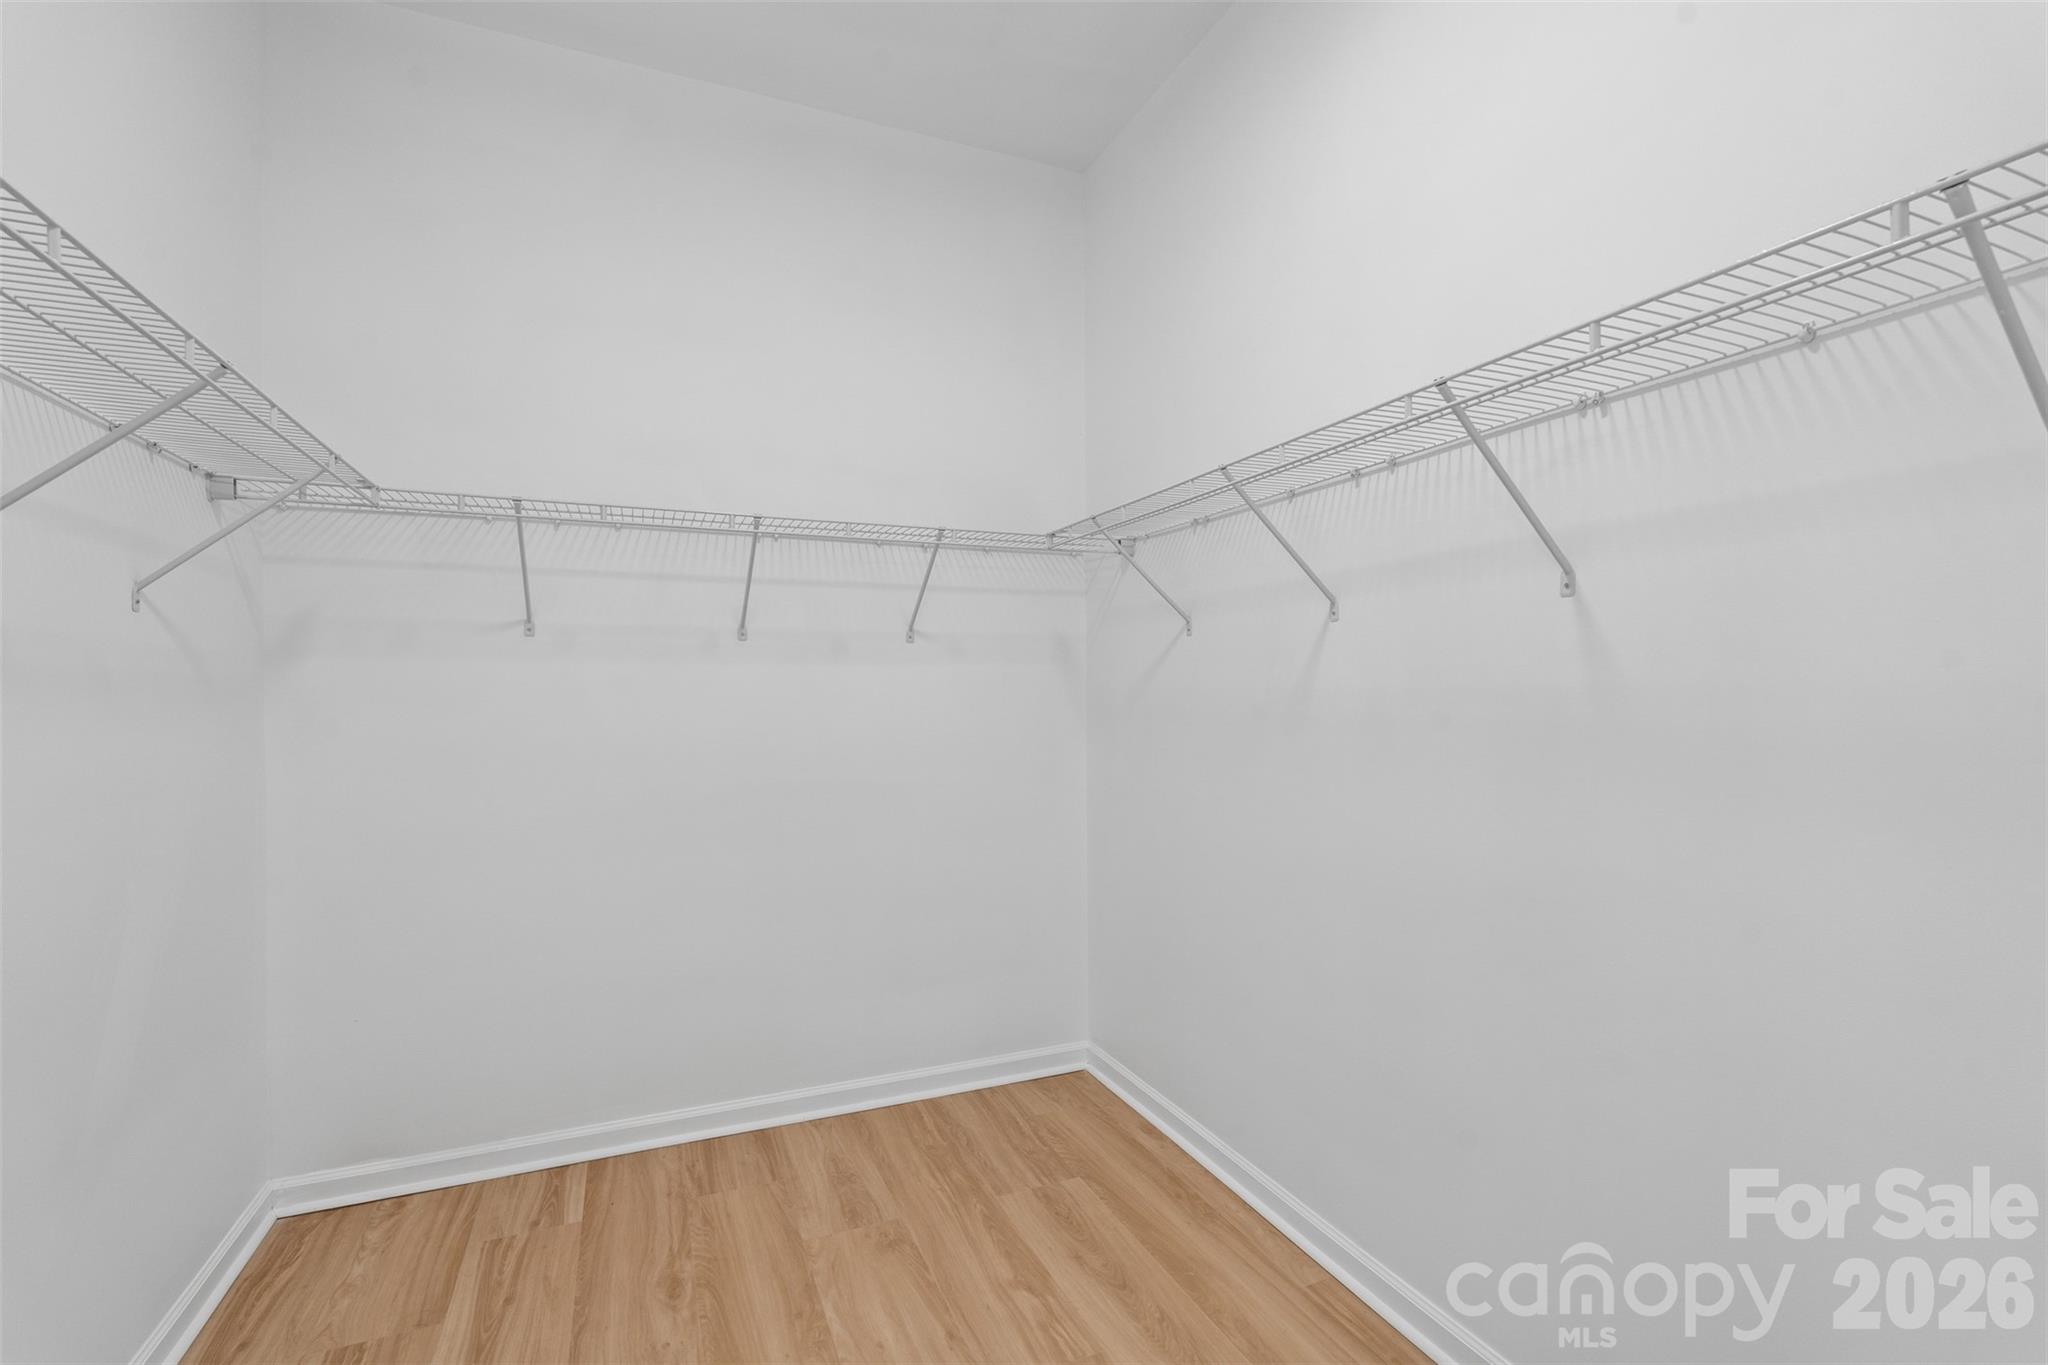
  • other interior Features Entrance Foyer, Kitchen Island, Open Floorplan, Pantry, Split Bedroom, Walk-In Closet(s)

Area & Lot

  • Status Sold
  • Date Sold April 1, 2026
  • Living Area3,303 Sq.Ft.
  • Lot Area9,147.6 Sq.Ft.
  • MLS® ID4350392
  • TypeResidential
  • YEAR BUILT2009
  • Architecture StylesModern
  • Elementary SchoolBlythe
  • Middle SchoolJ.M. Alexander
  • High SchoolNorth Mecklenburg

Exterior

  • STORIES2
  • Garage Space2.0
  • water SourceCity
  • utilitiesNatural Gas
  • roofArchitectural Shingle
  • parkingDriveway, Attached Garage
  • HEAT TYPEForced Air
  • AIR CONDITIONINGCentral Air
  • sewerPublic Sewer
  • SubstructureSlab
  • security FeaturesCarbon Monoxide Detector(s), Smoke Detector(s)

Financial

  • Sales Price$607,500
  • HOA $382
  • Zoning NR

Work With Liz

Whether advising sellers on presentation and pricing strategy or helping buyers identify the right home and lifestyle fit, Liz is committed to delivering exceptional service with professionalism, discretion, and care.

Follow Me on Instagram