Sold
12514 Dunloe Wood Dr
12514 Dunloe Wood Drive, Huntersville, NC 28078
12514 Dunloe Wood Drive, Huntersville, NC 28078
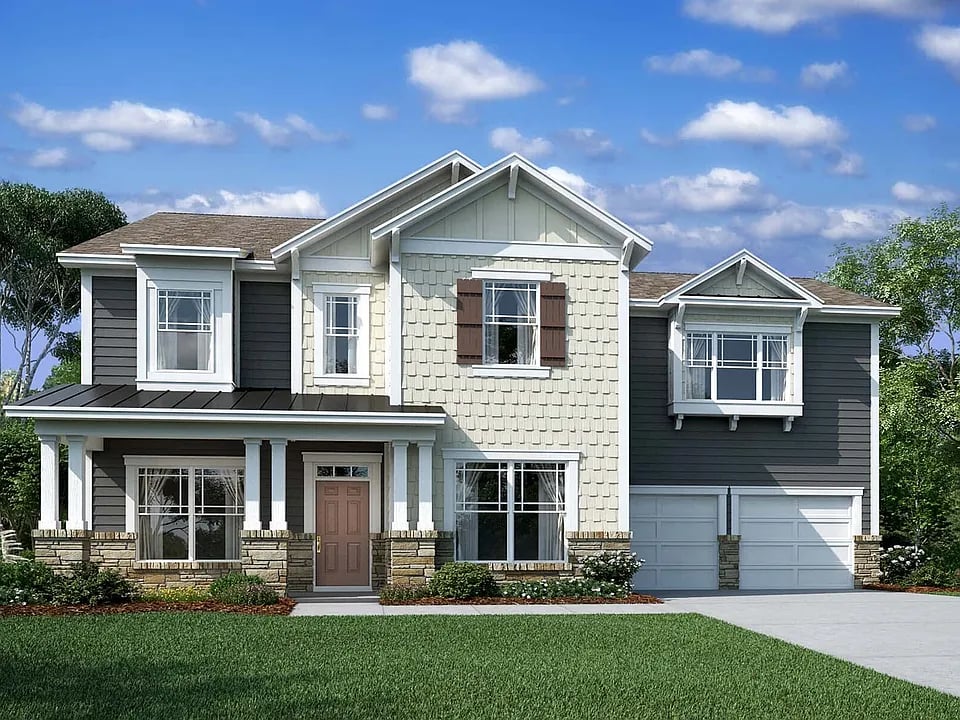
From the extended, covered back porch to the modern kitchen with a gourmet appliance package, there's so much to love about this 3,401 square foot home available in Huntersville.Here are the outstanding rooms and home design features throughout:Dining room with a tray ceilingButler's pantry connecting the dining room to the kitchenUnder-the-stairs storageOpen-concept kitchen, breakfast area, and family room3-car tandem garage5 bedrooms, including an expansive owner's bedroom with a tray ceiling, an en-suite Designer Bathroom, and a walk-in closet4 bathrooms with quartz vanitiesThe long foyer hall guides you past the dining room, a secondary bedroom, a full bathroom, and the door to your garage before you'll find yourself right in the heart of this impressive home.A huge center island, a stainless steel double wall oven, a stainless steel gas cooktop, a herringbone mosaic backsplash, and 42" grey kitchen cabinets are just a few of the highlights inside this well-equipped kitchen. Store all your dry goods, small appliances, glassware, and more in the neighboring butler's pantry.Large windows line the back wall of the family room and frame the fireplace, ushering in plenty of natural light. Head out back to your covered patio through sliding glass doors off the breakfast area.Upstairs, the 3 secondary bedrooms share 2 full bathrooms between them, with 1 featuring a dual-sink vanity. The third full bathroom on this floor is the owner's en-suite, boasting a...
5
beds
5
baths
3,401 Sq.Ft. LIVING AREA