Leave a Message

Thank you for your message. I will be in touch with you shortly.

1208 Chausley Court
1208 Chausley Court
1208 Chausley Court
1208 Chausley Court
1208 Chausley Court
1208 Chausley Court
1208 Chausley Court
1208 Chausley Court
1208 Chausley Court
1208 Chausley Court
1208 Chausley Court
1208 Chausley Court
1208 Chausley Court
1208 Chausley Court
1208 Chausley Court
1208 Chausley Court
1208 Chausley Court
1208 Chausley Court
1208 Chausley Court
1208 Chausley Court
1208 Chausley Court
1208 Chausley Court
1208 Chausley Court
1208 Chausley Court
1208 Chausley Court
SEE ALL PHOTOS
1208 Chausley Court
1208 Chausley Court
1208 Chausley Court
1208 Chausley Court
1208 Chausley Court
1208 Chausley Court
1208 Chausley Court
1208 Chausley Court
1208 Chausley Court
1208 Chausley Court
1208 Chausley Court
1208 Chausley Court
1208 Chausley Court
1208 Chausley Court
1208 Chausley Court
1208 Chausley Court
1208 Chausley Court
1208 Chausley Court
1208 Chausley Court
1208 Chausley Court
1208 Chausley Court
1208 Chausley Court
1208 Chausley Court
1208 Chausley Court
1208 Chausley Court
Courtesy of Premier South, Lorraine Giordano Listing Contact: [email protected] 
Sold

1208 Chausley Court

1208 Chausley Court, Charlotte, NC 28211

$875,000
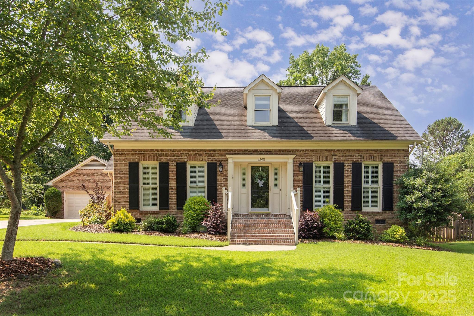
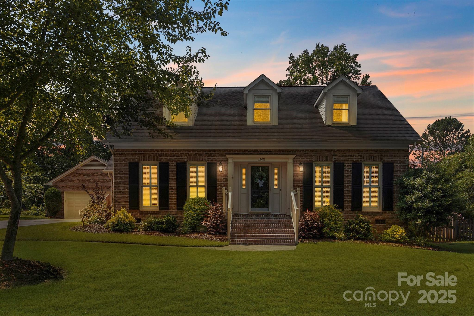
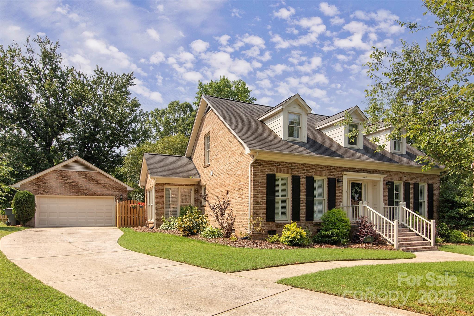
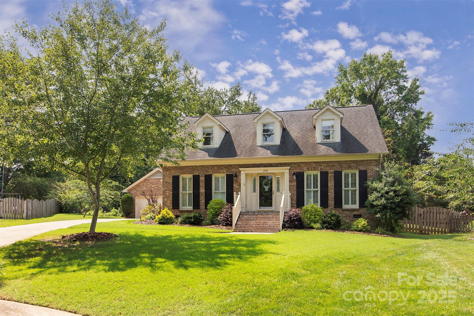
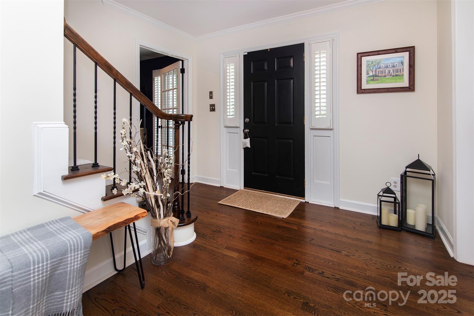
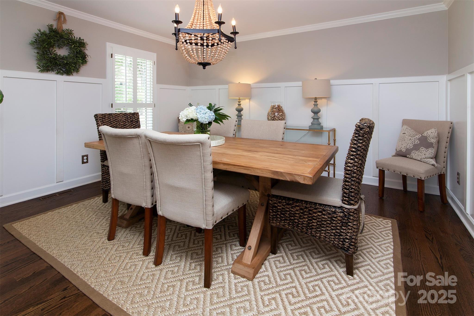
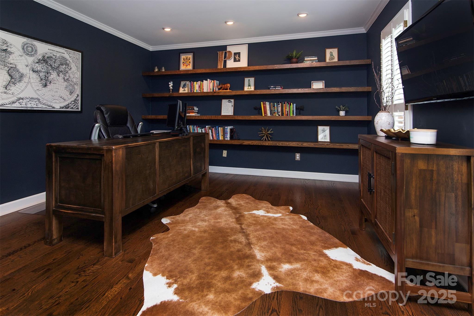
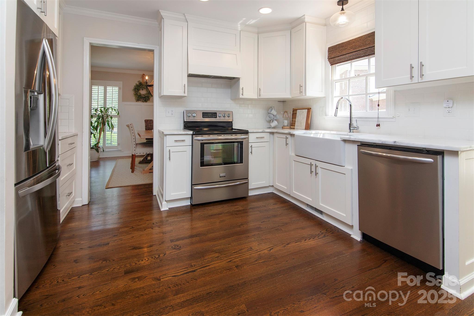
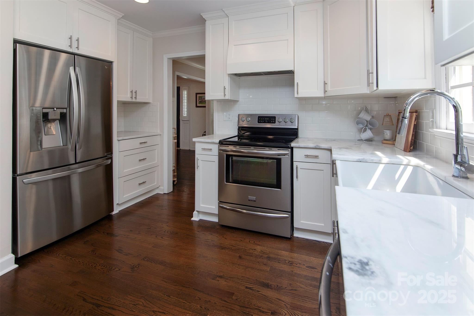
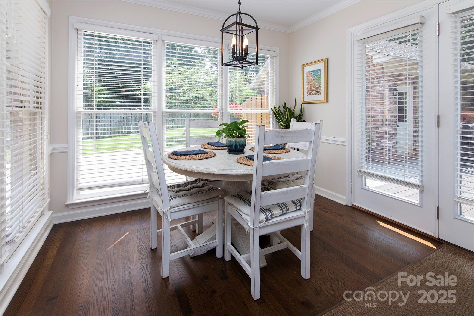
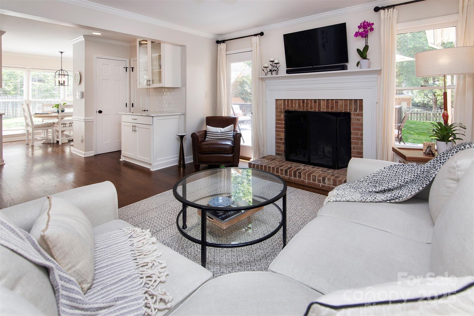
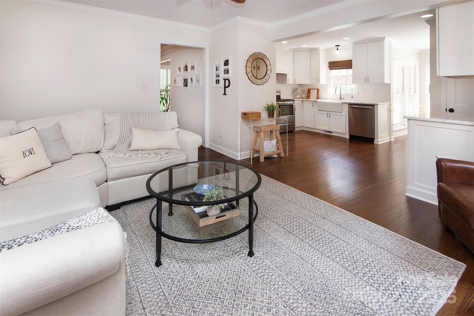
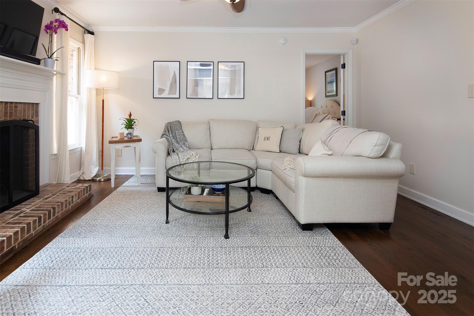
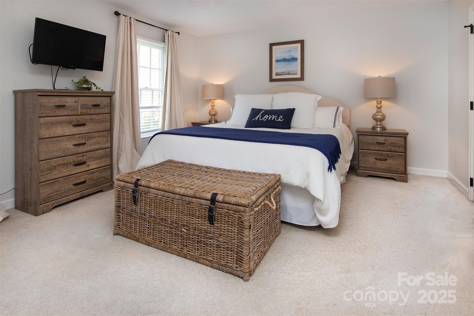
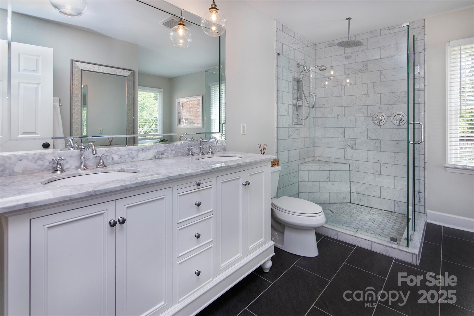
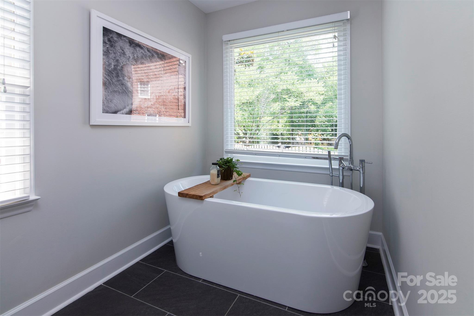
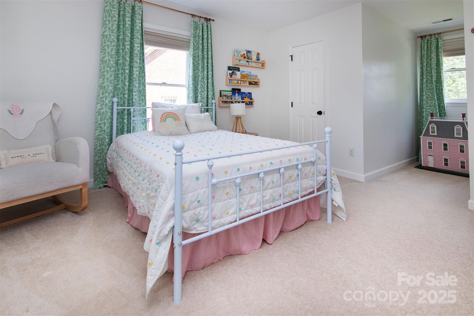
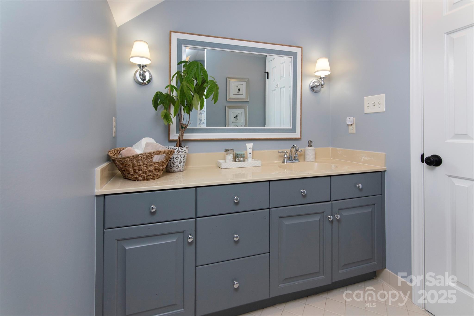
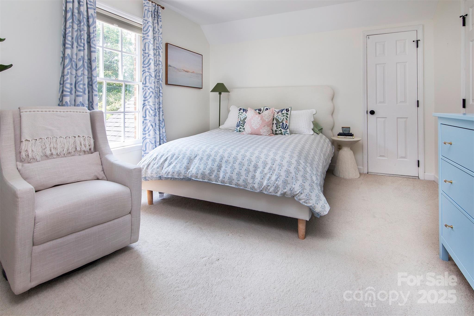
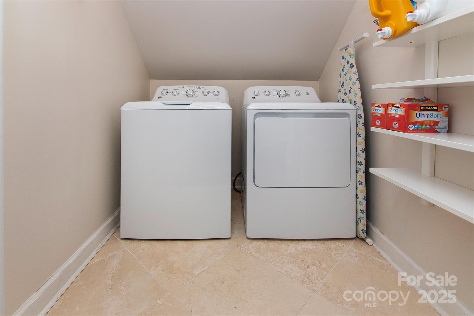
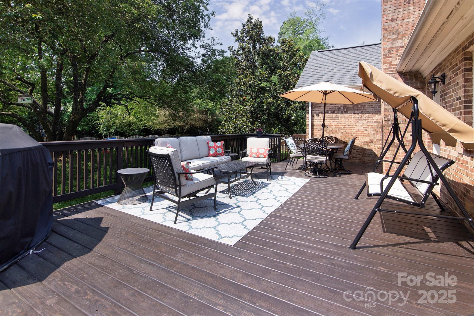
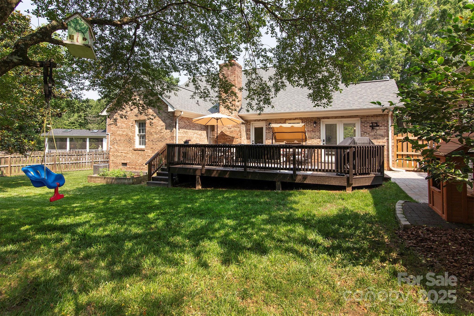
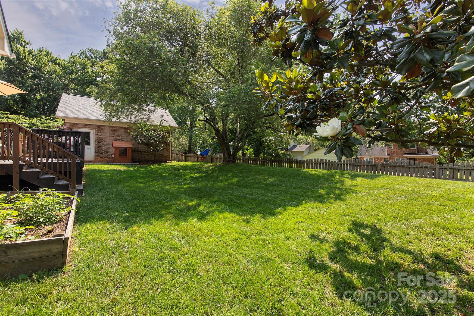
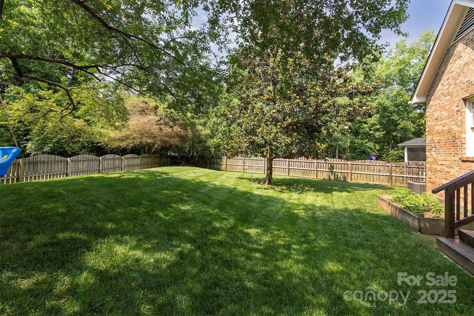
Welcome to this charming brick home nestled on a quiet cul-de-sac in the highly sought after Cotswold area of Charlotte. Inside, a cozy office or library with French doors sits opposite a spacious dining room. Rich hardwood floors highlight the homes' thoughtful craftsmanship throughout. The bright, functional kitchen flows seamlessly into the open family room featuring a wood-burning fireplace. The main-level primary suite offers a custom walk-in closet and private bath with beautiful soaking tub. Upstairs you'll find two generously sized bedrooms, a full bath, laundry area, and additional storage. Enjoy outdoor living with a large deck, fenced yard, and ample play space. Plus a two-car detached garage. A must see!

3
beds

3
baths

2,290 Sq.Ft. LIVING AREA

0.33 Acres lot

Features & Amenities

Interior

  • total bedrooms3
  • Total bathrooms3
  • full bathrooms2
  • half bathroom1
  • Laundry room Laundry Room
  • Flooring Carpet, Tile, Wood
  • Fireplace Family Room
  • APPLIANCES Dishwasher, Disposal, Electric Range, Electric Water Heater, Exhaust Fan, Ice Maker, Refrigerator, Self Cleaning Oven, Washer/Dryer
  • other interior Features Attic Stairs Pulldown, Entrance Foyer, Garden Tub, Open Floorplan, Pantry, Storage, Walk-In Closet(s)

Area & Lot

  • Status Sold
  • Date Sold July 31, 2025
  • Living Area2,290 Sq.Ft.
  • Lot Area0.33 Acres
  • MLS® ID4257843
  • TypeResidential
  • YEAR BUILT1989
  • Architecture StylesTraditional
  • Elementary SchoolBillingsville Cotswold
  • Middle SchoolAlexander Graham
  • High SchoolMyers Park

Exterior

  • STORIES2
  • Garage Space2.0
  • water SourceCity
  • utilitiesCable Available
  • roofArchitectural Shingle
  • lot featuresCul-De-Sac, Wooded
  • parkingDriveway, Detached Garage, Garage Door Opener, Garage Faces Front, Keypad Entry
  • HEAT TYPEHeat Pump
  • AIR CONDITIONINGAttic Fan, Heat Pump
  • sewerPublic Sewer
  • SubstructureCrawl Space
  • security FeaturesCarbon Monoxide Detector(s), Security System, Smoke Detector(s)

Financial

  • Sales Price$875,000

Work With Liz

Whether advising sellers on presentation and pricing strategy or helping buyers identify the right home and lifestyle fit, Liz is committed to delivering exceptional service with professionalism, discretion, and care.

Follow Me on Instagram