Leave a Message

Thank you for your message. I will be in touch with you shortly.

11828 Springpoint Lane Unit: 59
SEE ALL PHOTOS
11828 Springpoint Lane Unit: 59
Courtesy of Lifestyle International Realty, Stacey Sacko Listing Contact: 704-258-6047 
Sold

11828 Springpoint Lane Unit: 59

11828 Springpoint Lane Unit: 59, Charlotte, NC 28278

$445,000
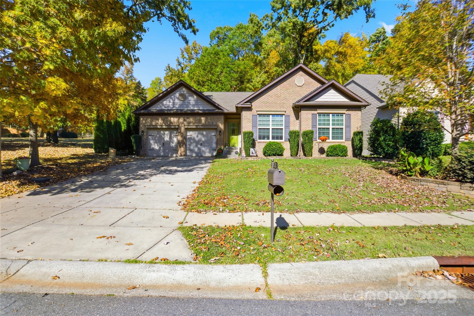
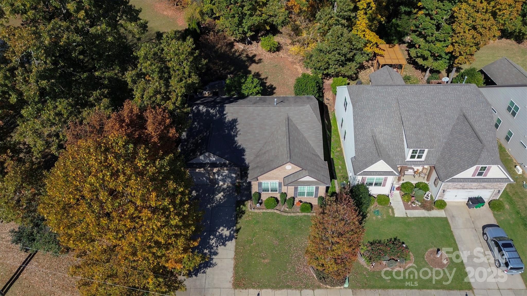
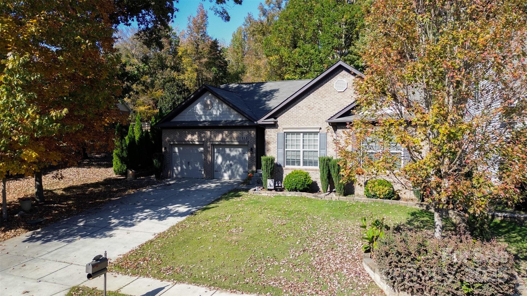
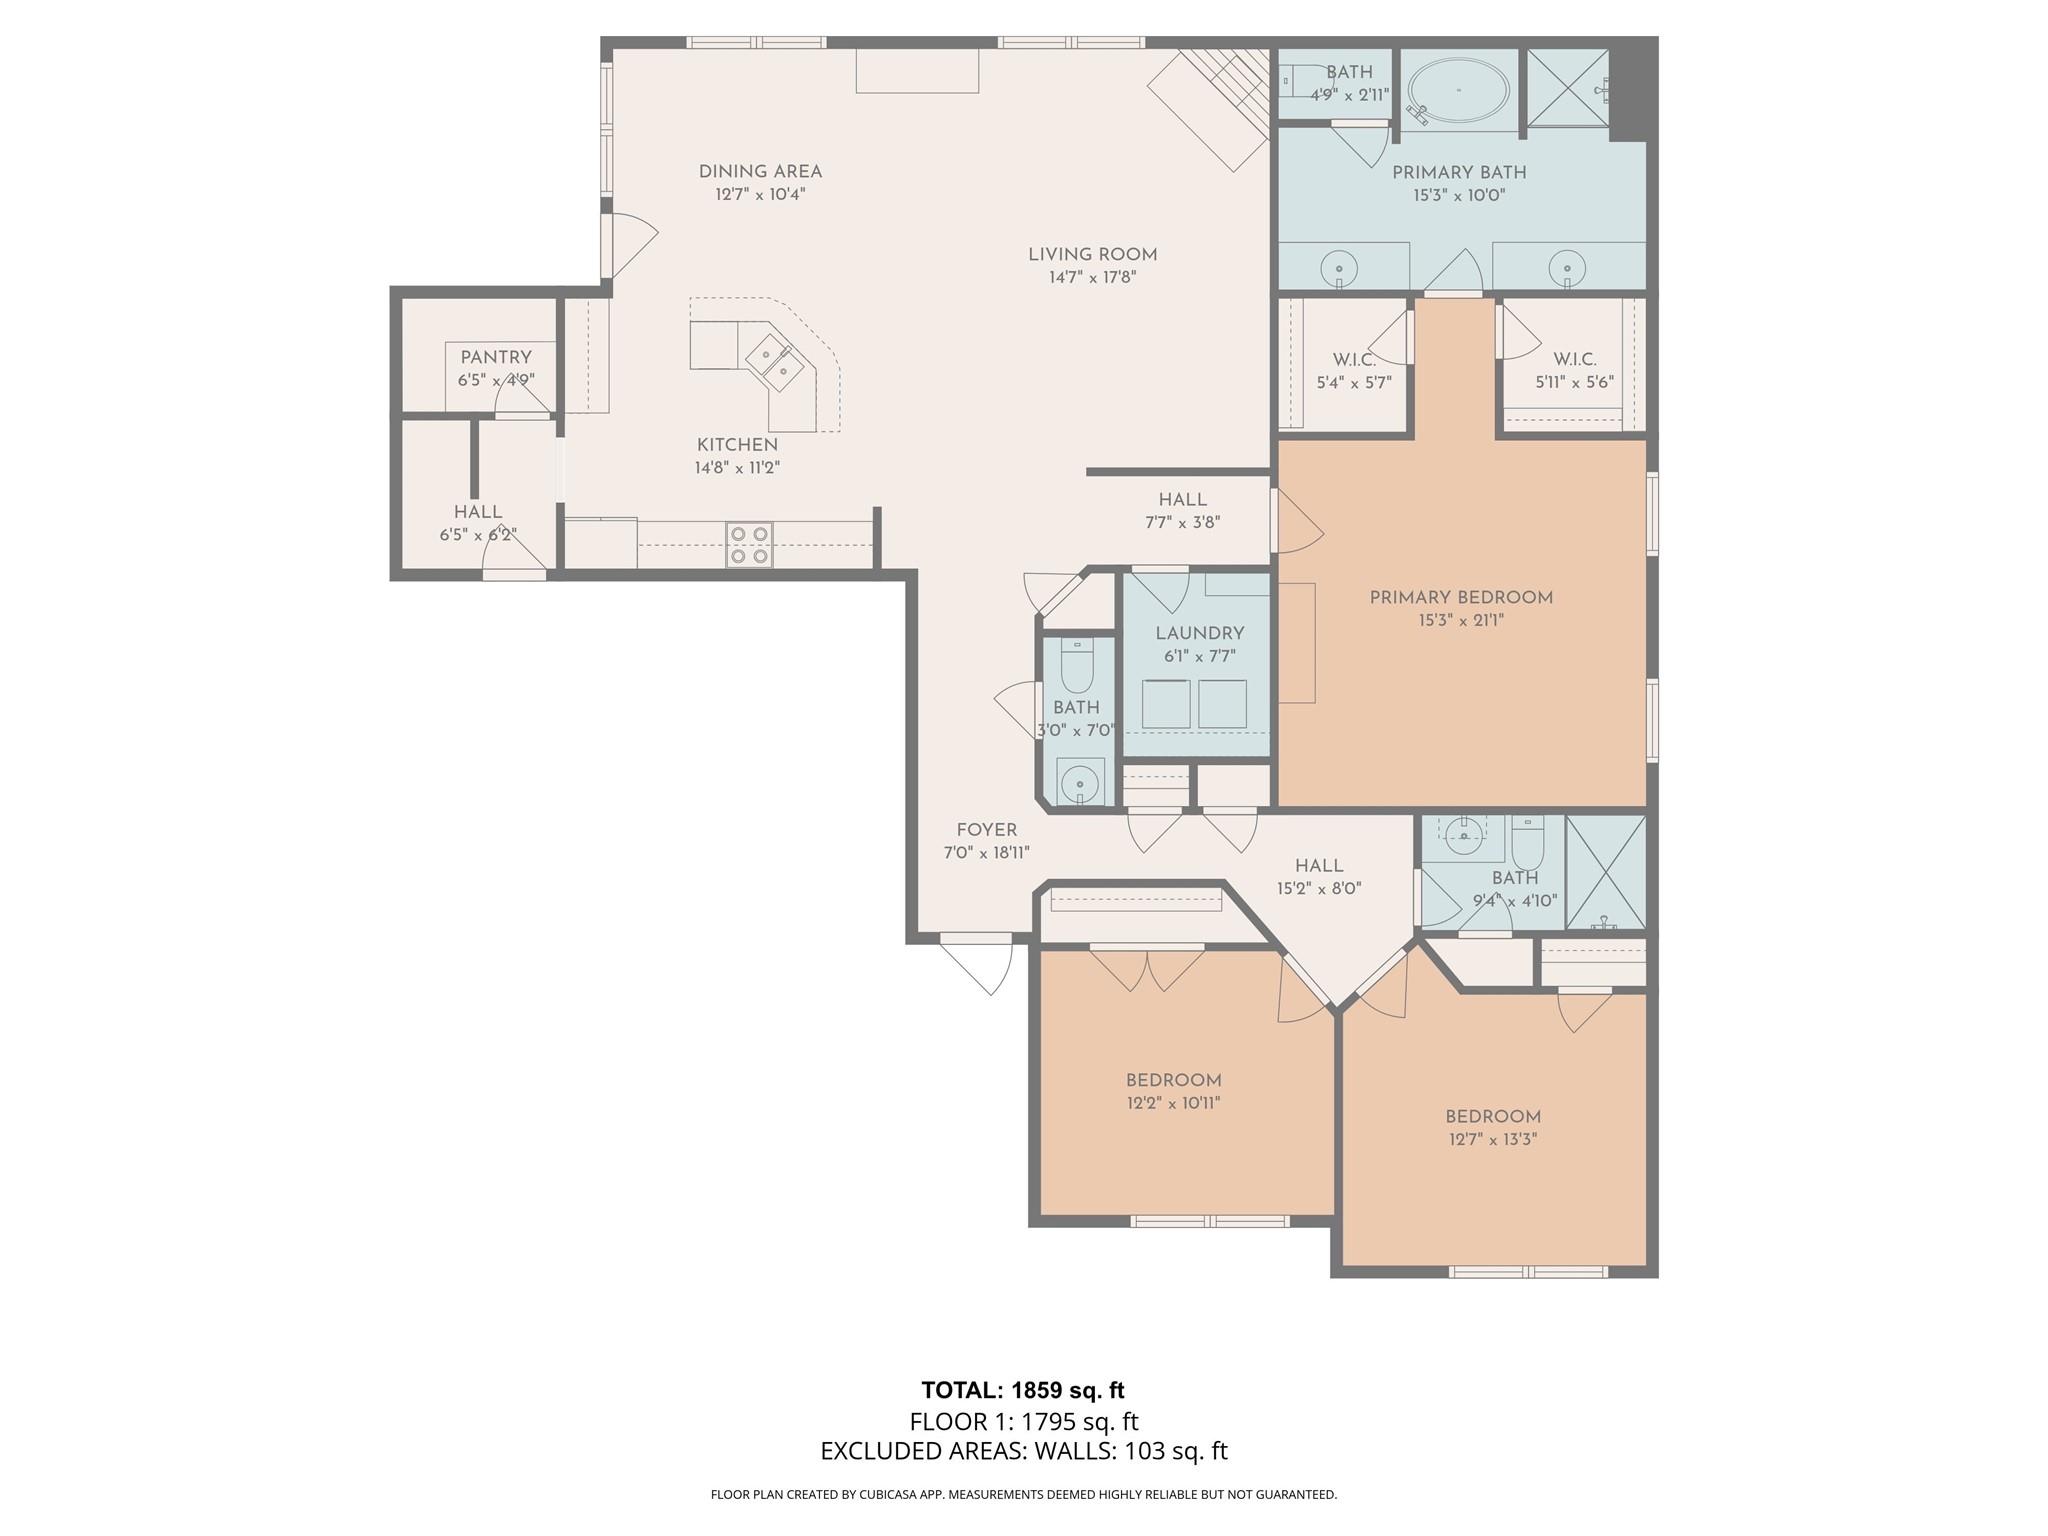
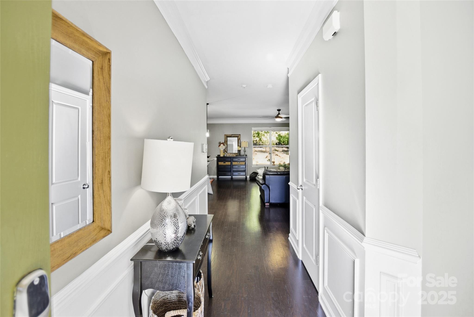
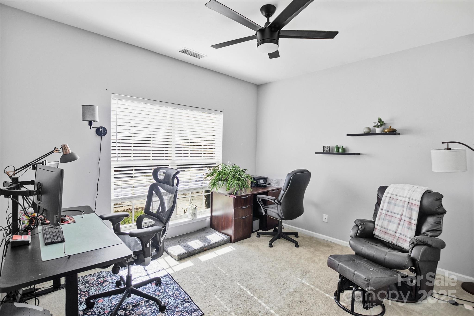
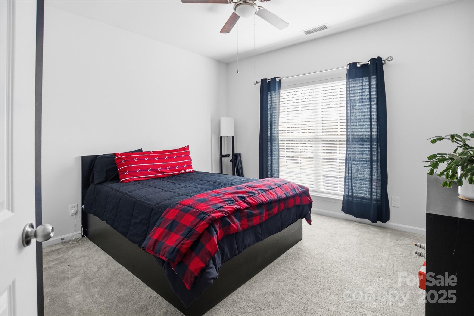
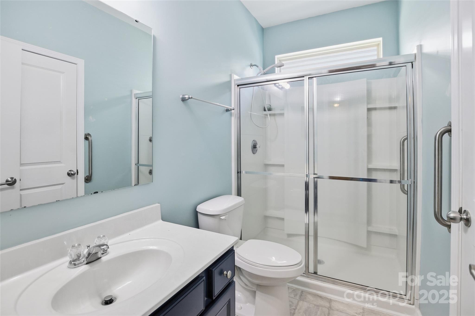
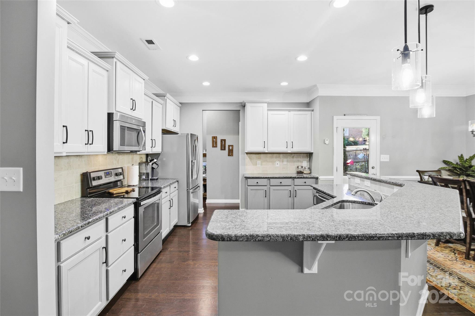
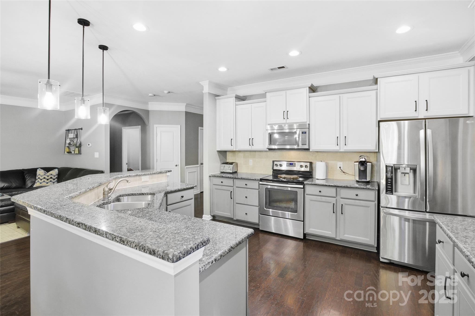
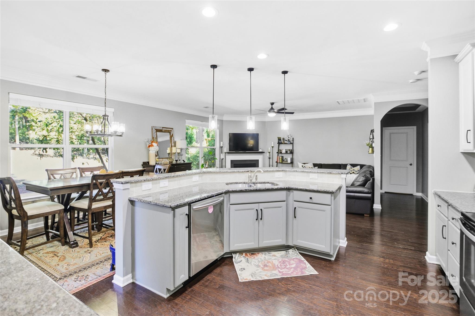
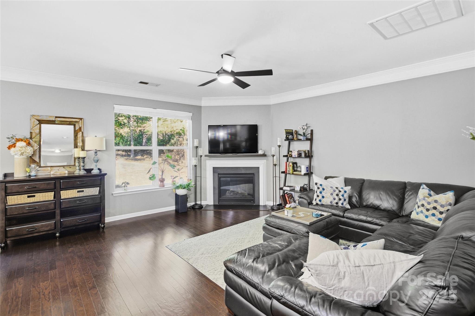
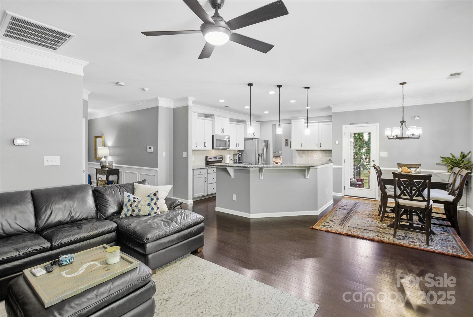
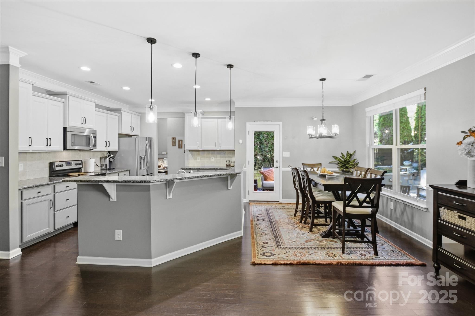
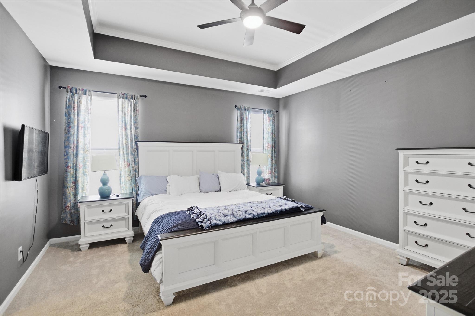
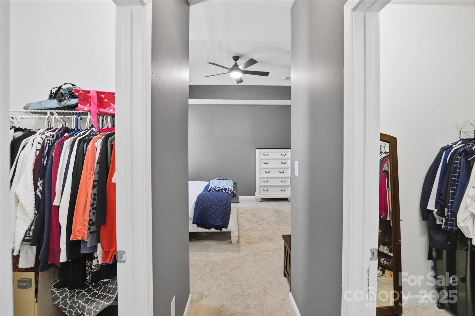
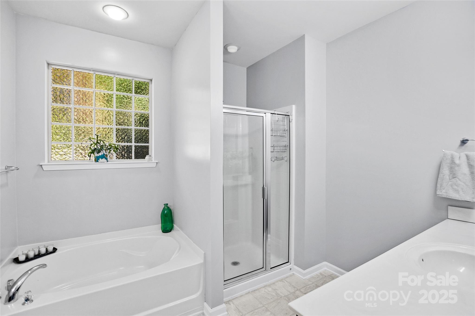
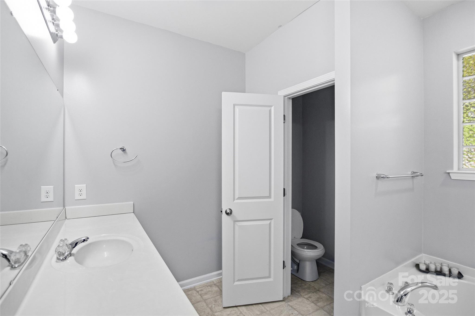
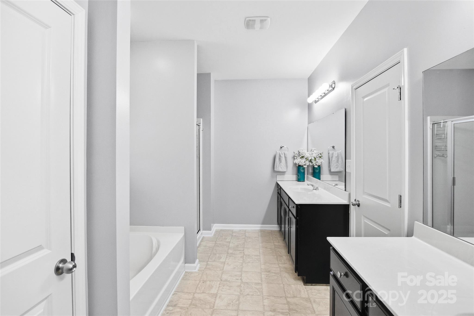
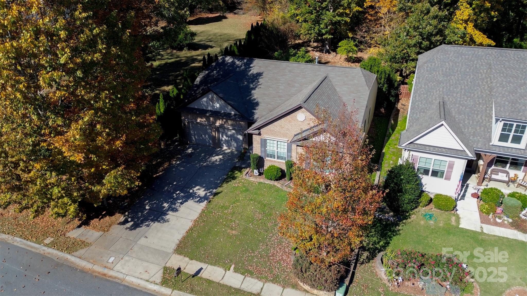
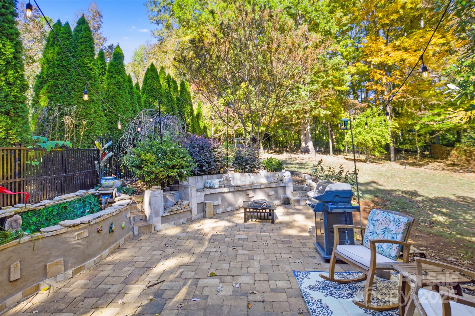
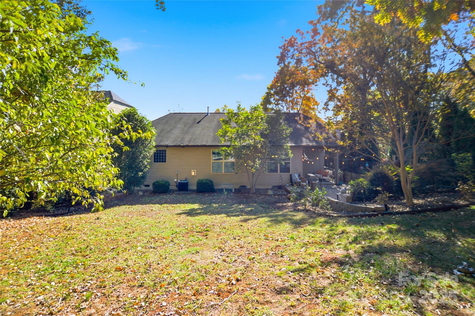
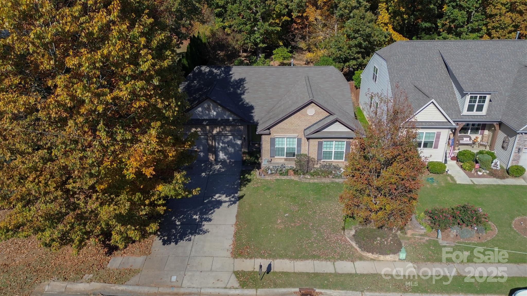
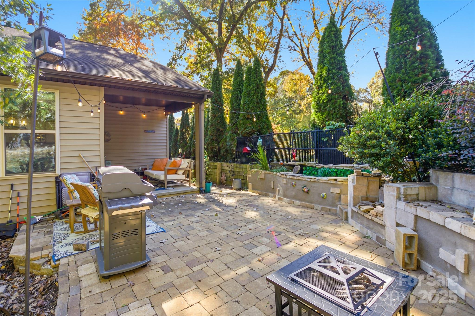
Welcome to this stunning 3-bedroom, 2.5-bath ranch home nestled in the highly sought-after Riverwood community, just minutes from Lake Wylie and the Charlotte Premium Outlets. From the moment you enter, you'll appreciate the beautiful hardwood floors flowing seamlessly throughout the open-concept floor plan. The spacious living room is filled with natural light from large windows, creating a warm and inviting atmosphere. The gourmet kitchen features stainless steel appliances, granite countertops, a stylish tile backsplash, and a large island offering ample seating and workspace. The secondary bedrooms are generously sized, while the primary suite offers the perfect retreat with a luxurious en-suite bath. Step outside to your private backyard oasis--complete with a covered porch ideal for outdoor dining or morning coffee, a tranquil water feature, and a cozy fire pit. Don't miss the opportunity to make this exceptional home yours. Schedule your private showing today!

3
beds

3
baths

1,859 Sq.Ft. LIVING AREA

7,840.8 Sq.Ft. lot

Features & Amenities

Interior

  • total bedrooms3
  • Total bathrooms3
  • full bathrooms2
  • half bathroom1
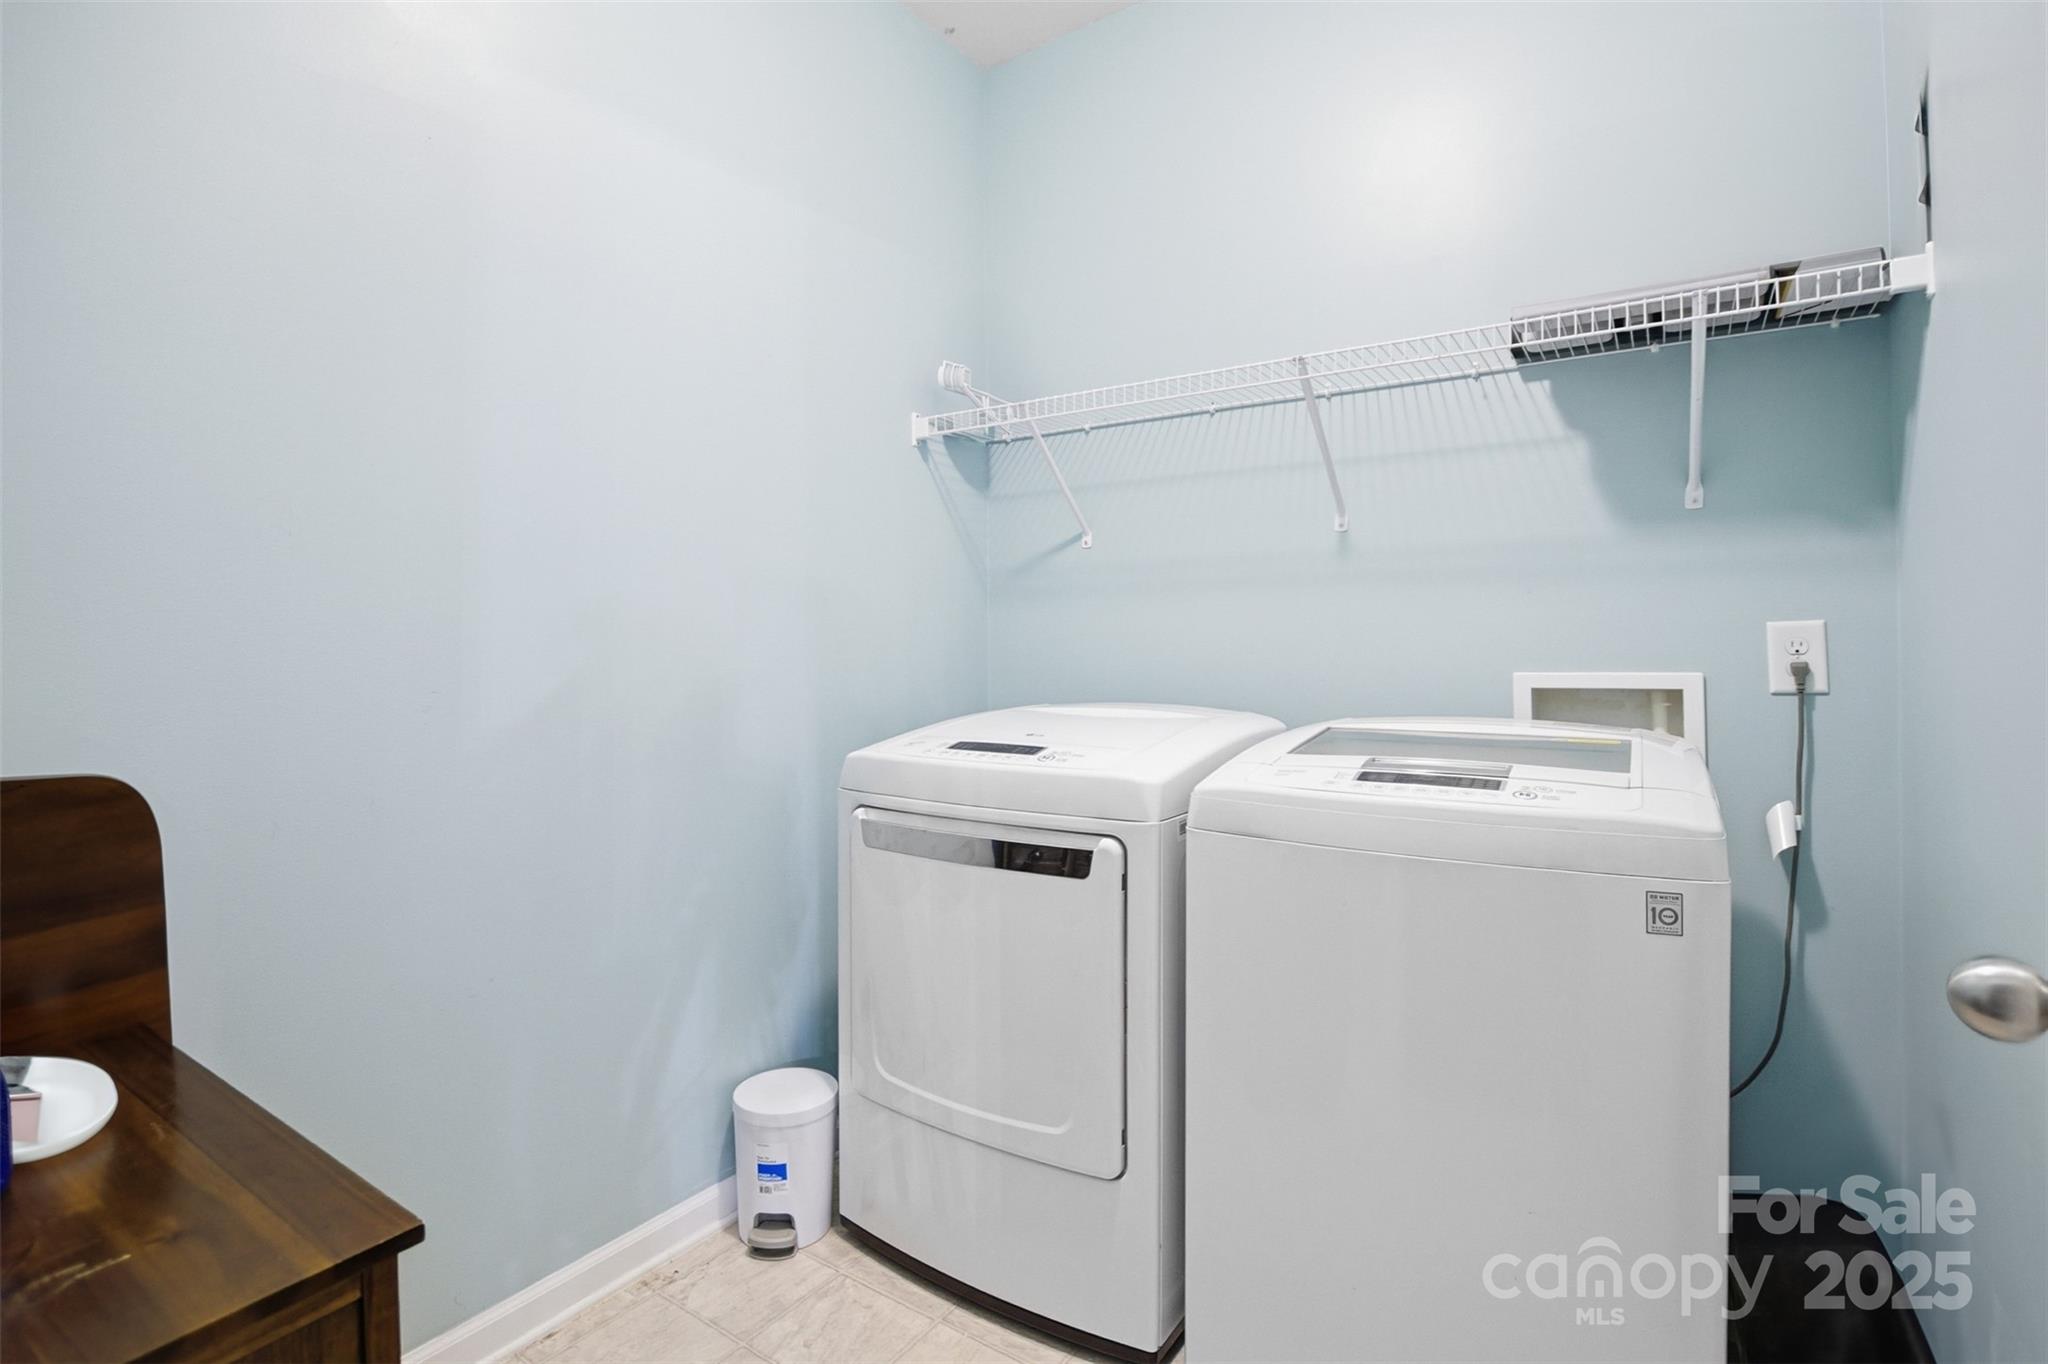
  • Laundry room Electric Dryer Hookup
  • APPLIANCES Dishwasher, Disposal, Double Oven, Microwave, Oven
  • other interior Features Cable Prewire, Garden Tub

Area & Lot

  • Status Sold
  • Date Sold January 14, 2026
  • Living Area1,859 Sq.Ft.
  • Lot Area7,840.8 Sq.Ft.
  • MLS® ID4318369
  • TypeResidential
  • YEAR BUILT2014
  • Architecture StylesRanch
  • Elementary SchoolWingate
  • Middle SchoolSouthwest Guilford
  • High SchoolPalisades

Exterior

  • STORIES1
  • Garage Space2.0
  • water SourceCity, Public
  • parkingDriveway, Attached Garage
  • HEAT TYPECentral, Forced Air
  • AIR CONDITIONINGCentral Air
  • sewerPublic Sewer
  • SubstructureCrawl Space
  • other exterior FeaturesFire Pit

Financial

  • Sales Price$445,000
  • HOA $136/3 mos
  • Zoning RES

Work With Liz

Whether advising sellers on presentation and pricing strategy or helping buyers identify the right home and lifestyle fit, Liz is committed to delivering exceptional service with professionalism, discretion, and care.

Follow Me on Instagram