Leave a Message

Thank you for your message. I will be in touch with you shortly.

11511 Fox Trot Drive
SEE ALL PHOTOS
11511 Fox Trot Drive
Courtesy of Keller Williams South Park, Liz Koelling Listing Contact: [email protected] 
Sold

11511 Fox Trot Drive

11511 Fox Trot Drive, Charlotte, NC 28269

$385,000
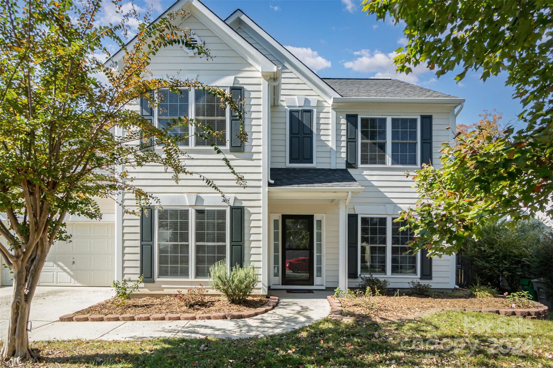
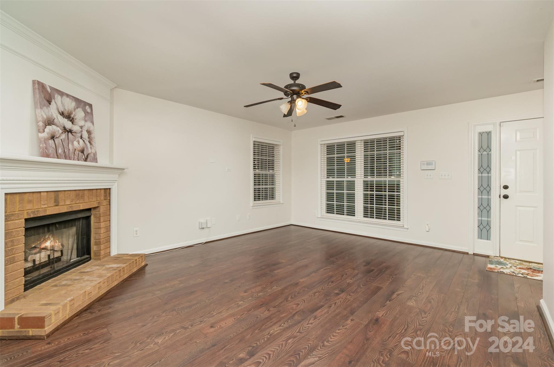
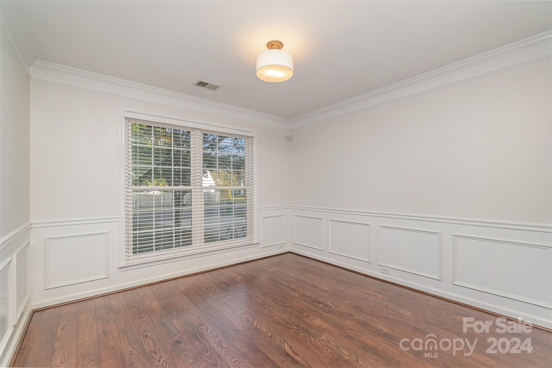
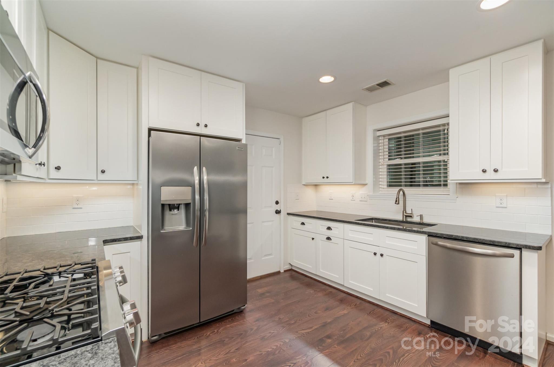
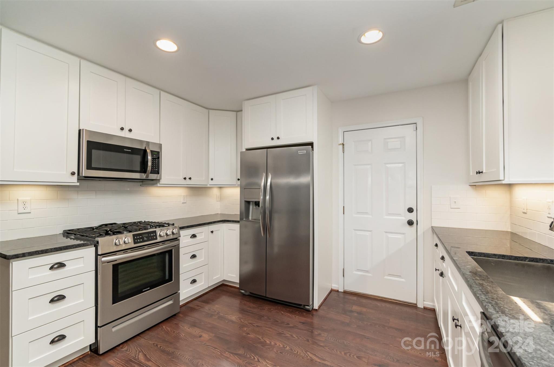
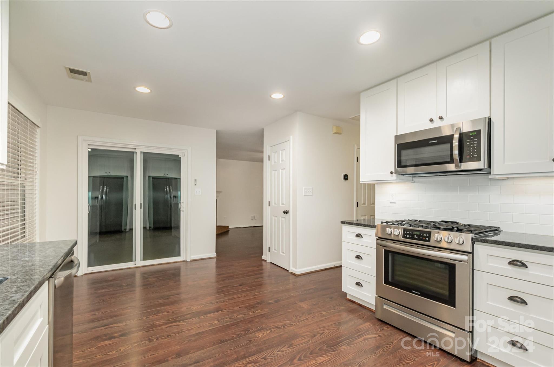
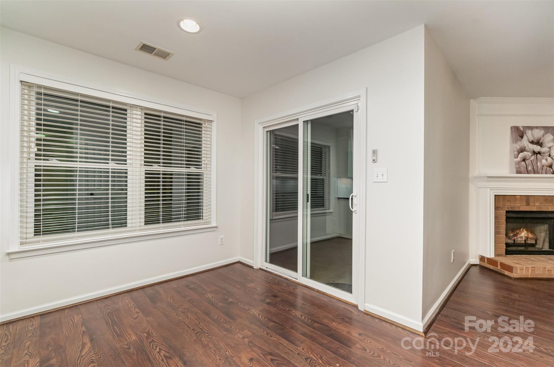
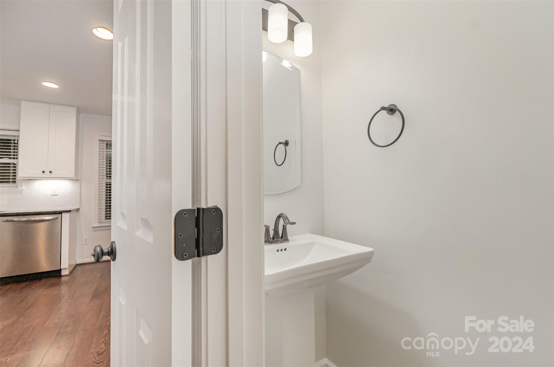
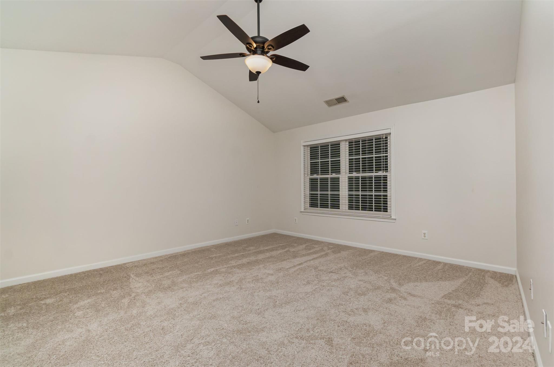
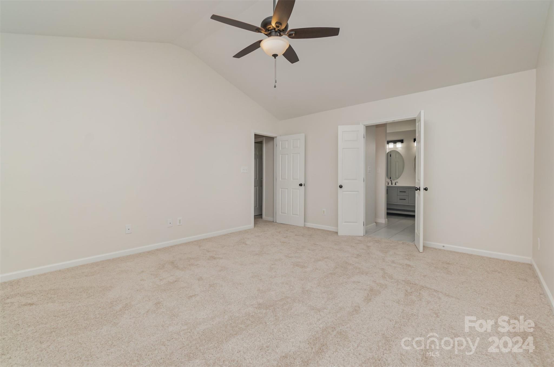
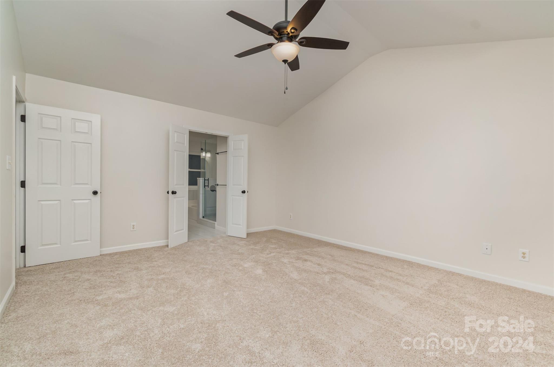
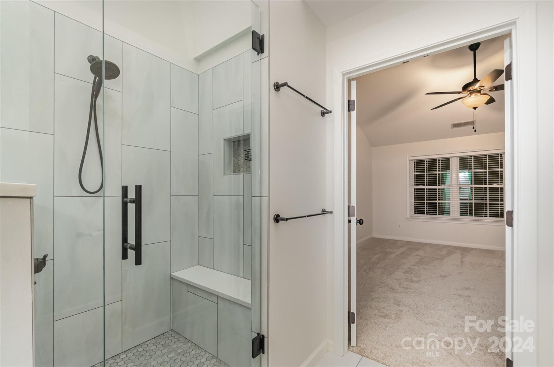
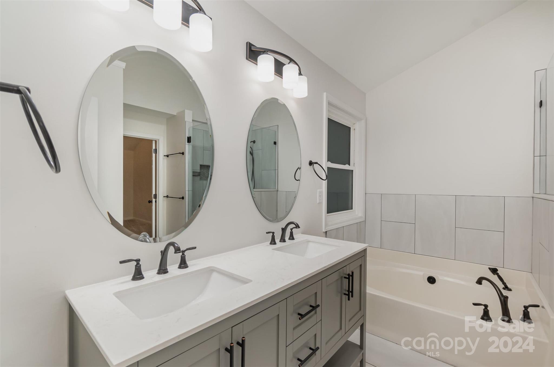
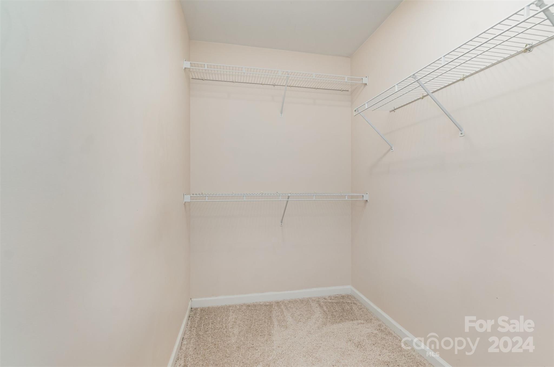
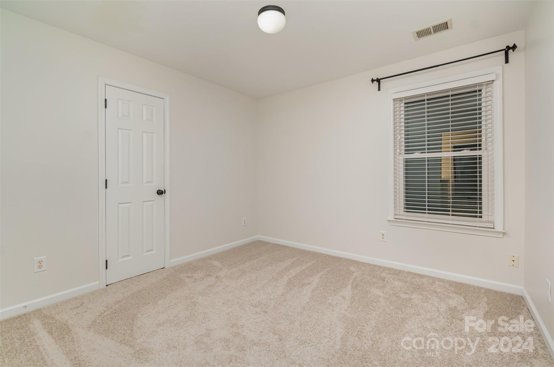
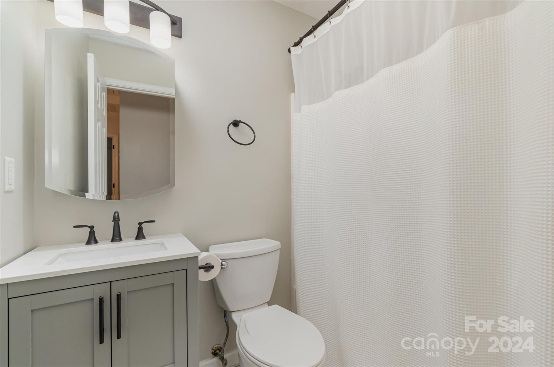
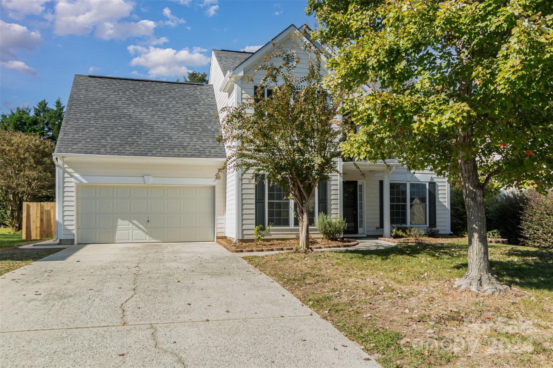
$5,500 closing cost credit with preferred lender* Welcome to this beautifully updated 4-bedroom, 2.5-bath home! Enjoy a fully renovated kitchen, modernized baths, and a spacious primary suite upstairs with vaulted ceilings, a walk-in closet, and a luxurious ensuite featuring a soaking tub and separate shower.
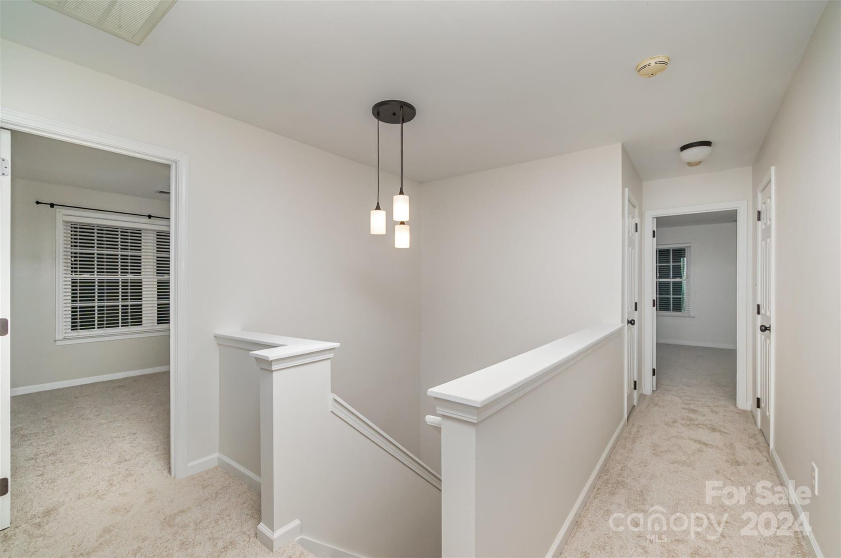
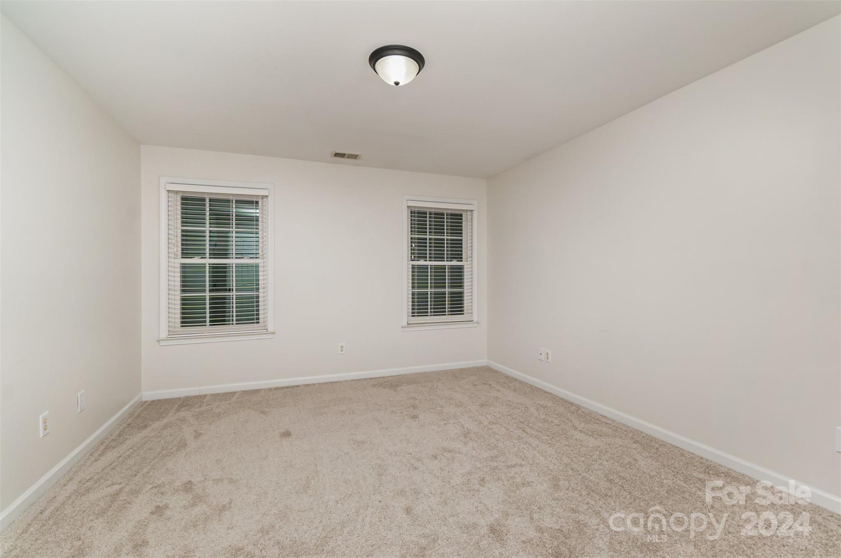
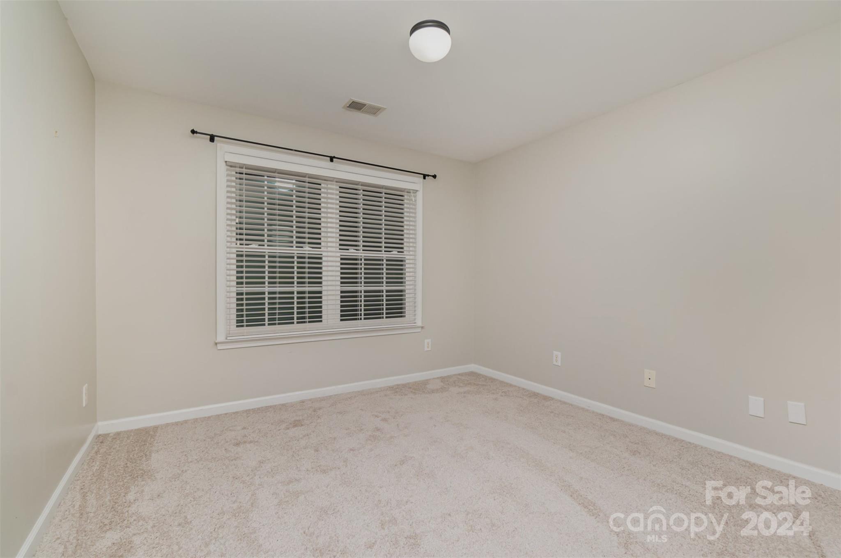
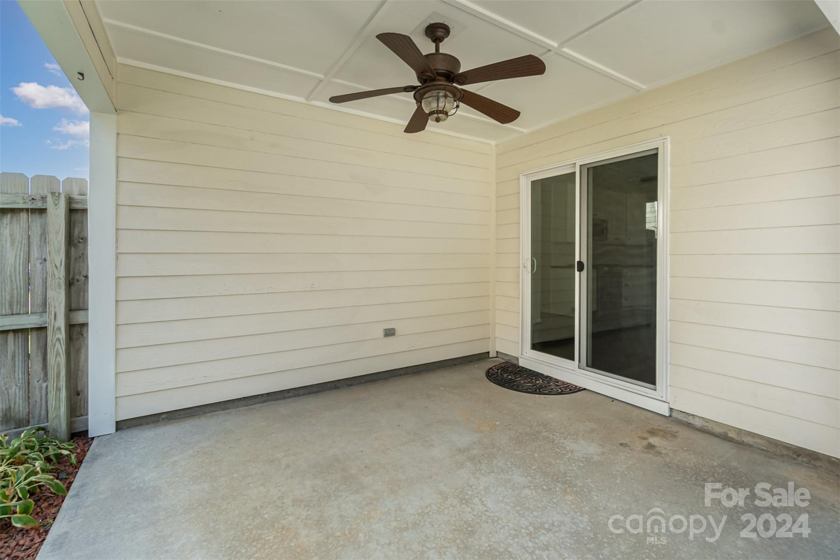
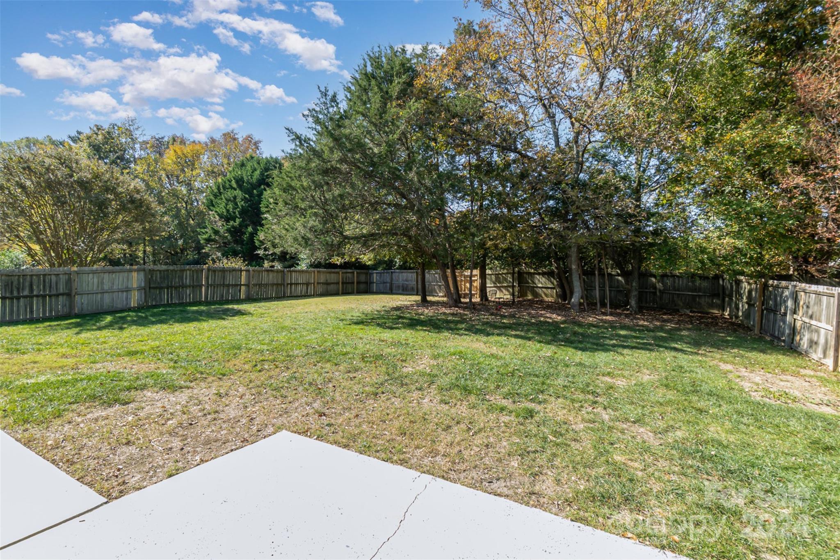
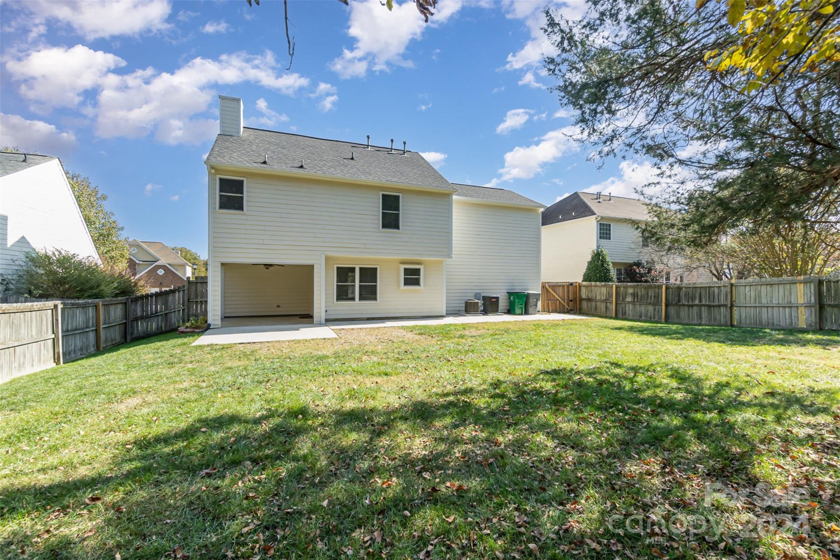
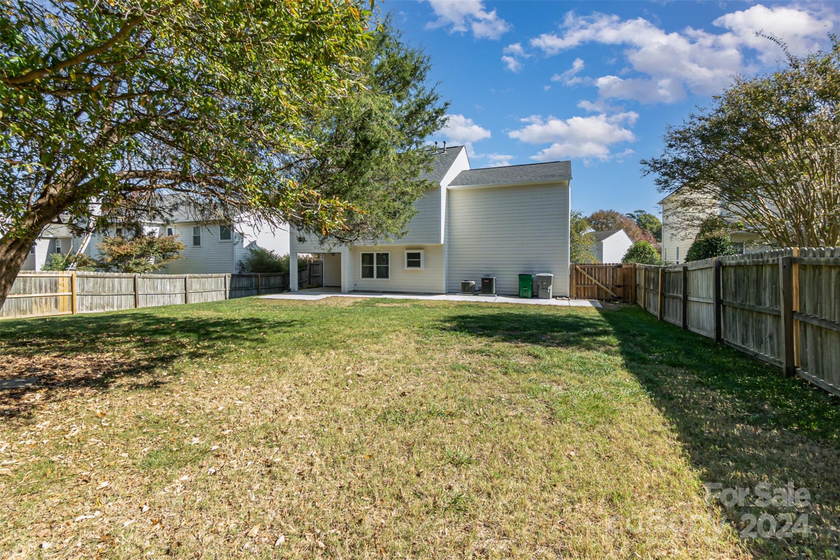
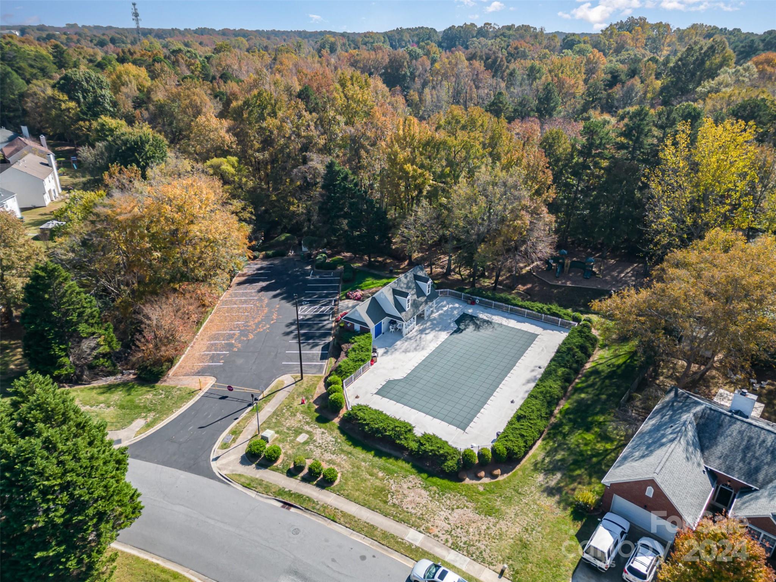
Recent updates include a 2024 gas water heater and 2023 upstairs HVAC, ensuring efficiency and comfort. The exterior boasts durable cement board siding, freshly painted shutters, and a fully fenced, flat yard--perfect for gatherings and pets. Additionally, most of the interior is freshly painted and all the carpet is brand new. Located in a neighborhood with an affordable HOA that includes a community pool, this home is move-in ready. Schedule your showing today!

4
beds

3
baths

1,941 Sq.Ft. LIVING AREA

9,757.44 Sq.Ft. lot

Features & Amenities

Interior

  • total bedrooms4
  • Total bathrooms3
  • full bathrooms2
  • half bathroom1
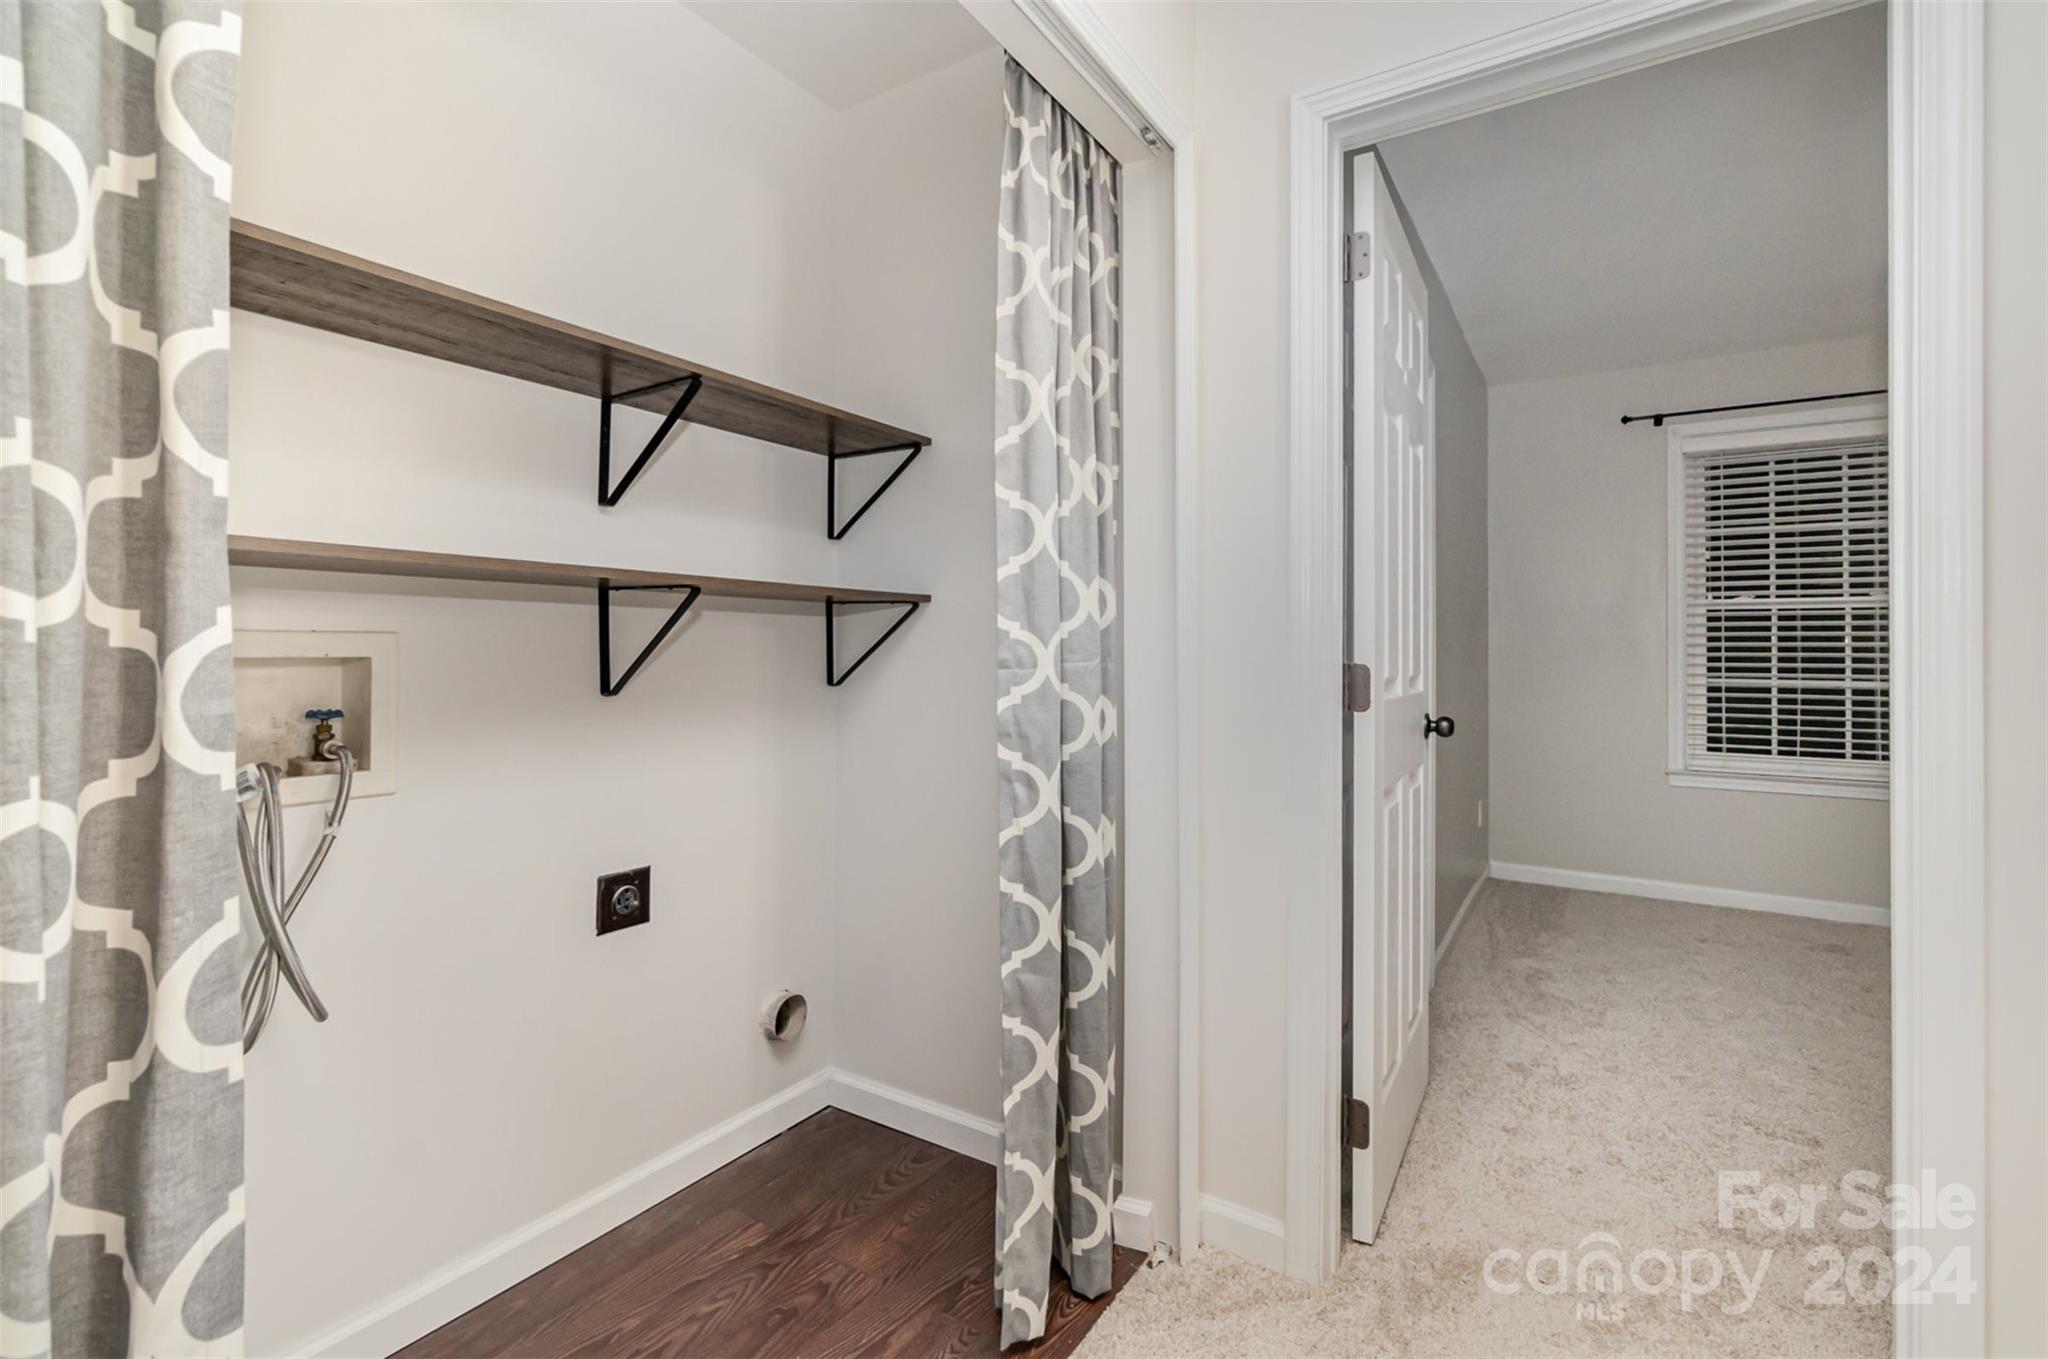
  • Laundry room Common Area, In Hall, Inside, Laundry Closet, Upper Level
  • Flooring Carpet, Vinyl
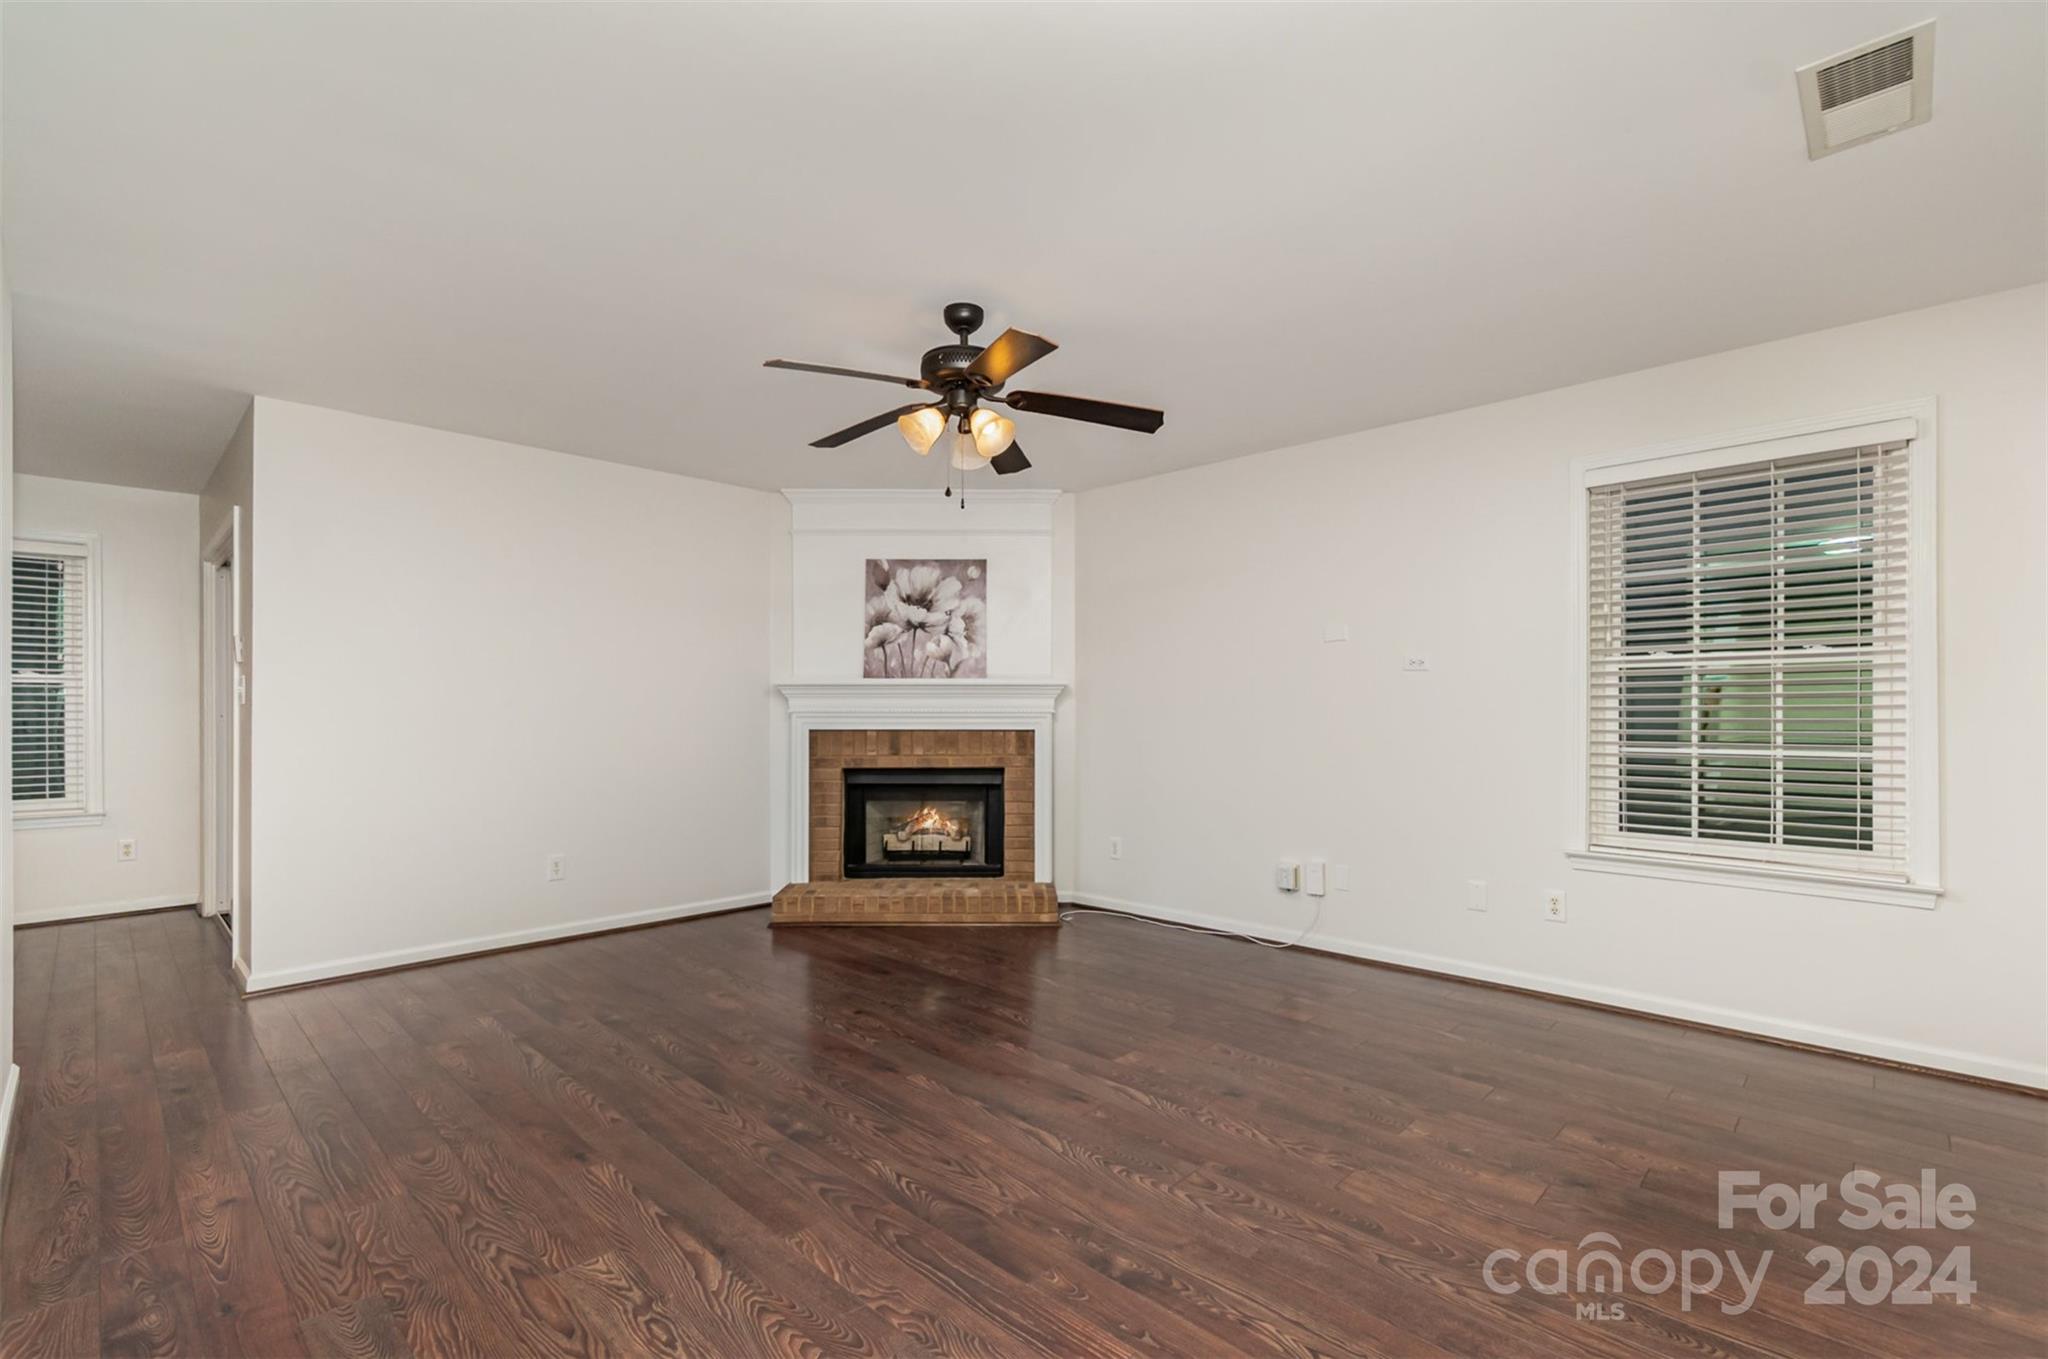
  • Fireplace Family Room, Gas, Gas Log, Living Room
  • APPLIANCES Dishwasher, Disposal, Gas Cooktop, Gas Oven, Gas Range, Gas Water Heater, Microwave, Refrigerator, Self Cleaning Oven
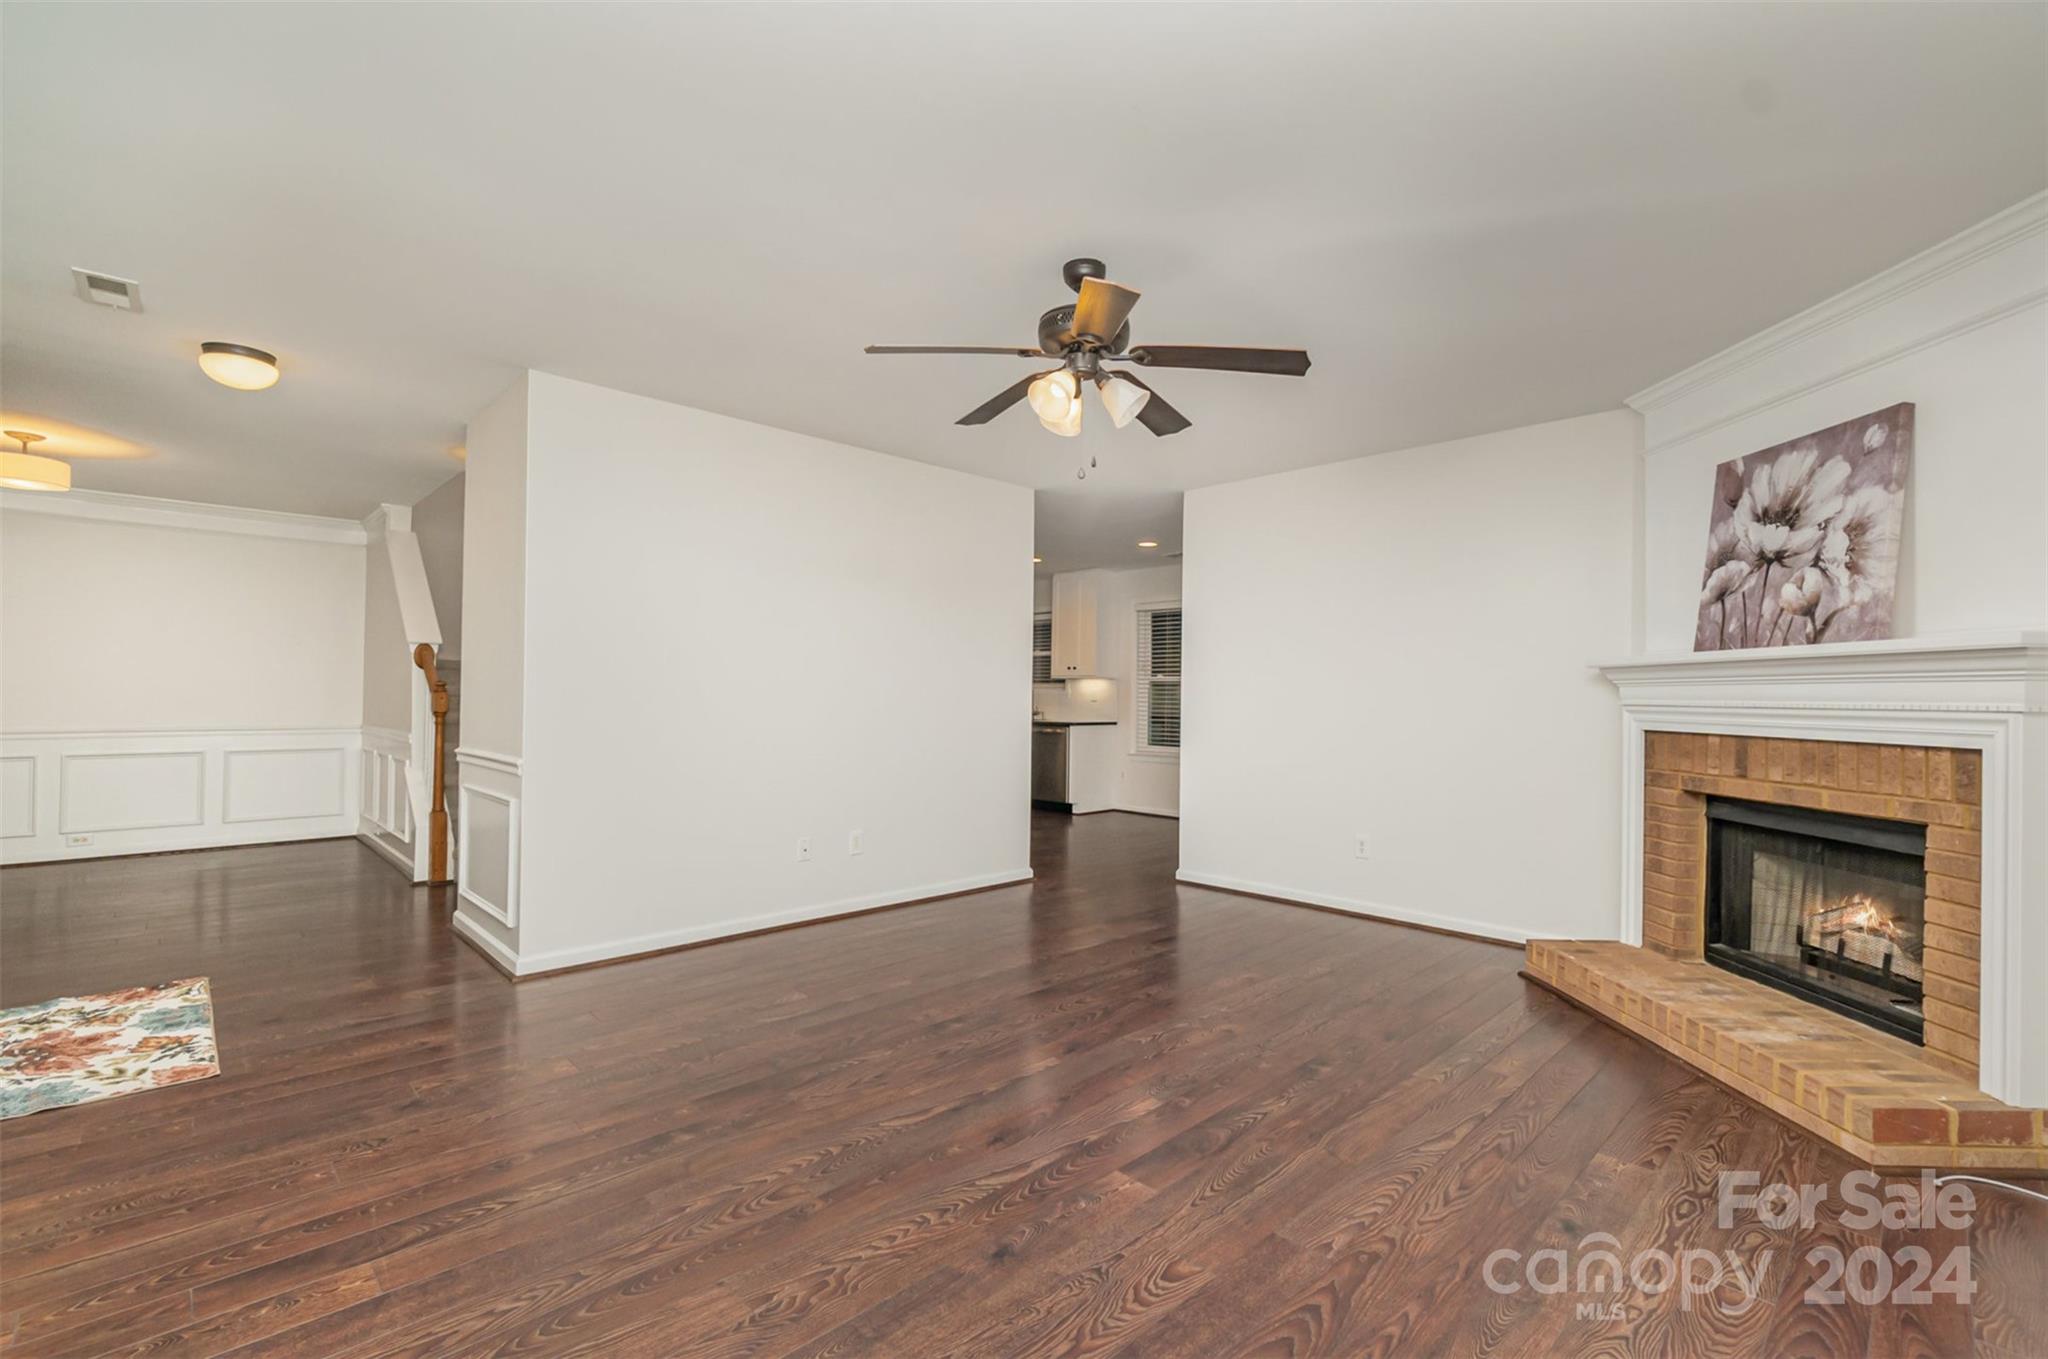
  • other interior Features Attic Stairs Pulldown, Attic Walk In, Open Floorplan, Pantry, Walk-In Closet(s)

Area & Lot

  • Status Sold
  • Date Sold December 20, 2024
  • Living Area1,941 Sq.Ft.
  • Lot Area9,757.44 Sq.Ft.
  • MLS® ID4192628
  • TypeResidential
  • YEAR BUILT1998
  • Architecture StylesColonial
  • Elementary SchoolBlythe
  • Middle SchoolJ.M. Alexander
  • High SchoolNorth Mecklenburg

Exterior

  • STORIES2
  • Garage Space2.0
  • water SourceCity
  • utilitiesCable Available, Electricity Connected, Fiber Optics, Gas, Wired Internet Available
  • lot featuresPrivate
  • parkingDriveway, Attached Garage, Garage Door Opener, Garage Faces Front
  • HEAT TYPECentral, Zoned
  • AIR CONDITIONINGCentral Air, Zoned
  • sewerPublic Sewer
  • SubstructureSlab
  • security FeaturesCarbon Monoxide Detector(s), Security System, Smoke Detector(s)

Financial

  • Sales Price$385,000
  • HOA $250
View Virtual Tour

Work With Liz

Whether advising sellers on presentation and pricing strategy or helping buyers identify the right home and lifestyle fit, Liz is committed to delivering exceptional service with professionalism, discretion, and care.

Follow Me on Instagram