Leave a Message

Thank you for your message. I will be in touch with you shortly.

1136 W 1st Street
1136 W 1st Street
1136 W 1st Street
1136 W 1st Street
1136 W 1st Street
1136 W 1st Street
1136 W 1st Street
1136 W 1st Street
1136 W 1st Street
1136 W 1st Street
1136 W 1st Street
1136 W 1st Street
1136 W 1st Street
1136 W 1st Street
1136 W 1st Street
1136 W 1st Street
1136 W 1st Street
1136 W 1st Street
1136 W 1st Street
1136 W 1st Street
1136 W 1st Street
1136 W 1st Street
1136 W 1st Street
1136 W 1st Street
1136 W 1st Street
1136 W 1st Street
SEE ALL PHOTOS
1136 W 1st Street
1136 W 1st Street
1136 W 1st Street
1136 W 1st Street
1136 W 1st Street
1136 W 1st Street
1136 W 1st Street
1136 W 1st Street
1136 W 1st Street
1136 W 1st Street
1136 W 1st Street
1136 W 1st Street
1136 W 1st Street
1136 W 1st Street
1136 W 1st Street
1136 W 1st Street
1136 W 1st Street
1136 W 1st Street
1136 W 1st Street
1136 W 1st Street
1136 W 1st Street
1136 W 1st Street
1136 W 1st Street
1136 W 1st Street
1136 W 1st Street
1136 W 1st Street
Courtesy of Keller Williams South Park, Liz Koelling Listing Contact: [email protected] 
Sold

1136 W 1st Street

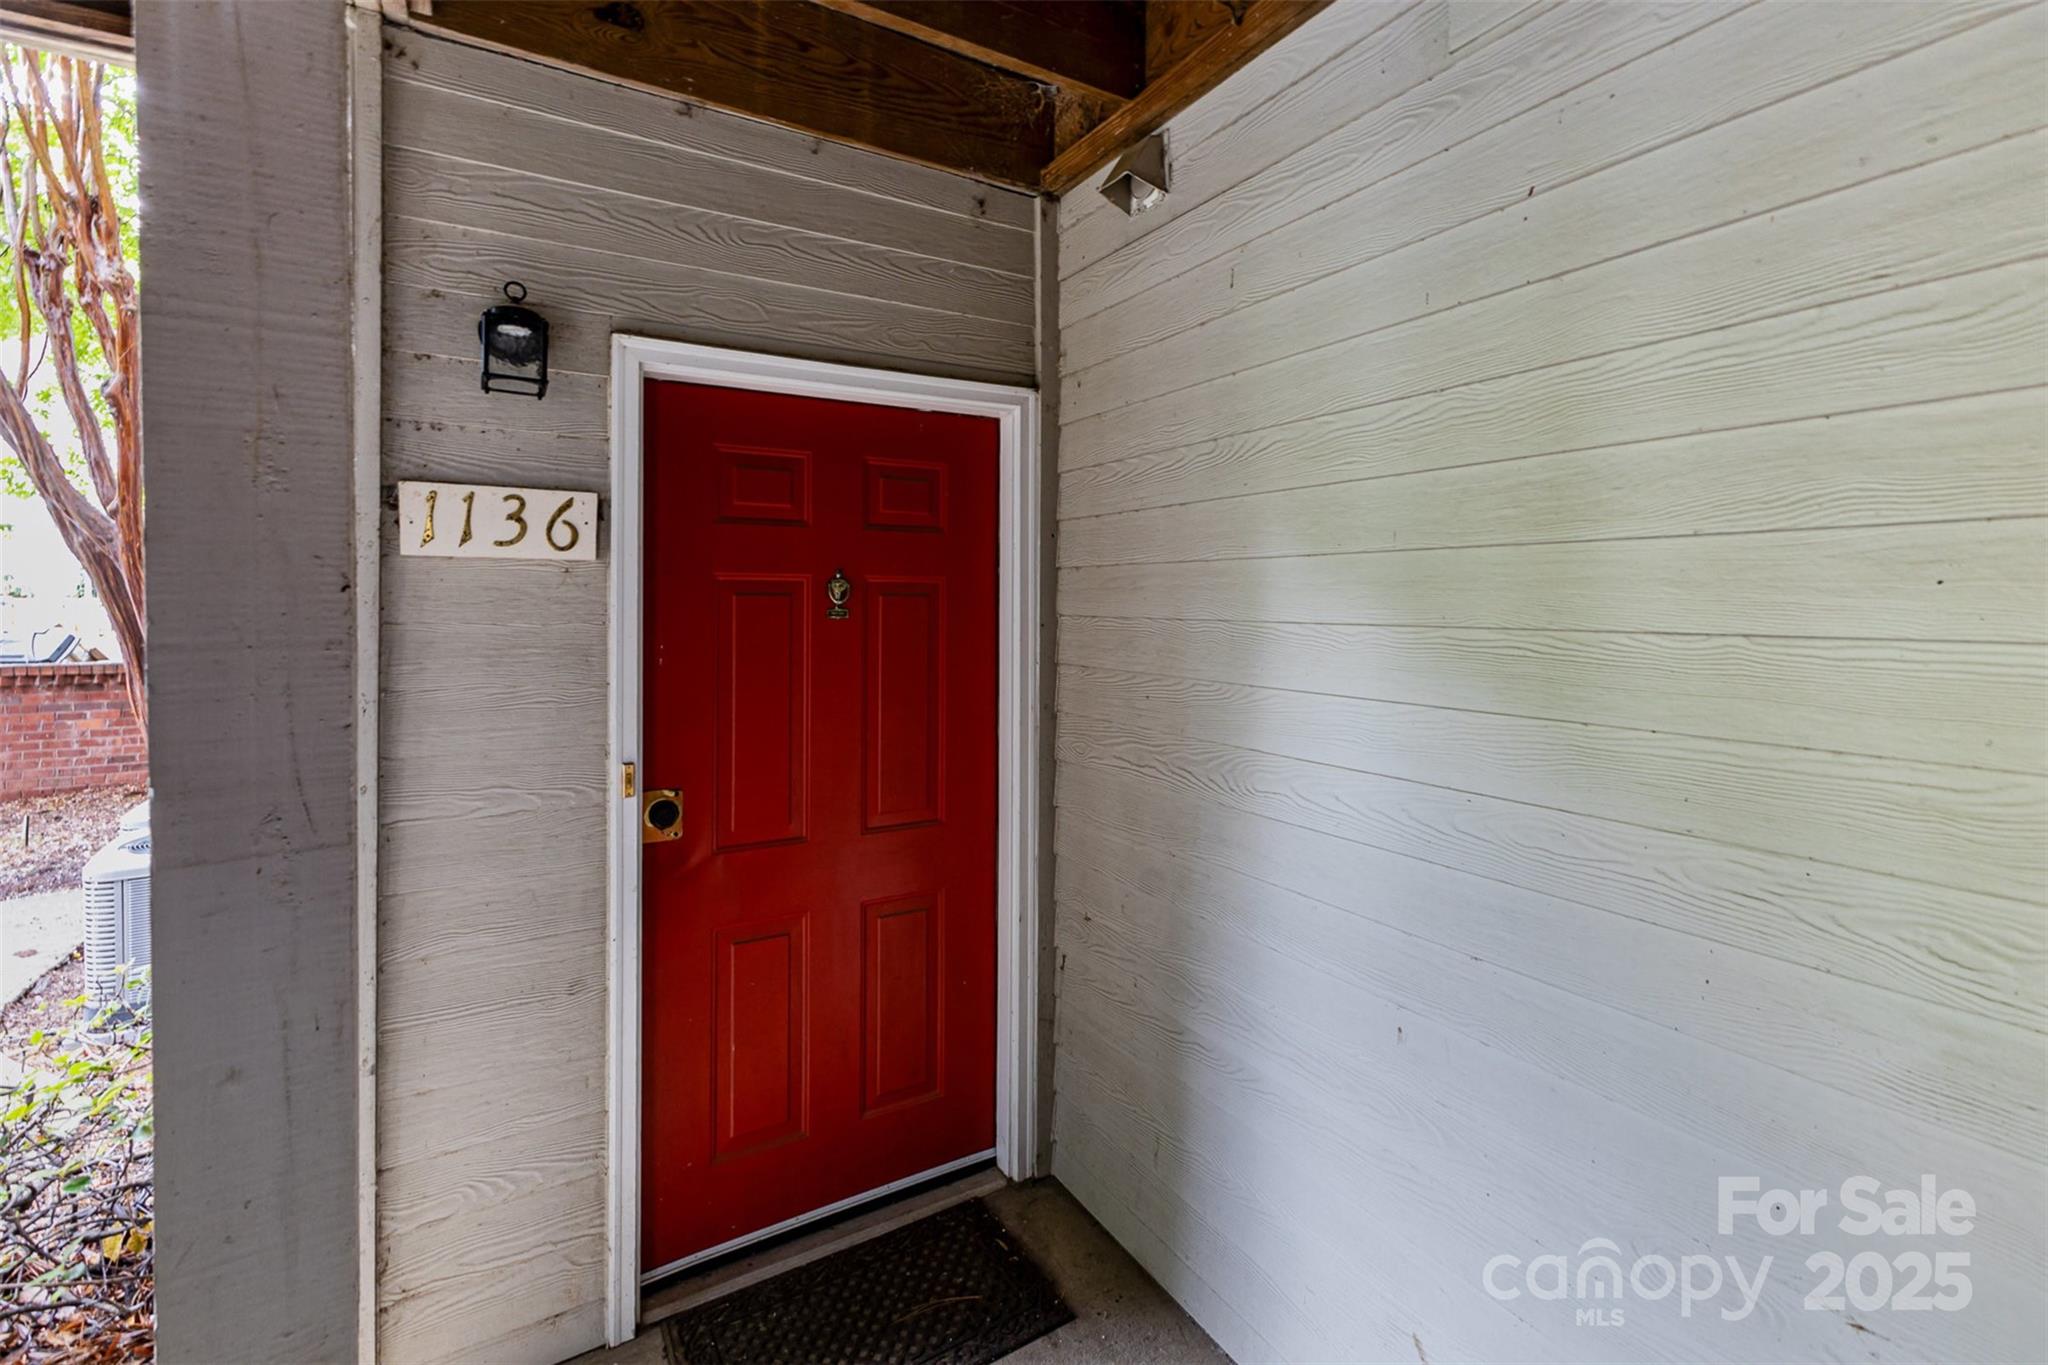
1136 W 1st Street, Charlotte, NC 28202

$311,500
Uptown Living in Charming 3rd Ward!
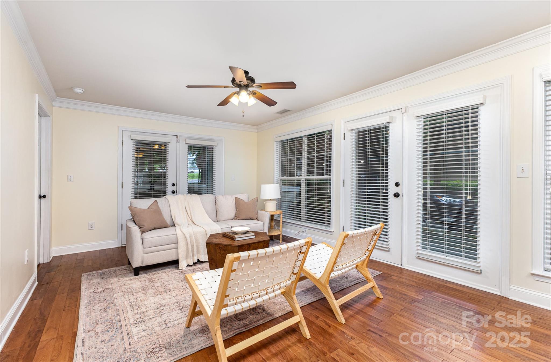
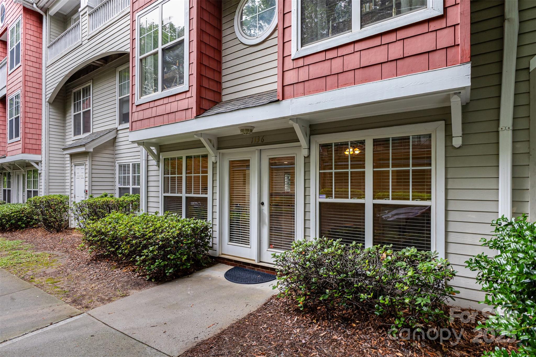
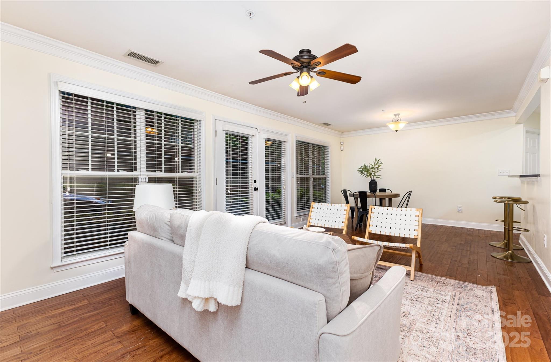
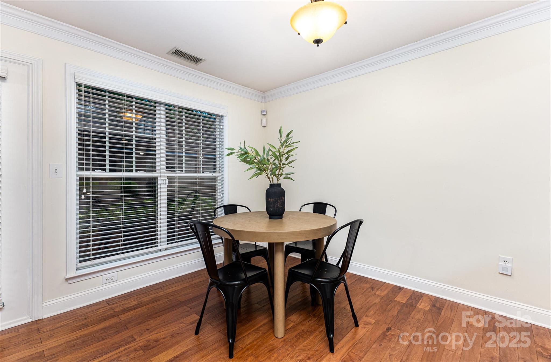
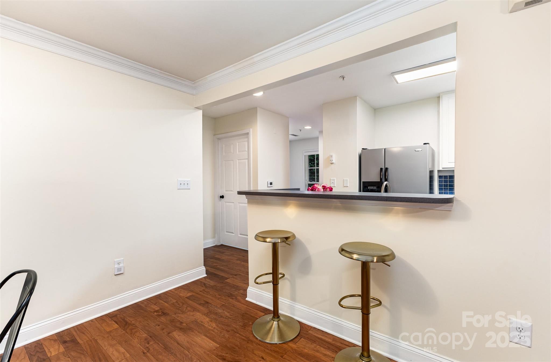
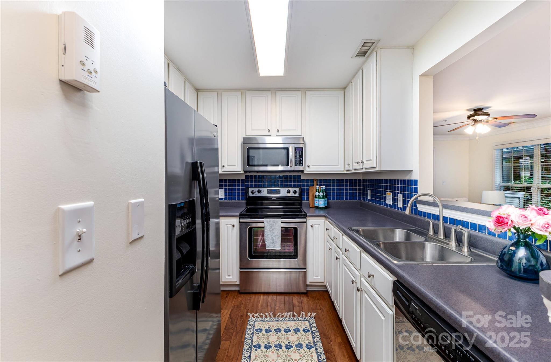
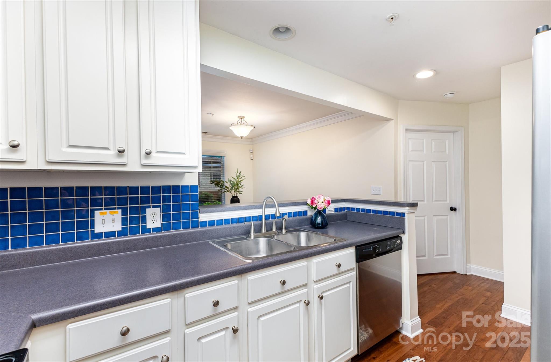
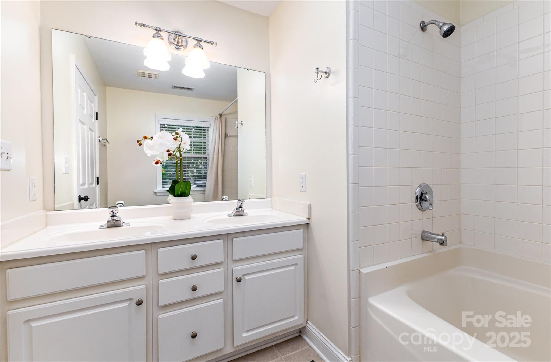
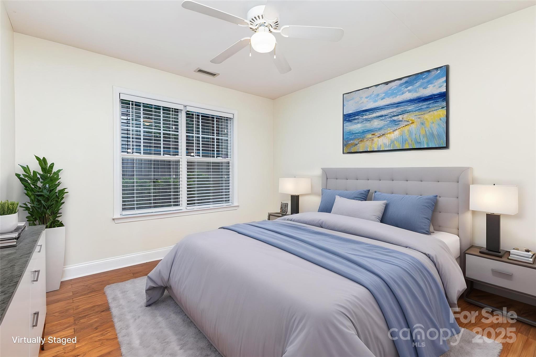
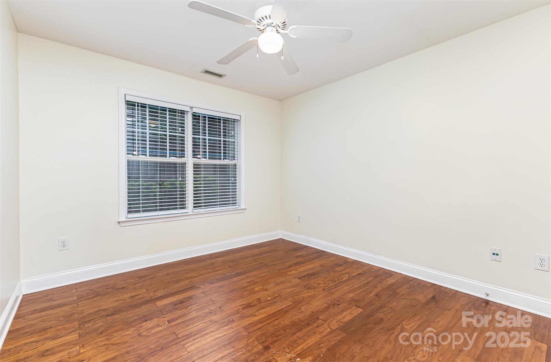
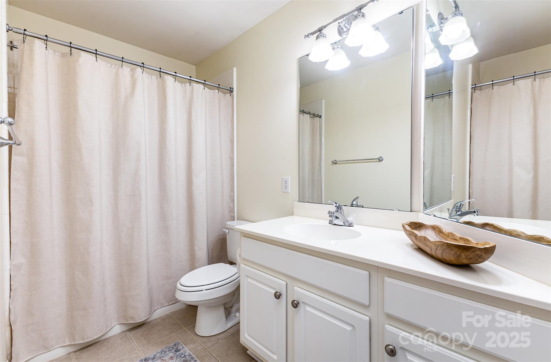
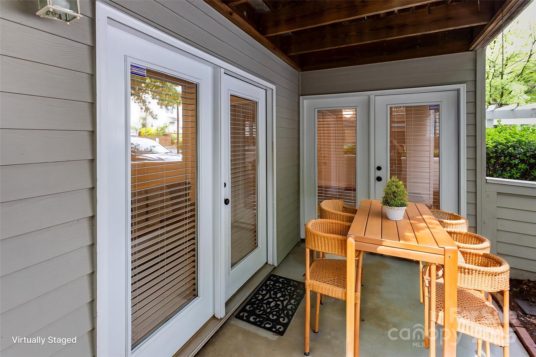
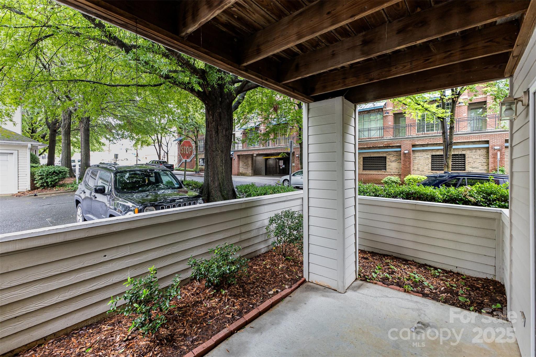
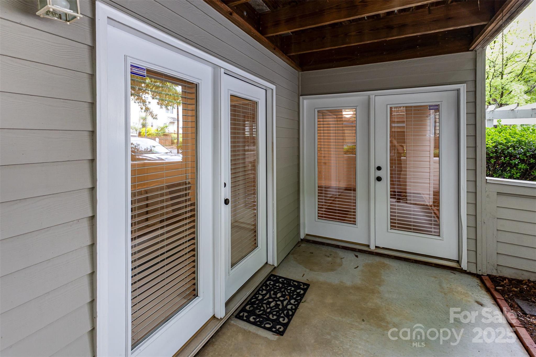
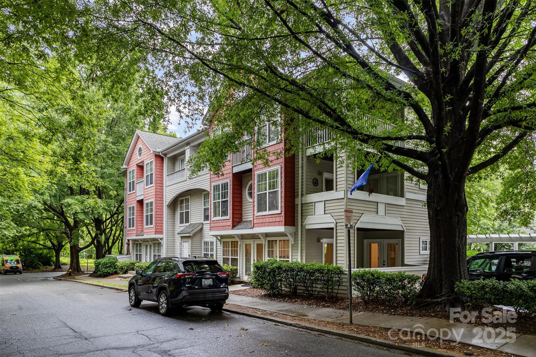
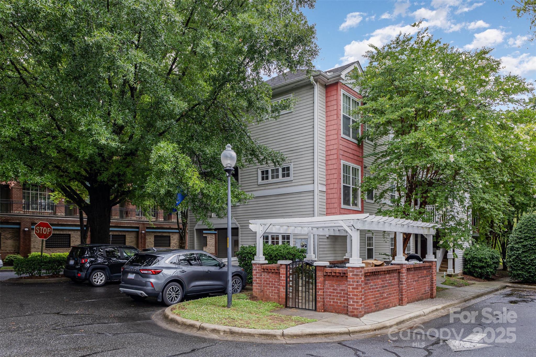
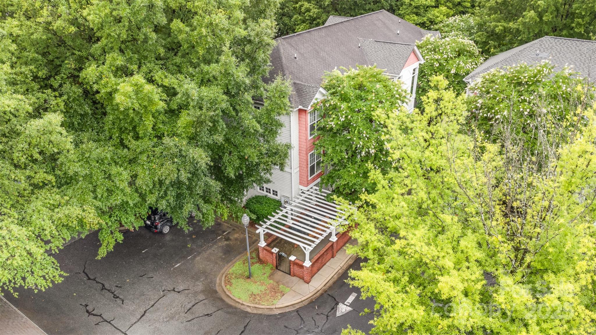
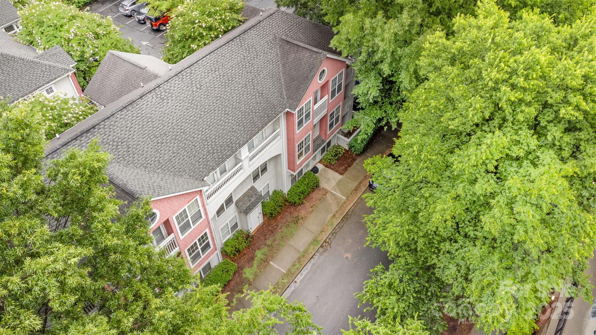
Don't miss this rare first-floor corner unit in the heart of Third Ward! This 2-bedroom, 2-bath condo offers unbeatable proximity and charm--just minutes from Bank of America Stadium, Truist Field, Romare Bearden Park, and the greenway (with access at the end of the street!). Enjoy your morning coffee on the covered patio or head down the street to Community Matters Cafe. Tree-lined streets, easy parking, and access to Gateway Station and the LYNX Blue Line make city living a breeze. With restaurants, museums, and theaters right around the corner, this is Uptown living at its best! *1.5% CLOSING COST CREDIT WITH PREFERRED LENDER!*

2
beds

2
baths

960 Sq.Ft. LIVING AREA

Features & Amenities

Interior

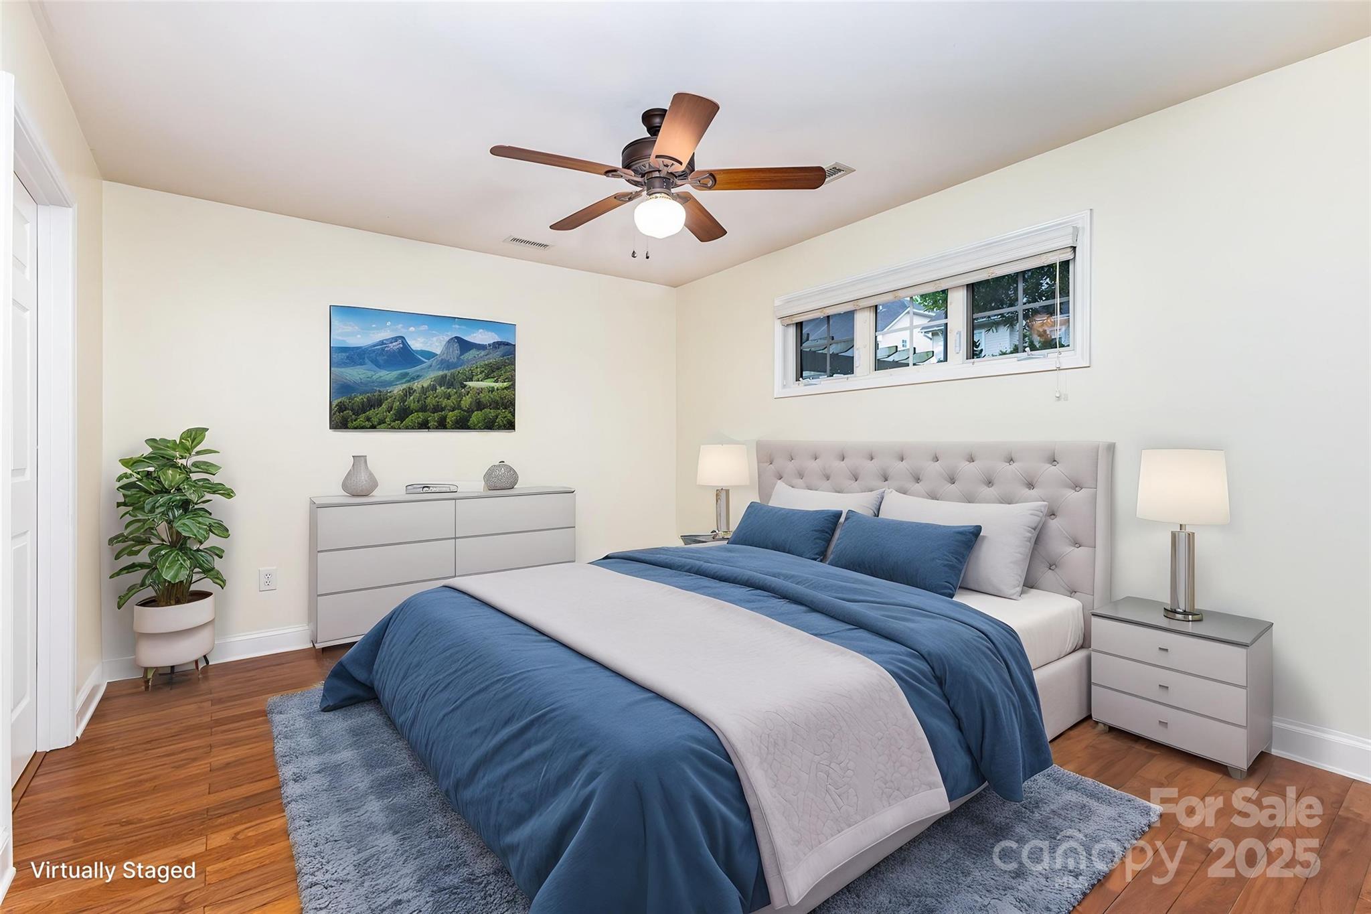
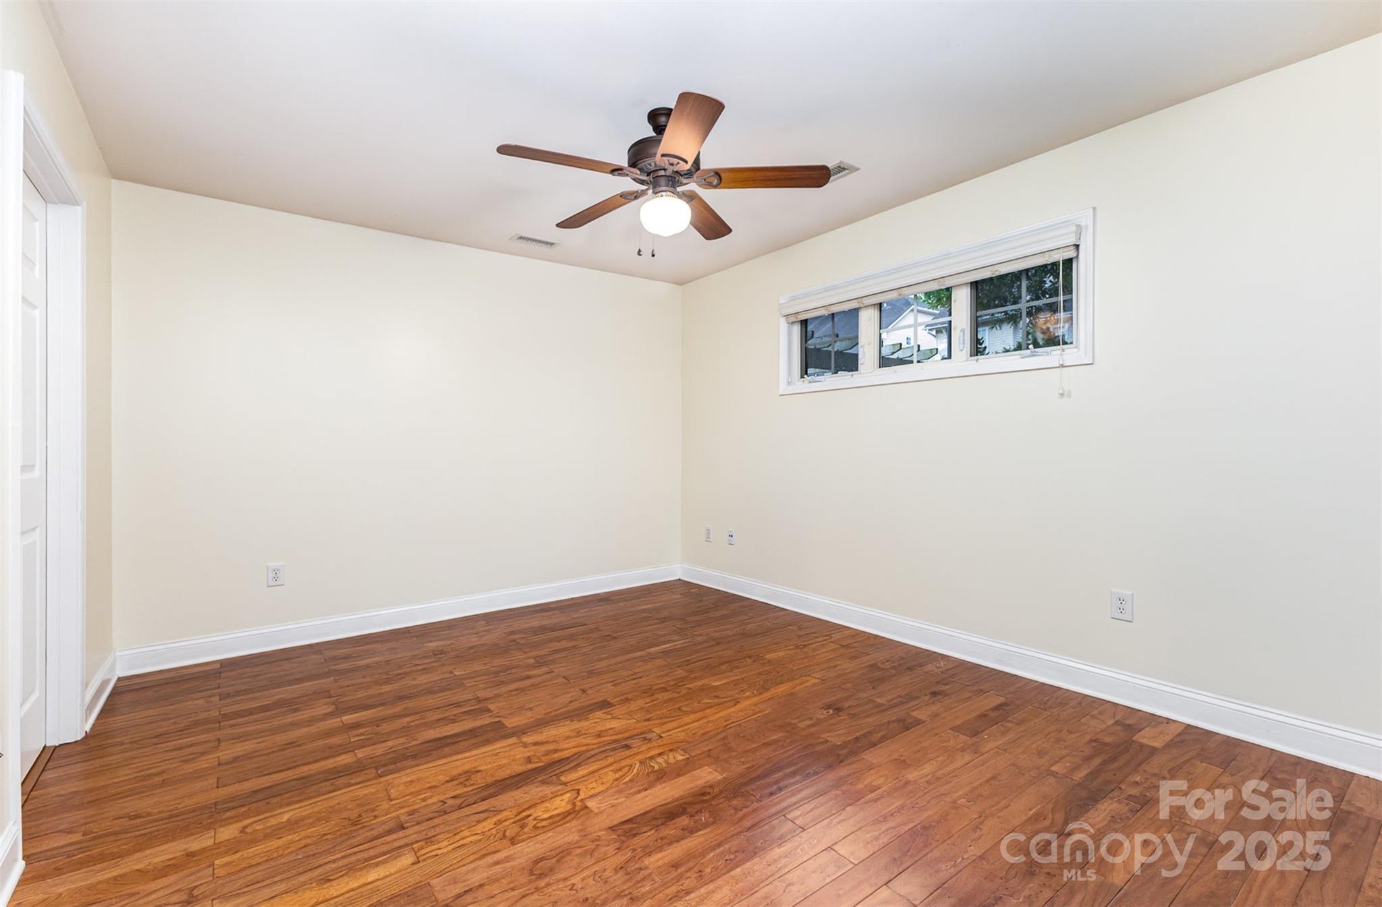
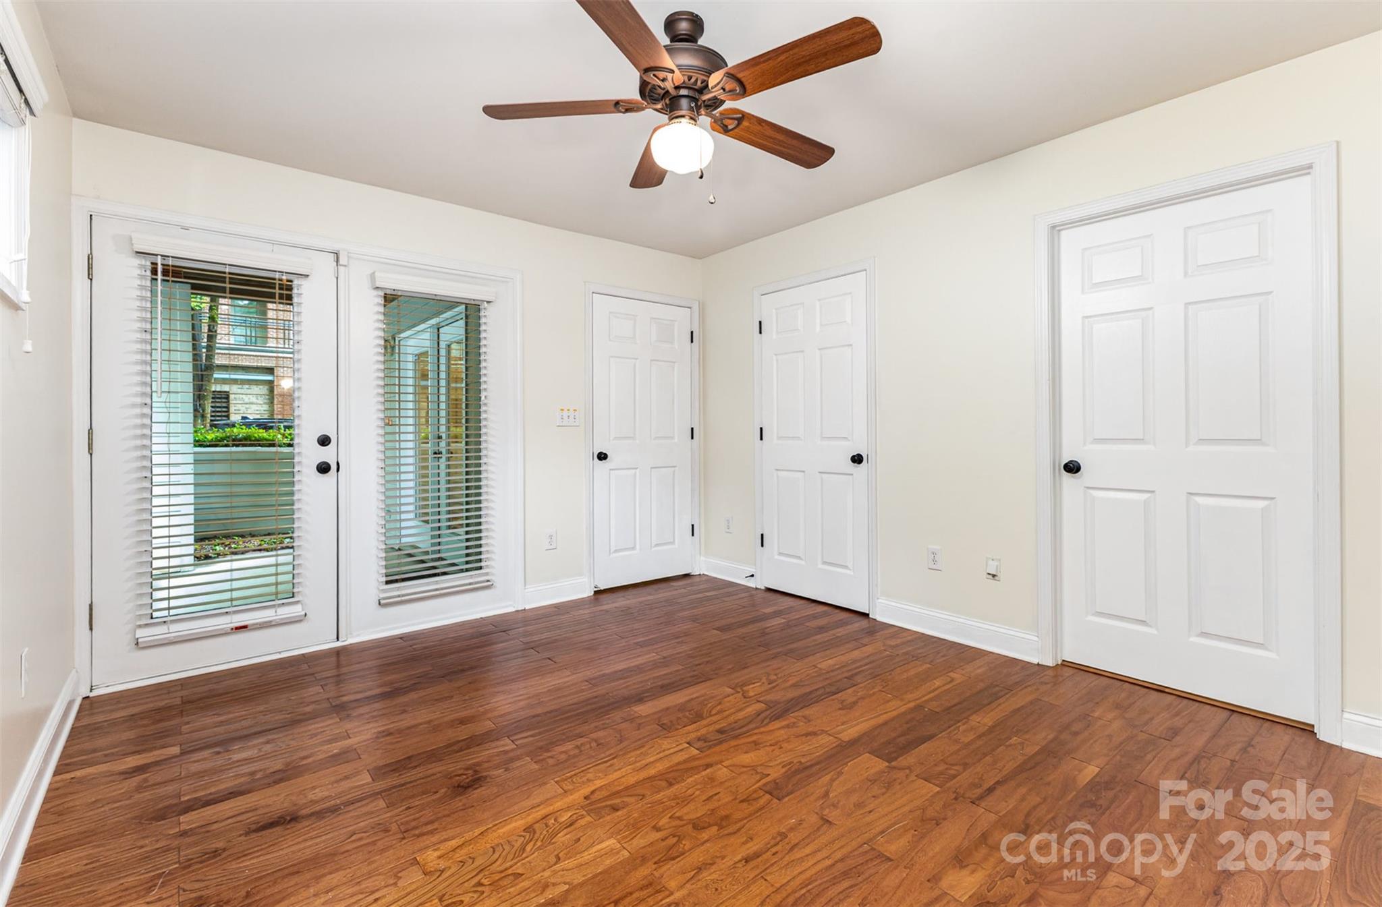
  • total bedrooms2
  • Total bathrooms2
  • full bathrooms2
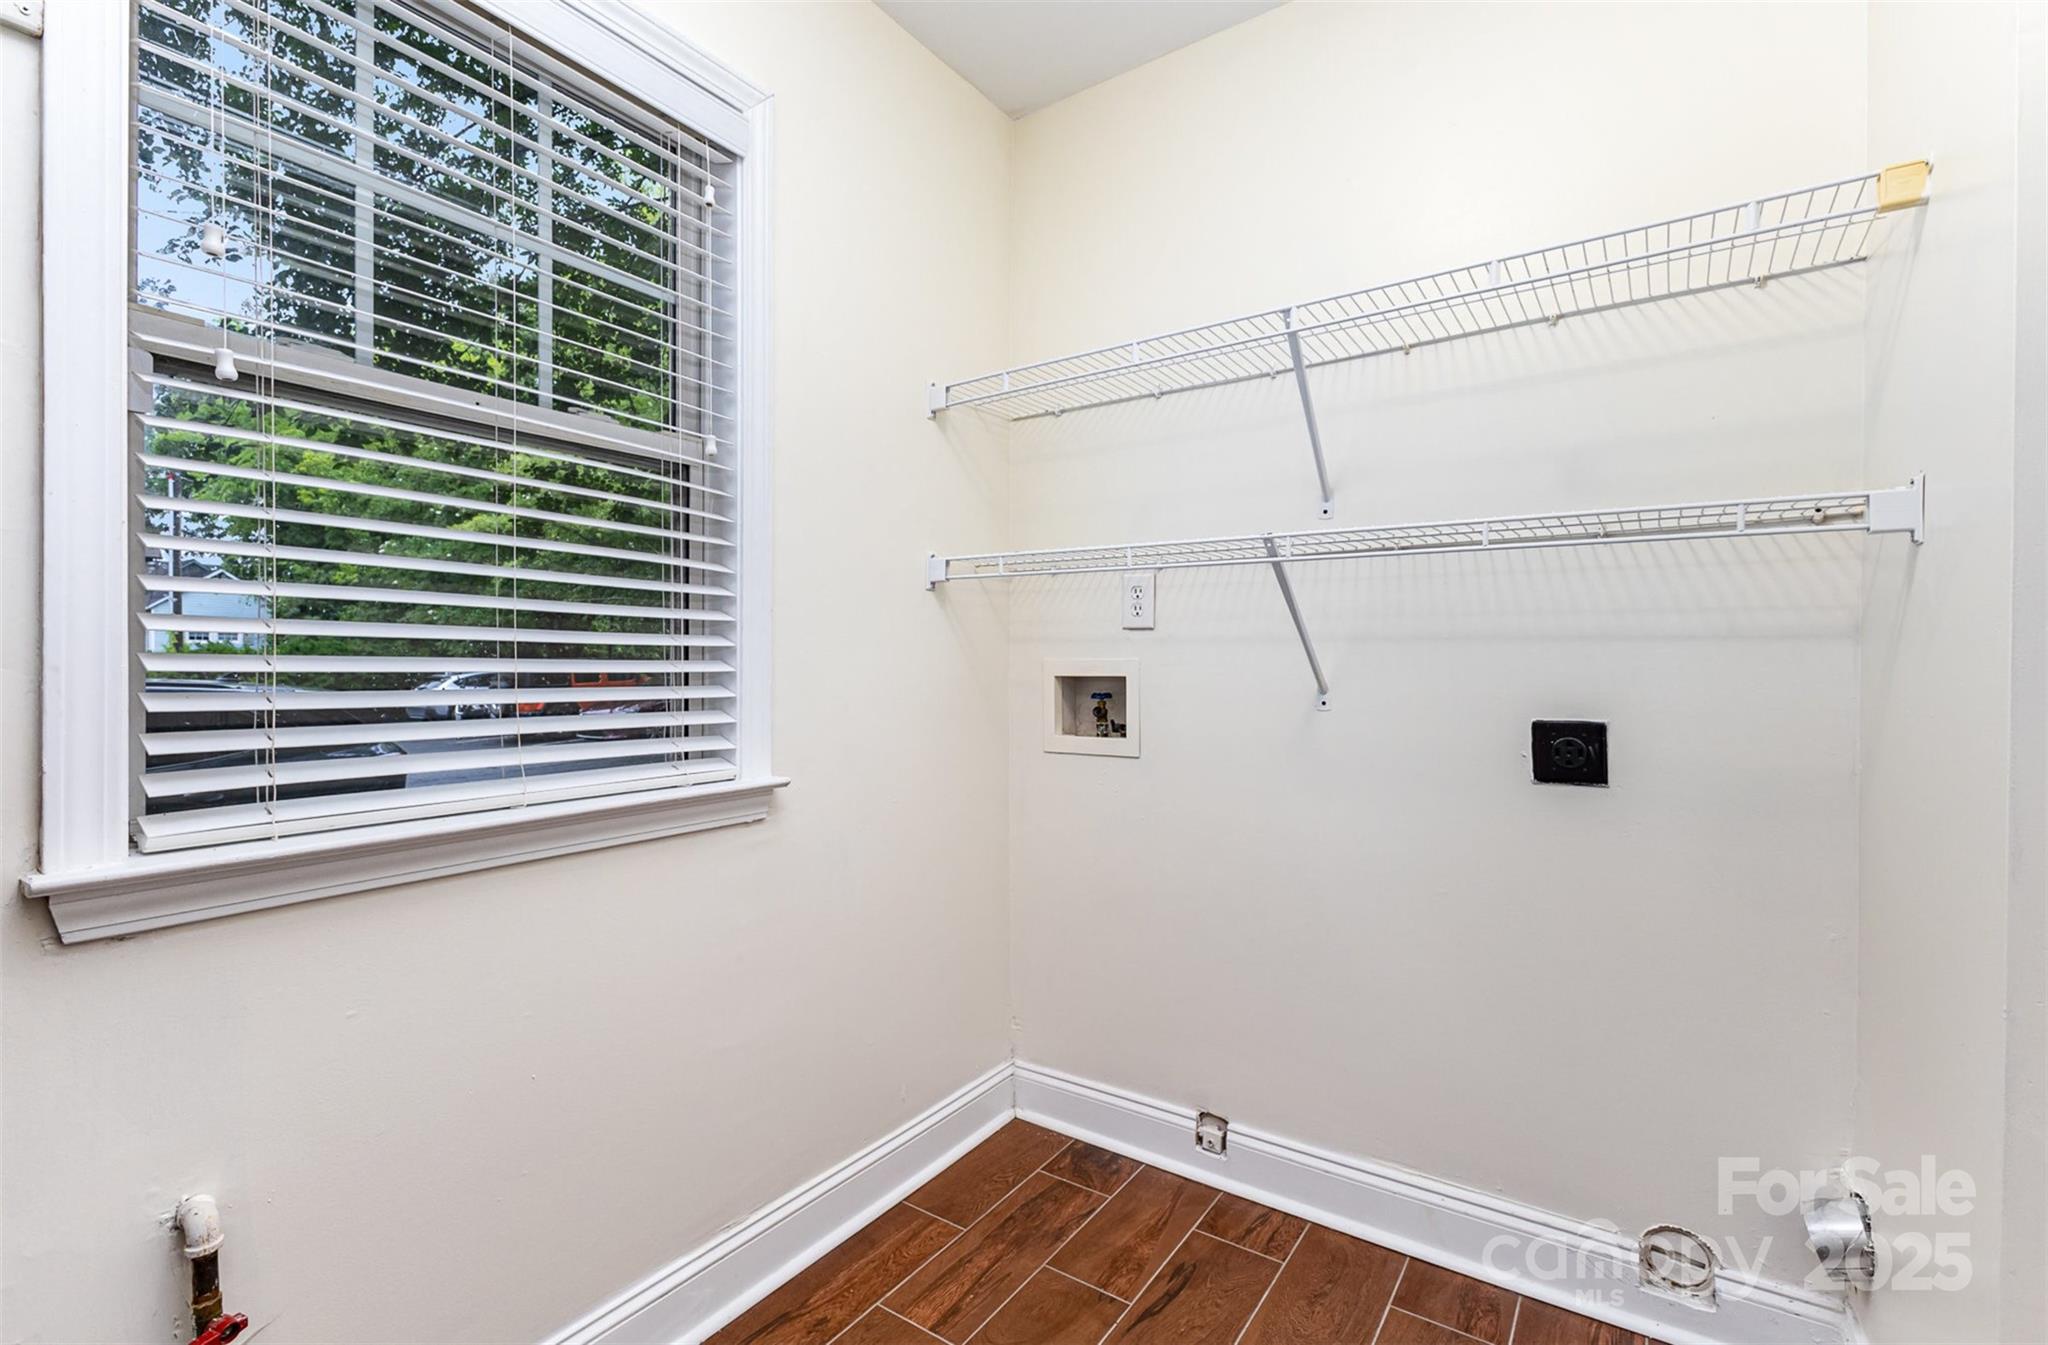
  • Laundry room Inside, Laundry Room
  • Flooring Hardwood
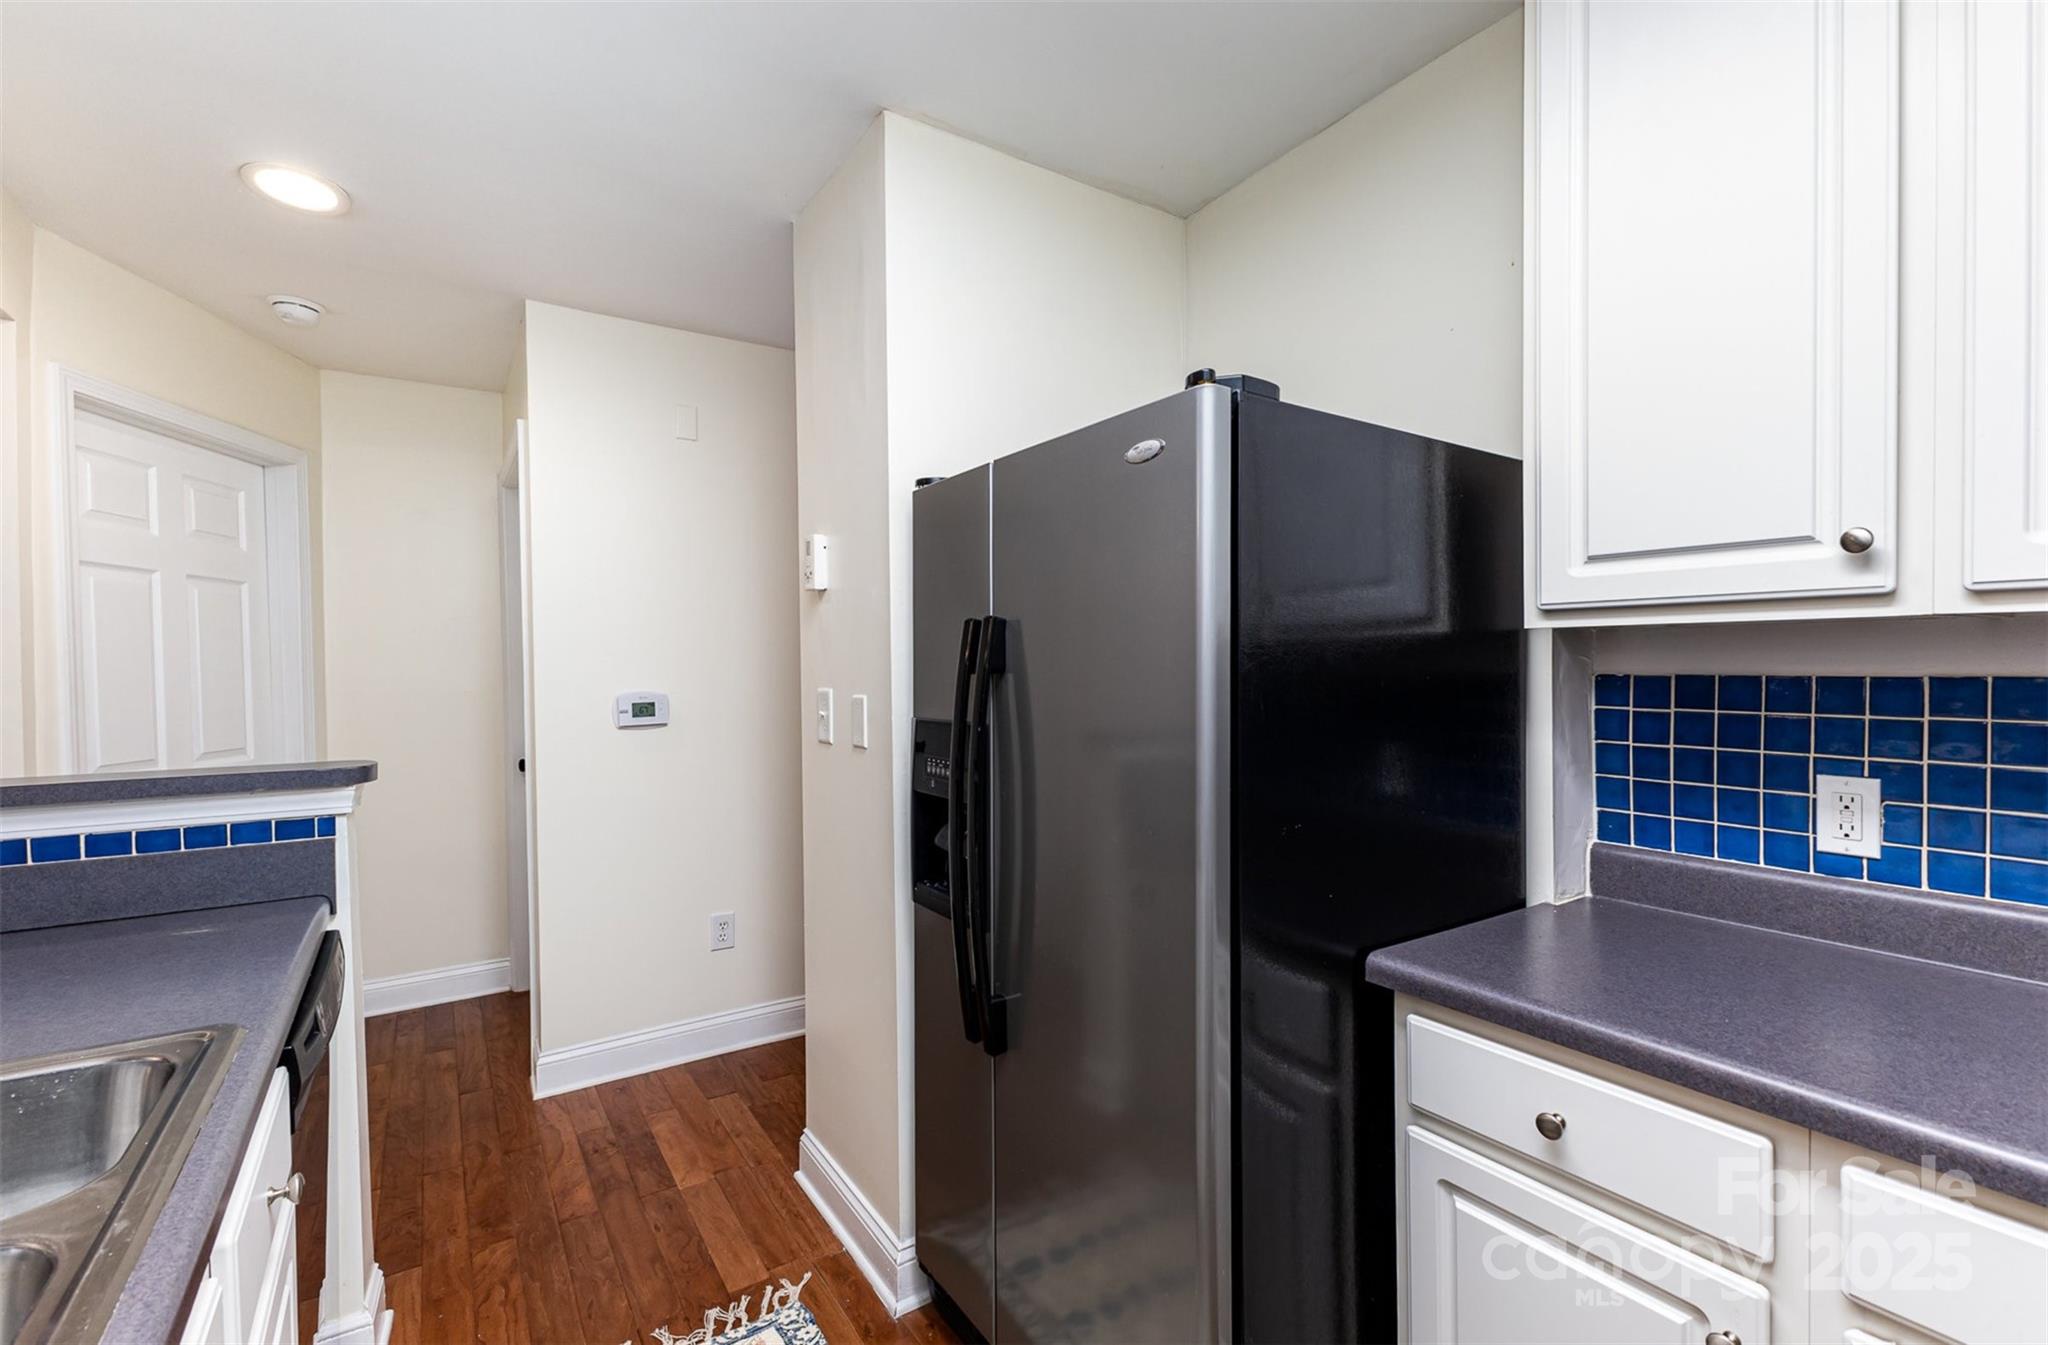
  • APPLIANCES Dishwasher, Disposal, Electric Cooktop, Electric Oven, Exhaust Hood, Microwave, Refrigerator, Self Cleaning Oven, Tankless Water Heater
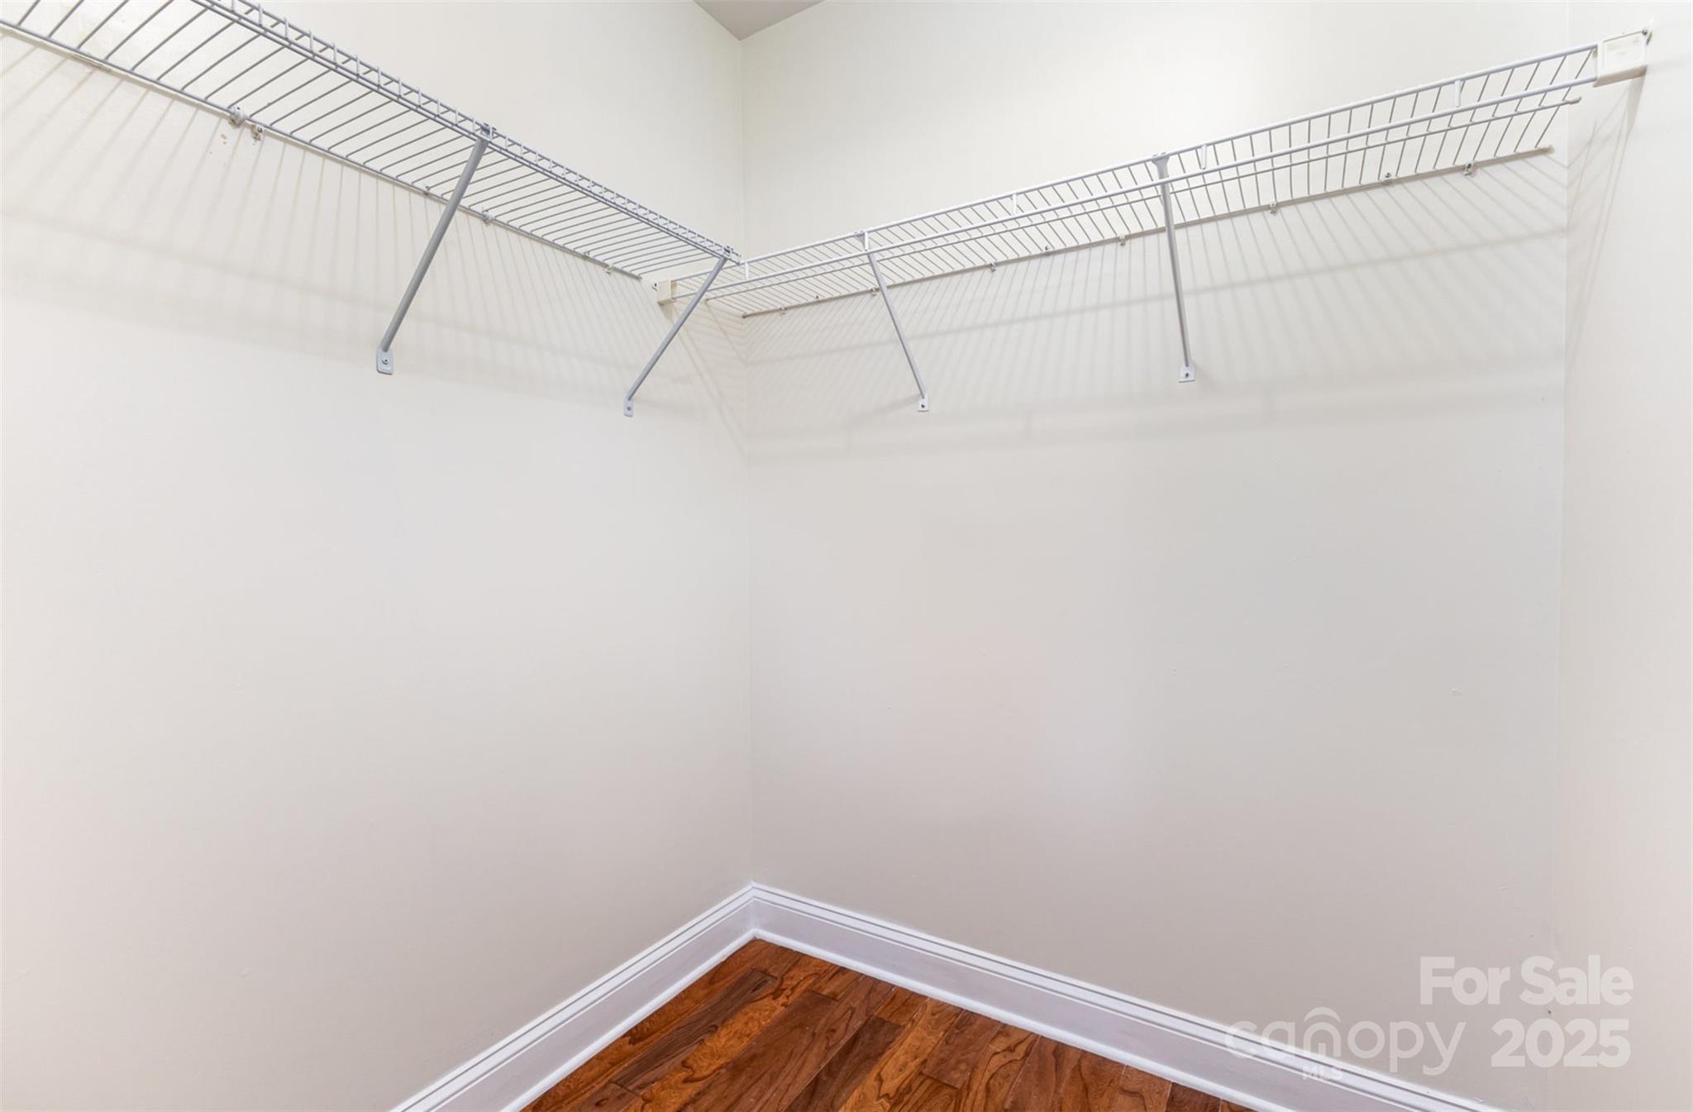
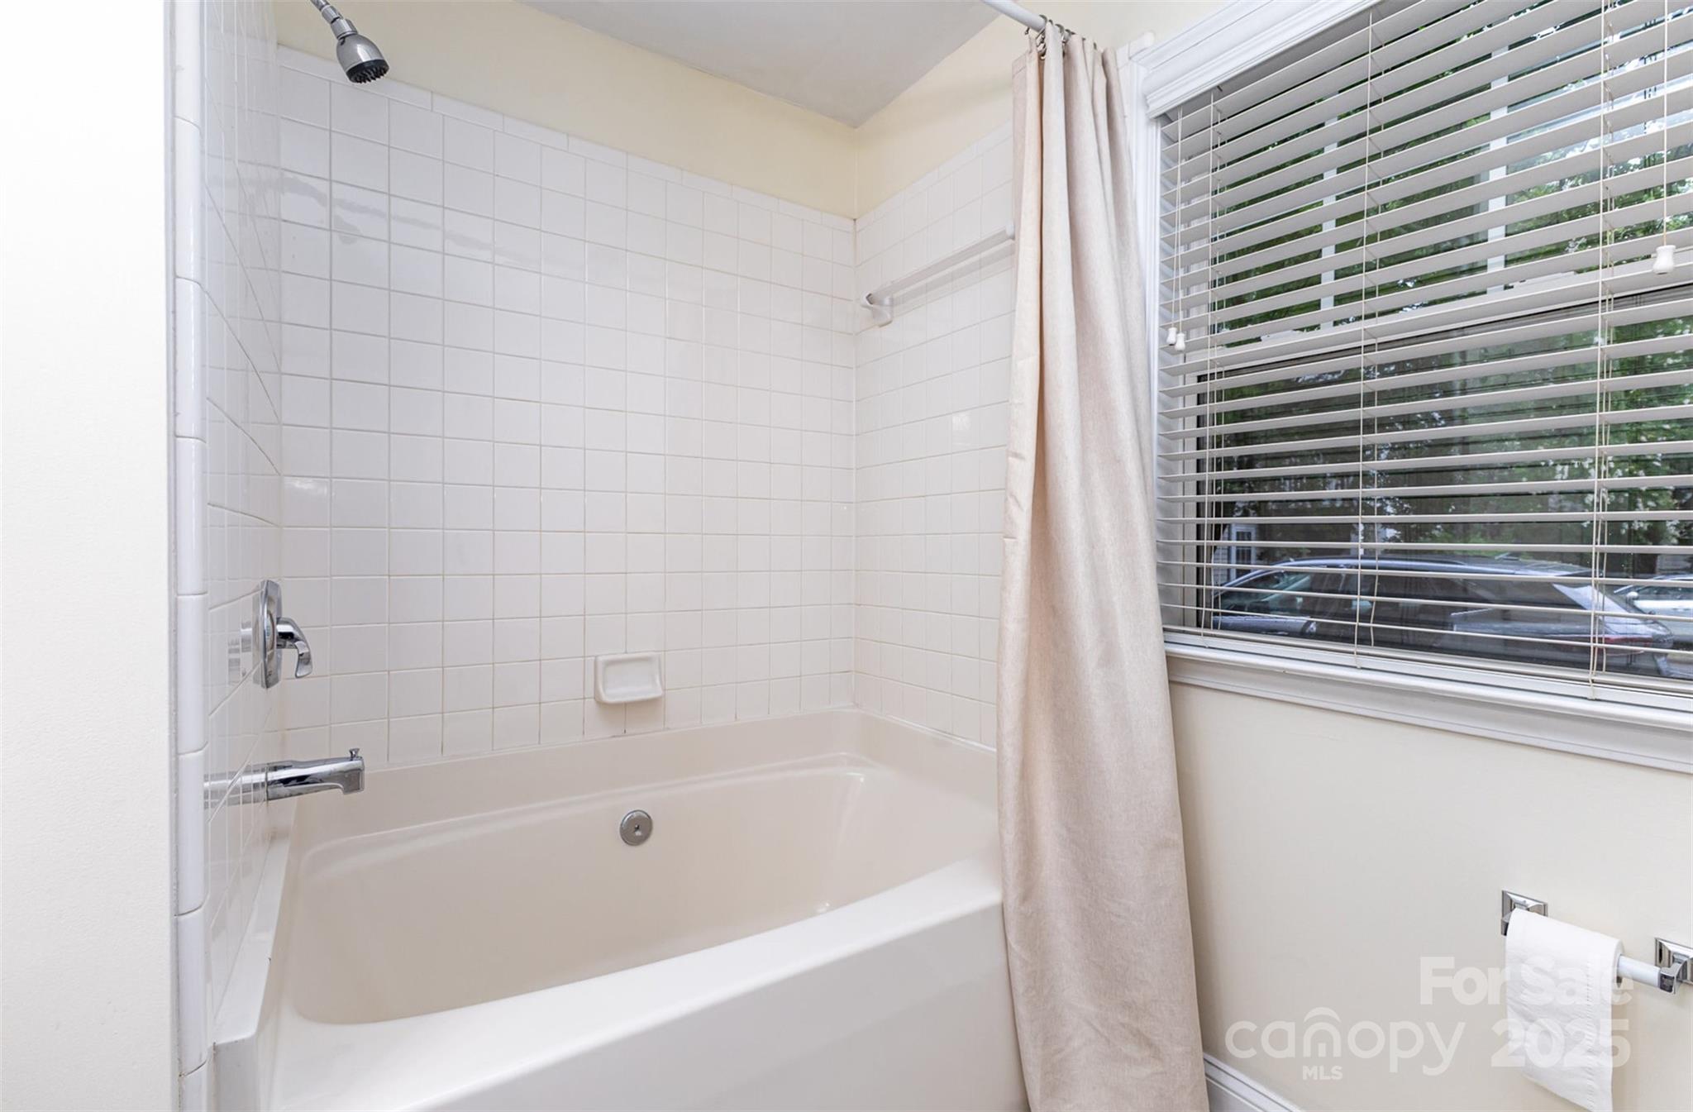
  • other interior Features Breakfast Bar, Entrance Foyer, Garden Tub, Split Bedroom, Walk-In Closet(s)

Area & Lot

  • Status Sold
  • Date Sold July 10, 2025
  • Living Area960 Sq.Ft.
  • MLS® ID4263949
  • TypeCondo
  • YEAR BUILT1999
  • Architecture StylesTraditional
  • Elementary SchoolBruns Avenue
  • Middle SchoolSedgefield
  • High SchoolMyers Park

Exterior

  • STORIES1
  • water SourceCity
  • utilitiesCable Available, Electricity Connected
  • parkingParking Lot, Parking Space(s)
  • HEAT TYPEForced Air, Hot Water, Natural Gas
  • AIR CONDITIONINGCentral Air
  • sewerPublic Sewer
  • SubstructureSlab
  • security FeaturesSmoke Detector(s)

Financial

  • Sales Price$311,500
  • HOA $267/mo
View Virtual Tour

Work With Liz

Whether advising sellers on presentation and pricing strategy or helping buyers identify the right home and lifestyle fit, Liz is committed to delivering exceptional service with professionalism, discretion, and care.

Follow Me on Instagram