Leave a Message

Thank you for your message. I will be in touch with you shortly.

10301 Osprey Drive
10301 Osprey Drive
10301 Osprey Drive
10301 Osprey Drive
10301 Osprey Drive
10301 Osprey Drive
10301 Osprey Drive
10301 Osprey Drive
10301 Osprey Drive
10301 Osprey Drive
10301 Osprey Drive
10301 Osprey Drive
10301 Osprey Drive
10301 Osprey Drive
10301 Osprey Drive
10301 Osprey Drive
10301 Osprey Drive
10301 Osprey Drive
10301 Osprey Drive
10301 Osprey Drive
10301 Osprey Drive
10301 Osprey Drive
10301 Osprey Drive
10301 Osprey Drive
10301 Osprey Drive
10301 Osprey Drive
10301 Osprey Drive
10301 Osprey Drive
10301 Osprey Drive
SEE ALL PHOTOS
10301 Osprey Drive
10301 Osprey Drive
10301 Osprey Drive
10301 Osprey Drive
10301 Osprey Drive
10301 Osprey Drive
10301 Osprey Drive
10301 Osprey Drive
10301 Osprey Drive
10301 Osprey Drive
10301 Osprey Drive
10301 Osprey Drive
10301 Osprey Drive
10301 Osprey Drive
10301 Osprey Drive
10301 Osprey Drive
10301 Osprey Drive
10301 Osprey Drive
10301 Osprey Drive
10301 Osprey Drive
10301 Osprey Drive
10301 Osprey Drive
10301 Osprey Drive
10301 Osprey Drive
10301 Osprey Drive
10301 Osprey Drive
10301 Osprey Drive
10301 Osprey Drive
10301 Osprey Drive
Courtesy of Keller Williams South Park, Liz Koelling Listing Contact: [email protected] 
Sold

10301 Osprey Drive

10301 Osprey Drive, Pineville, NC 28134

$210,000
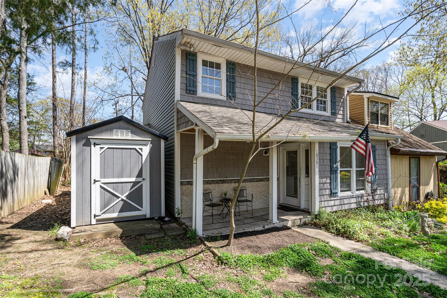
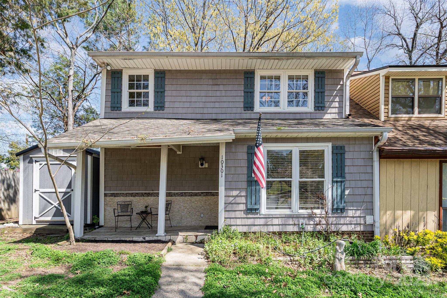
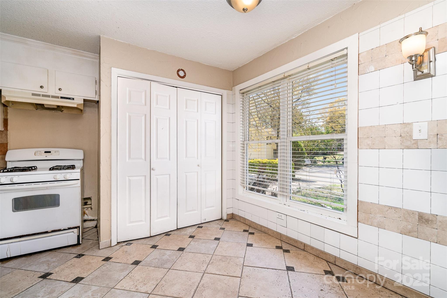
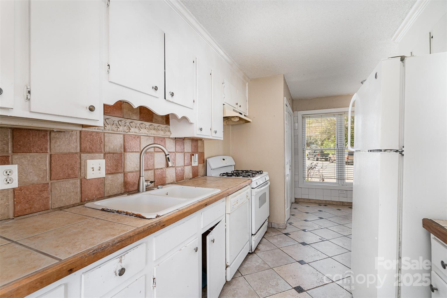
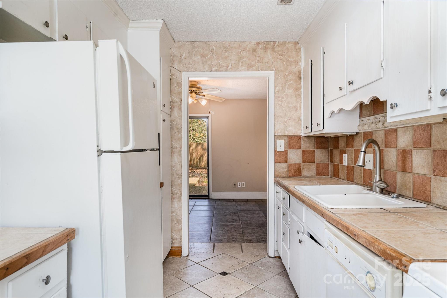
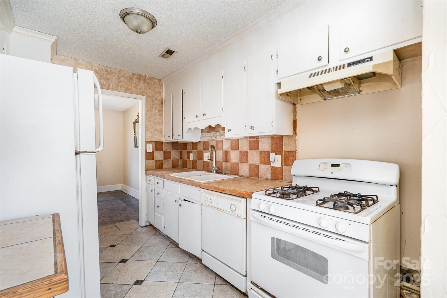
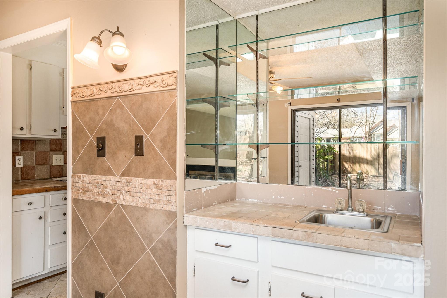
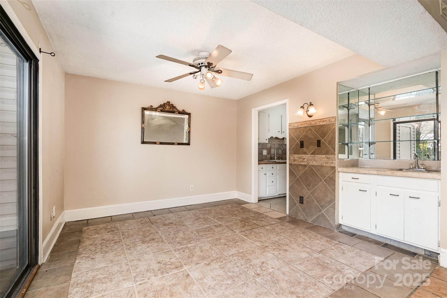
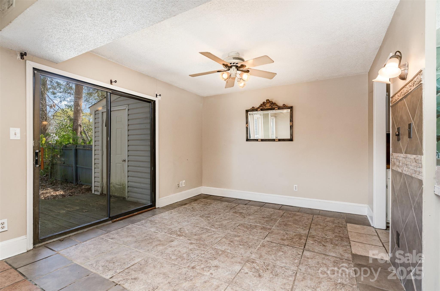
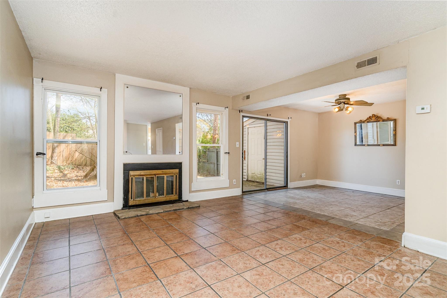
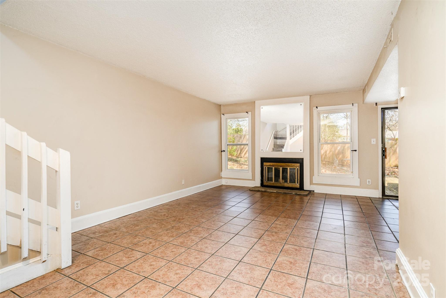
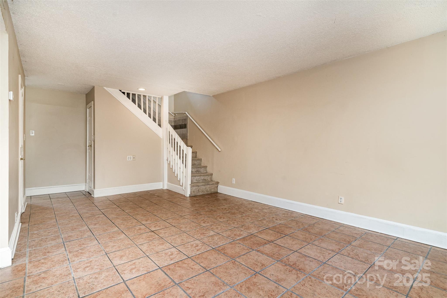
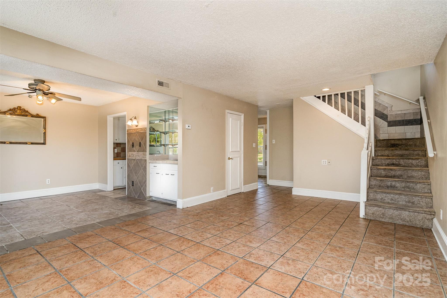
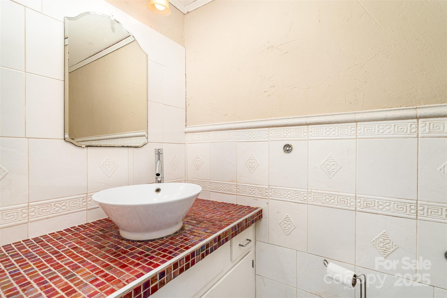
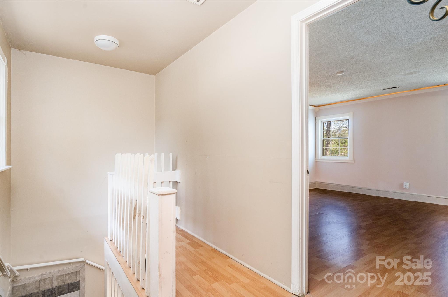
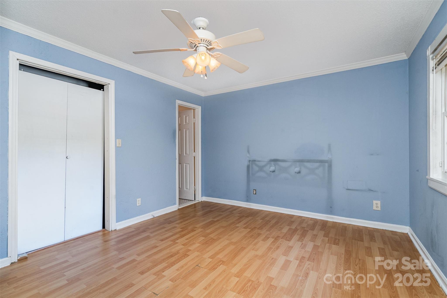
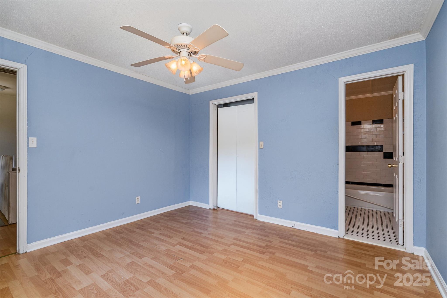
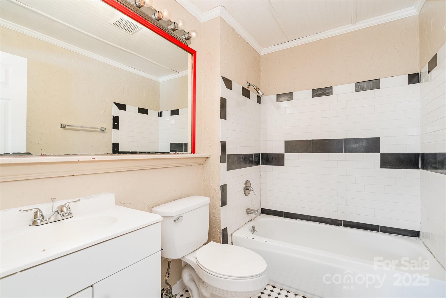
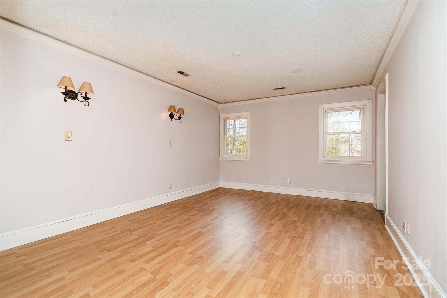
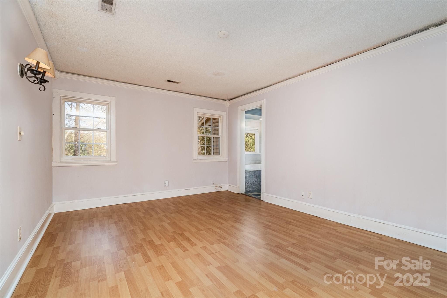
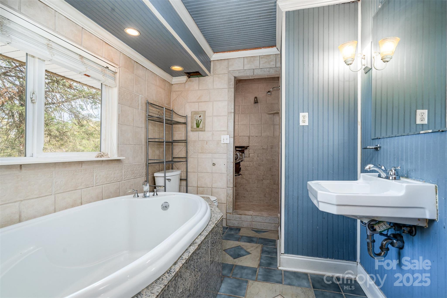
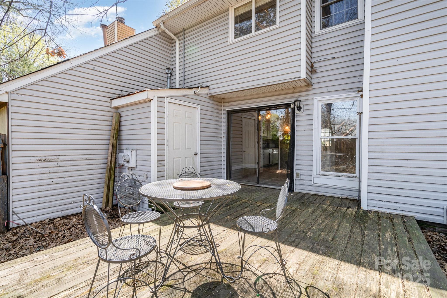
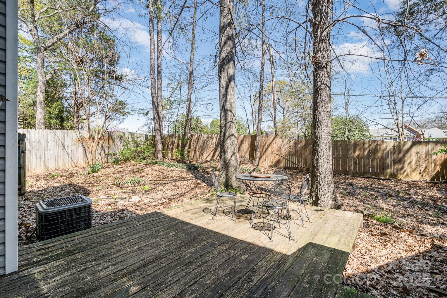
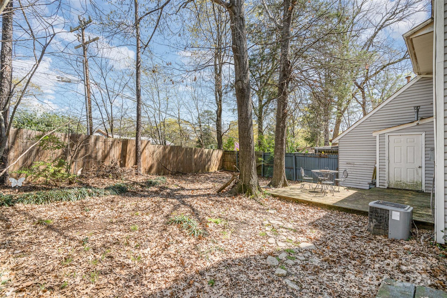
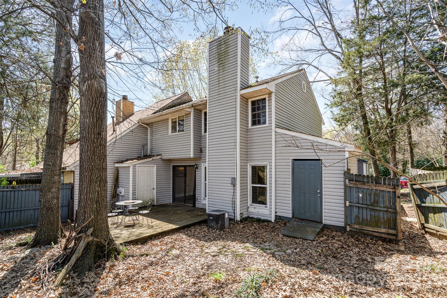
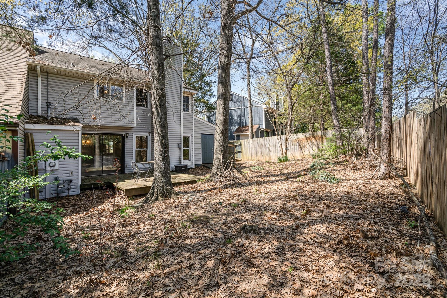
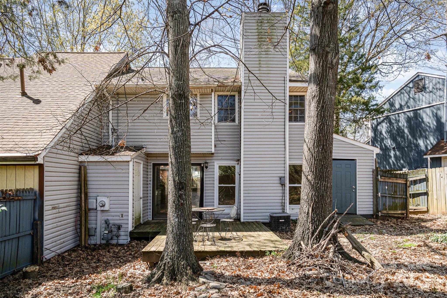
Endless Potential in a Prime Location! This 2-bedroom, 2.5-bath home is ready for a new owner to uncover its possibilities. Featuring a spacious living room, dedicated dining area, and a functional galley kitchen, there's plenty of room to personalize. Upstairs, both bedrooms offer ensuite baths, with the primary suite including a walk-in closet. Outside, a deck overlooks a sizeable enclosed yard with two storage closets and a shed. While the home needs significant repairs, it presents a great opportunity for renovation. Conveniently located just minutes from Pineville and all that South Charlotte has to offer. Sold as-is. Due to the condition, the seller will consider cash offers only.

2
beds

3
baths

1,317 Sq.Ft. LIVING AREA

5,227.2 Sq.Ft. lot

Features & Amenities

Interior

  • total bedrooms2
  • Total bathrooms3
  • full bathrooms2
  • half bathroom1
  • Laundry room Main Level, Washer Hookup
  • Flooring Laminate, Stone
  • Fireplace Living Room
  • APPLIANCES Dishwasher, Disposal, Gas Range, Oven
  • other interior Features Attic Other

Area & Lot

  • Status Sold
  • Date Sold April 17, 2025
  • Living Area1,317 Sq.Ft.
  • Lot Area5,227.2 Sq.Ft.
  • MLS® ID4239381
  • TypeTownhouse
  • YEAR BUILT1980
  • Elementary SchoolUnspecified
  • Middle SchoolUnspecified
  • High SchoolUnspecified

Exterior

  • STORIES2
  • water SourceCity
  • utilitiesElectricity Connected, Natural Gas
  • lot featuresCul-De-Sac
  • parkingDriveway
  • HEAT TYPEForced Air
  • AIR CONDITIONINGCeiling Fan(s), Central Air
  • sewerPublic Sewer
  • SubstructureSlab

Financial

  • Sales Price$210,000
View Virtual Tour

Work With Liz

Whether advising sellers on presentation and pricing strategy or helping buyers identify the right home and lifestyle fit, Liz is committed to delivering exceptional service with professionalism, discretion, and care.

Follow Me on Instagram